This single story, 1556 sq.ft., 2 bedroom, 2 bath home is located in highly desired, 55 plus, gated, master planned Lennar community of Esperanza in Ontario Ranch. The kitchen, dining area and family room combine to form an open concept great room. The kitchen is complete with matching stainless G.E. appliances, double oven, microwave, dishwasher, 5 burner stovetop with hood and refrigerator. The center island doubles as a breakfast bar. There is a walk-in pantry, quartz counter tops and wood-like laminate floors throughout with carpet in the bedrooms. There is a separate laundry room, multiple storage closets, ceiling fans in the bedrooms and family room, recessed lighting, a fire sprinkler system, tankless water heater, high 9 foot ceilings, and a low maintenance front yard with drought resistant vegetation. The oversized primary bedroom boasts an attached bath with a dual sink vanity, a walk-in shower, separate toilet and large walk-in closet. The spare bathroom has a tub/shower combo. The spare bedroom is carpeted and has a ceiling fan with light. Dual sliding glass doors lead to a covered patio and backyard tastefully finished with artificial turf and river rock and block wall surrounds. The HOA community includes a 9,000 sq.ft. La Jolla Clubhouse, swimming pool, fitness center, BBQ area, fire pit, pickleball courts and dog park. This home is conveniently located close to multiple retail and grocery shopping centers and Ontario Airport.
For sale
Listed by: King Realty Group Inc • Michael Laddusaw • Contact: 909-240-1443
Price cut: $10K (7/30)
$770,000
4068 E Amigos Privado, Ontario, CA 91761
2beds
1,556sqft
Single Family Residence
Built in 2022
4,393 Square Feet Lot
$767,300 Zestimate®
$495/sqft
$240/mo HOA
What's special
Open concept great roomLarge walk-in closetOversized primary bedroomQuartz countertopsWalk-in showerRecessed lightingArtificial turf
- 268 days |
- 424 |
- 14 |
Zillow last checked:
Listing updated:
Listed by:
Michael Laddusaw DRE #01910244 909-240-1443,
King Realty Group Inc
Source: CRMLS,MLS#: TR25252095 Originating MLS: California Regional MLS
Originating MLS: California Regional MLSFacts & features
Interior
Bedrooms & bathrooms
- Bedrooms: 2
- Bathrooms: 2
- Full bathrooms: 2
- Main level bathrooms: 2
- Main level bedrooms: 2
Rooms
- Room types: Family Room, Kitchen, Laundry, Primary Bathroom, Primary Bedroom, Other, Pantry
Bathroom
- Features: Bathtub, Dual Sinks, Walk-In Shower
Kitchen
- Features: Kitchen Island, Kitchen/Family Room Combo, Quartz Counters, Walk-In Pantry
Other
- Features: Walk-In Closet(s)
Pantry
- Features: Walk-In Pantry
Heating
- Central, Forced Air
Cooling
- Central Air
Appliances
- Included: Double Oven, Dishwasher, Disposal, Microwave, Refrigerator, Range Hood, Tankless Water Heater
- Laundry: Inside, Laundry Room
Features
- Breakfast Bar, Built-in Features, Block Walls, Open Floorplan, Pantry, Quartz Counters, Recessed Lighting, Walk-In Pantry, Walk-In Closet(s)
- Flooring: Carpet, Laminate
- Has fireplace: No
- Fireplace features: None
- Common walls with other units/homes: No Common Walls
Interior area
- Total interior livable area: 1,556 sqft
Property
Parking
- Total spaces: 2
- Parking features: Driveway, Garage Faces Front
- Attached garage spaces: 2
Features
- Levels: One
- Stories: 1
- Entry location: Front Door
- Patio & porch: Concrete, Covered, Patio
- Pool features: Community, Association
- Has spa: Yes
- Spa features: Community
- Fencing: Block
- Has view: Yes
- View description: None
Lot
- Size: 4,393 Square Feet
- Dimensions: 4393
- Features: Drip Irrigation/Bubblers, Landscaped
Details
- Parcel number: 1073341590000
- Special conditions: Standard
Construction
Type & style
- Home type: SingleFamily
- Architectural style: Contemporary
- Property subtype: Single Family Residence
Materials
- Drywall, Frame, Stucco
- Foundation: Slab
- Roof: Tile
Condition
- New construction: No
- Year built: 2022
Details
- Builder name: Lennar
Utilities & green energy
- Sewer: Public Sewer
- Water: Public
- Utilities for property: Natural Gas Connected, Sewer Connected, Water Connected
Community & HOA
Community
- Features: Curbs, Dog Park, Sidewalks, Gated, Pool
- Security: Fire Sprinkler System, Gated Community
- Senior community: Yes
HOA
- Has HOA: Yes
- Amenities included: Controlled Access, Dog Park, Fire Pit, Barbecue, Pickleball, Pool, Spa/Hot Tub
- HOA fee: $240 monthly
- HOA name: Keystone
- HOA phone: 949-833-2600
Location
- Region: Ontario
Financial & listing details
- Price per square foot: $495/sqft
- Tax assessed value: $709,924
- Annual tax amount: $9,259
- Date on market: 11/7/2025
- Cumulative days on market: 268 days
- Listing terms: Cash,Cash to New Loan,Conventional
- Road surface type: Paved
Estimated market value
$767,300
$729,000 - $806,000
$3,300/mo
Price history
| Date | Event | Price |
|---|---|---|
| 7/30/2026 | Price change | $770,000-1.3%$495/sqft |
Source:  CRMLS #TR25252095 Report a problem CRMLS #TR25252095 Report a problem | ||
| 2/27/2026 | Listed for sale | $780,000$501/sqft |
Source: CRMLS #TR25252095 Report a problem | ||
| 2/23/2026 | Pending sale | $780,000$501/sqft |
Source: CRMLS #TR25252095 Report a problem | ||
| 1/21/2026 | Price change | $780,000-8.2%$501/sqft |
Source: CRMLS #TR25252095 Report a problem | ||
| 11/7/2025 | Listed for sale | $850,000+24.5%$546/sqft |
Source: CRMLS #TR25252095 Report a problem | ||
| 3/13/2023 | Sold | $682,500$439/sqft |
Source: Public Record Report a problem | ||
Public tax history
| Year | Property taxes | Tax assessment |
|---|---|---|
| 2025 | $9,259 +2.6% | $709,924 +2% |
| 2024 | $9,029 +41.9% | $696,004 +50% |
| 2023 | $6,363 +564.5% | $463,881 +438.4% |
| 2022 | $958 -3.2% | $86,155 +2% |
| 2021 | $989 | $84,466 |
Find assessor info on the county website
Monthly payment
Est. payment
Payment breakdown
Explore the cost of this home by adjusting the details. Changes won't be saved.Climate risks
Neighborhood: Esperanza
Nearby schools
GreatSchools rating
- 10/10Park View ElementaryGrades: K-6Distance: 1.4 mi
- 6/10Grace Yokley Middle SchoolGrades: 7-8Distance: 2.4 mi
- 5/10Colony High SchoolGrades: 9-12Distance: 1.9 mi
Schools provided by the listing agent
- Elementary: Mountain View
Source: CRMLS. This data may not be complete. We recommend contacting the local school district to confirm school assignments for this home.
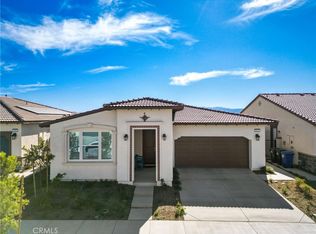
- $640,0002 bd2 ba1.3k sqft4020 E Amigos Privado, Ontario, CA 91761Sold
- $669,8002 bd2 ba1.5k sqft4076 E Amigos Privado, Ontario, CA 91761Off Market
- $704,7002 bd2 ba1.5k sqft4060 E Amigos Privado, Ontario, CA 91761Off Market
- $688,0002 bd2 ba1.3k sqft4077 E Perdido Privado, Ontario, CA 91761Sold
- $662,3002 bd2 ba1.5k sqft4084 E Amigos Privado, Ontario, CA 91761Off Market
- $677,4002 bd2 ba1.5k sqft4052 E Amigos Privado, Ontario, CA 91761Off Market
- $759,9002 bd2 ba1.6k sqft4071 E Amigos Privado, Ontario, CA 91761Sold
- $637,8002 bd2 ba1.6k sqft4063 E Amigos Privado, Ontario, CA 91761Off Market
A local agent can set up tours, give advice and negotiate with sellers.
Similar homes
- $858,0003 bd2 ba1.9k sqft3315 S Primerose Dr, Ontario, CA 91761For Sale
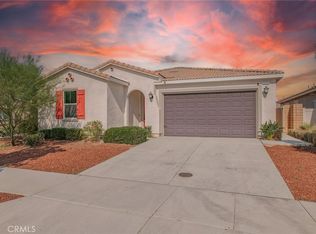 MLS ID #CV26171532, Alex Zhao, RE/MAX MASTERS REALTY. CRMLS
 - $709,0004 bd3 ba2k sqft2915 E Duncan Paseo, Ontario, CA 91761For Sale
 MLS ID #WS26178098, YONGHAO ZHU, Real Brokerage Technologies. CRMLS
 - $735,0004 bd3 ba2.1k sqft3691 S Nexa Paseo, Ontario, CA 91761For Sale
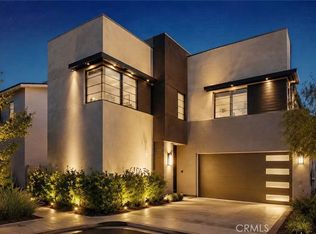 MLS ID #TR26126034, Huiying Wang, AG One Realty Inc.. CRMLS
 - $864,9904 bd3 ba2.1k sqft4246 E Flutter Privado, Ontario, CA 91761New Construction
 CRMLS
CRMLS - $888,9905 bd3 ba2.2k sqft4234 E Flutter Privado, Ontario, CA 91761New ConstructionCRMLS
- $675,9903 bd3 ba2k sqft4273 S Hermosa Paseo, Ontario, CA 91761New ConstructionCRMLS
- $769,9904 bd3 ba2.1k sqft3431 E Moonstone Dr, Ontario, CA 91761New ConstructionCRMLS
- $615,9993 bd3 ba1.5k sqft3560 E Lantern Paseo #138, Ontario, CA 91761For SaleMLS ID #CV26091067, Yesid Rojas, AMERICAN BEST REALTY. CRMLS
- $530,0002 bd2 ba1.4k sqft3645 E Delight Paseo Unit 131, Ontario, CA 91761For SaleMLS ID #IG26108651, Alisha Dugger, Fiv Realty Co.. CRMLS
- $730,0004 bd3 ba2k sqft15793 Begonia Ave, Chino, CA 91708For SaleMLS ID #WS26175163, YONG LIU, US Westland Capital Investment Inc. CRMLS
- $505,0002 bd3 ba1k sqft3440 E Santa Clara Ln, Ontario, CA 91761For SaleMLS ID #CV26168194, Mhel Mojica, Bankers Capital Realty & Investments. CRMLS
- $649,9903 bd3 ba2k sqft4279 S Hermosa Paseo, Ontario, CA 91761New ConstructionCRMLS
- $875,0005 bd3 ba1.2k sqft4875 Fairway Blvd, Chino Hills, CA 91709For SaleMLS ID #CV26178494, Vanessa Nava, Champions Real Estate. CRMLS
- $585,0003 bd3 ba1.4k sqft14311 Hillcrest Dr, Fontana, CA 92337For SaleMLS ID #TR26173115, Chengcheng Lu, WeTrust Realty. CRMLS
- $799,9004 bd3 ba1.6k sqft6641 Sugar Pine Ct, Chino, CA 91710For SaleMLS ID #TR26119016, Valerie Pestana, Better Homes and Gardens Real Estate The Heritage Group. CRMLS
- $749,9993 bd2 ba1.8k sqft1813 Chesapeake Way, Corona, CA 92878For SaleMLS ID #SR26068670, Karina Andrade, Premier Lending & Real Estate. CRMLS
- $779,0004 bd3 ba2.1k sqft9556 Harvest Vista Dr, Rancho Cucamonga, CA 91730For SaleMLS ID #OC26088260, Beatriz Muniz, Circa Properties, Inc.. CRMLS
- $699,8004 bd3 ba2k sqft6130 Snapdragon St, Eastvale, CA 92880For SaleMLS ID #CV26130619, Patrick Wood, HELP-U-SELL PRESTIGE PROP'S. CRMLS
- $769,9003 bd3 ba1.7k sqft702 Bangor St, Pomona, CA 91767For SaleMLS ID #SR26143921, Alfredo Manzano, Platinum Real Estate Vip. CRMLS
- $739,0003 bd3 ba2k sqft16049 Tanzinite Ln, Chino, CA 91708For SaleMLS ID #CV26117775, Adriana Macedo, BERKSHIRE HATH HM SVCS CA PROP. CRMLS
Local buyer's agents are ready to help
