Welcome to 6130 Snapdragon, located in the desirable "Lodge HOA Community" of Eastvale. Offering a very appealing floorplan, this 4 bedroom/3 bath property has been well designed. Entry foyer leads to a spacious living and dining area, upgraded on the ground floor with high-quality vinyl plank flooring. Sliding doors from the living room lead to a nicely sized patio space that allows room for an outdoor table and chairs. The kitchen shows light and bright with white cabinetry, recessed lighting, granite counters, stainless appliances and a stainless sink. The kitchen features great storage space and also generous counter space to prepare and serve. The kitchen has an area that is perfect for a casual breakfast table to accommodate informal dining. Downstairs guest bedroom is convenient for in-law quarters or home office needs. There is a 3/4 bathroom as well on the first floor. Upstairs you will find 2 guest bedrooms, a full guest bathroom, convenient laundry room with sink and extra storage options as well as the primary bedroom with on-suite bathroom. The primary bedroom is spacious with walk-in closet located within the bathroom. Dual sink vanity, separate soaking tub and walk in shower. All bathroom vanities are white with upgraded counters. There is a solar lease but currently the owner has been receiving a monthly credit. The community enjoys wonderful amenities such as parks, community pool and spa, clubhouse, & fitness center! The monthly HOA dues are quite reasonable which is another positive for this community. Just a short drive away to local dining and shopping as well as area parks and schools.
For sale
Listed by: HELP-U-SELL PRESTIGE PROP'S • Patrick Wood • Contact: patrickwood@aol.com
$699,800
6130 Snapdragon St, Eastvale, CA 92880
4beds
2,096sqft
Condominium
Built in 2015
-- sqft lot
$693,900 Zestimate®
$334/sqft
$258/mo HOA
What's special
- 106 days
- 281
- 9
Zillow last checked:
Listing updated:
Listed by:
Patrick Wood DRE #00615225 patrickwood@aol.com,
HELP-U-SELL PRESTIGE PROP'S
Source: CRMLS,MLS#: CV26130619 Originating MLS: California Regional MLS
Originating MLS: California Regional MLSFacts & features
Interior
Bedrooms & bathrooms
- Bedrooms: 4
- Bathrooms: 3
- Full bathrooms: 2
- 3/4 bathrooms: 1
- Main level bathrooms: 1
- Main level bedrooms: 1
Rooms
- Room types: Bedroom, Entry/Foyer, Kitchen, Living Room, Primary Bathroom, Primary Bedroom, Other
Bedroom
- Features: Bedroom on Main Level
Bathroom
- Features: Bathtub, Dual Sinks, Soaking Tub, Separate Shower, Vanity
Kitchen
- Features: Granite Counters
Other
- Features: Walk-In Closet(s)
Heating
- Central, Forced Air
Cooling
- Central Air
Appliances
- Included: Dishwasher, Gas Oven, Gas Range, Microwave
- Laundry: Inside, Laundry Room, Upper Level
Features
- Eat-in Kitchen, High Ceilings, Recessed Lighting, Storage, Bedroom on Main Level, Walk-In Closet(s)
- Flooring: Carpet, Tile, Vinyl
- Has fireplace: No
- Fireplace features: None
- Common walls with other units/homes: No Common Walls
Interior area
- Total interior livable area: 2,096 sqft
Video & virtual tour
Property
Parking
- Total spaces: 2
- Parking features: Door-Multi, Garage, Garage Door Opener, Garage Faces Side
- Attached garage spaces: 2
Features
- Levels: Two
- Stories: 2
- Entry location: ground
- Patio & porch: Concrete
- Pool features: In Ground, Association
- Has spa: Yes
- Spa features: Association, In Ground
- Has view: Yes
- View description: Neighborhood
Details
- Parcel number: 164711039
- Special conditions: Standard
Construction
Type & style
- Home type: Condo
- Architectural style: Traditional
- Property subtype: Condominium
Materials
- Stucco
- Foundation: Slab
- Roof: Concrete,Tile
Condition
- Updated/Remodeled
- New construction: No
- Year built: 2015
Utilities & green energy
- Sewer: Public Sewer
- Water: Public
- Utilities for property: Sewer Connected
Community & HOA
Community
- Features: Suburban
HOA
- Has HOA: Yes
- Amenities included: Clubhouse, Fitness Center, Fire Pit, Barbecue, Pool, Spa/Hot Tub
- HOA fee: $258 monthly
- HOA name: The Lodge HOA
- HOA phone: 951-444-6566
Location
- Region: Eastvale
Financial & listing details
- Price per square foot: $334/sqft
- Tax assessed value: $526,451
- Date on market: 6/24/2026
- Cumulative days on market: 107 days
- Listing terms: Submit
- Road surface type: Paved
Estimated market value
$693,900
$659,000 - $729,000
$3,754/mo
Price history
| Date | Event | Price |
|---|---|---|
| 6/25/2026 | Listed for sale | $699,800$334/sqft |
Source:  CRMLS #CV26130619 Report a problem CRMLS #CV26130619 Report a problem | ||
Public tax history
| Year | Property taxes | Tax assessment |
|---|---|---|
| 2026 | -- | $526,451 +2% |
| 2025 | $6,517 +3.3% | $516,129 +2% |
| 2024 | $6,309 +1.7% | $506,010 +2% |
| 2023 | $6,205 +2.4% | $496,089 +2% |
| 2022 | $6,061 +2.8% | $486,363 +2% |
| 2021 | $5,897 +1.4% | $476,827 +1% |
| 2020 | $5,815 +2.4% | $471,938 +2% |
| 2019 | $5,681 +2.4% | $462,685 +2% |
| 2018 | $5,549 +2.7% | $453,614 +2% |
| 2017 | $5,403 | $444,720 +2% |
| 2016 | $5,403 +5.1% | $436,000 +5.1% |
| 2015 | $5,139 | $414,812 |
Find assessor info on the county website
Monthly payment
Est. payment
Payment breakdown
Explore the cost of this home by adjusting the details. Changes won't be saved.Climate risks
Neighborhood: 92880
Nearby schools
Schools provided by the listing agent
- Elementary: Rosa Parks
- Middle: River Heights
- High: Roosevelt
Source: CRMLS. This data may not be complete. We recommend contacting the local school district to confirm school assignments for this home.

Similar homes
- $699,0004 bd3 ba2.1k sqft6101 Sendero Ave, Corona, CA 92880For Sale
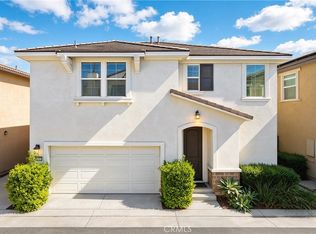 MLS ID #TR26186099, Ning Li, KW Executive. CRMLS
 - $592,4993 bd4 ba1.5k sqft12951 Paradiso Dr #101, Eastvale, CA 92880For Sale
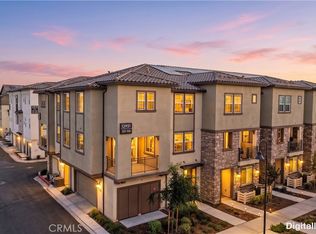 MLS ID #PW26197455, Brooke Krause, Century 21 Affiliated. CRMLS
 - $840,0004 bd3 ba2.2k sqft13803 La Pradera Way, Corona, CA 92880For Sale
 MLS ID #TR26171225, Maria Ellen Cupino, Coldwell Banker Envision. CRMLS
 - $998,0004 bd3 ba2.5k sqft12914 Shorthorn Dr, Eastvale, CA 92880For Sale
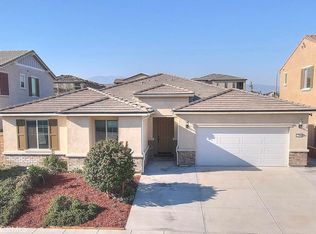 MLS ID #TR26202531, REN TINA LUO, ReMax 2000 Realty. CRMLS
