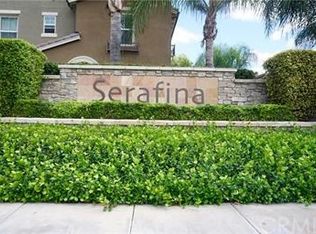
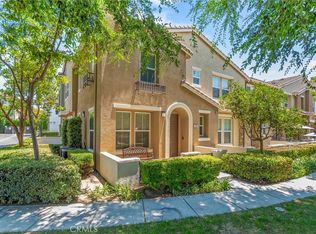
Welcome to this upgraded end-unit condo tucked inside a gated community and offering the perfect blend of comfort, privacy, and convenience. Whether you're purchasing your first home, downsizing, or simply looking for low-maintenance living, this home has plenty to love. The thoughtfully designed floor plan features two spacious bedrooms, including a private first-floor bedroom with its own full bathroom—perfect for guests, a home office, or added privacy. Upstairs, the bright and open living space brings together the kitchen, dining, and living areas, creating an easy flow for everyday living and entertaining. The kitchen features beautiful granite countertops, while a private balcony just off the main living area gives you the perfect spot to enjoy a little fresh air. The primary suite is spacious and bright with upgraded flooring and a beautifully updated bathroom featuring a tiled shower surround with accent detailing. Throughout the home, you'll find upgraded flooring, newer blinds, fresh decorator paint tones, and plenty of storage. Additional features include an interior laundry area, extra storage on the first level, and direct access to your private finished two-car garage. Enjoy gated community living with access to the pool and sports courts, all while being conveniently located near shopping, dining, and freeway access. HOA dues include water and trash, adding even more value to this move-in-ready home.
For sale
Listed by: Navigate Real Estate, Inc. • Kirstie Cortez • Contact: 714-350-1555
$540,000
12452 Palacio Ln, Eastvale, CA 91752
2beds
1,211sqft
Condominium
Built in 2008
-- sqft lot
$534,200 Zestimate®
$446/sqft
$351/mo HOA
What's special
- 45 days
- 148
- 7
Zillow last checked:
Listing updated:
Listed by:
Kirstie Cortez DRE #02154829 714-350-1555,
Navigate Real Estate, Inc.
Source: CRMLS,MLS#: IG26196217 Originating MLS: California Regional MLS
Facts & features
Interior
Bedrooms & bathrooms
- Bedrooms: 2
- Bathrooms: 3
- Full bathrooms: 2
- 1/2 bathrooms: 1
- Main level bathrooms: 1
- Main level bedrooms: 1
Rooms
- Room types: Bedroom, Kitchen, Laundry, Living Room, Primary Bathroom, Primary Bedroom
Primary bedroom
- Features: Main Level Primary
Bedroom
- Features: Bedroom on Main Level
Bathroom
- Features: Bathroom Exhaust Fan, Bathtub, Dual Sinks, Separate Shower, Tub Shower
Kitchen
- Features: Granite Counters
Heating
- Central, Natural Gas
Cooling
- Central Air
Appliances
- Included: Dishwasher, Gas Oven, Gas Range, Gas Water Heater, High Efficiency Water Heater, Microwave, Self Cleaning Oven, Water To Refrigerator, Water Heater, Dryer, Washer
- Laundry: Laundry Closet, Stacked
Features
- Balcony, Granite Counters, Recessed Lighting, Wired for Data, Bedroom on Main Level, Main Level Primary
- Has fireplace: Yes
- Fireplace features: Living Room
- Common walls with other units/homes: 1 Common Wall
Interior area
- Total interior livable area: 1,211 sqft
Property
Parking
- Total spaces: 2
- Parking features: Garage, No Driveway, Garage Faces Rear
- Attached garage spaces: 2
Features
- Levels: Two
- Stories: 2
- Entry location: 1
- Patio & porch: Patio
- Pool features: Association
- Has spa: Yes
- Spa features: Association
Lot
- Size: 1,276 Square Feet
Details
- Parcel number: 152011037
- Special conditions: Standard,Trust
Construction
Type & style
- Home type: Condo
- Property subtype: Condominium
- Attached to another structure: Yes
Condition
- Turnkey
- New construction: No
- Year built: 2008
Utilities & green energy
- Sewer: Public Sewer
- Water: Public
- Utilities for property: Electricity Connected, Natural Gas Connected, Sewer Connected, Water Connected
Community & HOA
Community
- Features: Dog Park, Street Lights, Sidewalks, Gated
- Security: Carbon Monoxide Detector(s), Fire Sprinkler System, Gated Community, Key Card Entry
HOA
- Has HOA: Yes
- Amenities included: Call for Rules, Dog Park, Fire Pit, Other Courts, Barbecue, Picnic Area, Playground, Pool, Spa/Hot Tub
- HOA fee: $351 monthly
- HOA name: Serafina Community Association
- HOA phone: 949-448-6000
Location
- Region: Eastvale
Financial & listing details
- Price per square foot: $446/sqft
- Tax assessed value: $366,971
- Date on market: 9/10/2026
- Cumulative days on market: 45 days
- Listing terms: Conventional,Submit
- Inclusions: Speed Queen Washer and Dryer, Oven, Microwave and Dishwasher
Estimated market value
$534,200
$507,000 - $561,000
$2,728/mo
Price history
| Date | Event | Price |
|---|---|---|
| 9/10/2026 | Listed for sale | $540,000+74.2%$446/sqft |
Source:  CRMLS #IG26196217 Report a problem | ||
| 8/19/2016 | Sold | $310,000+82.4%$256/sqft |
Source: Public Record Report a problem | ||
| 11/30/2012 | Sold | $170,000-47.5%$140/sqft |
Source: Public Record Report a problem | ||
| 3/1/2007 | Sold | $324,000$268/sqft |
Source: Public Record Report a problem | ||
Public tax history
| Year | Property taxes | Tax assessment |
|---|---|---|
| 2026 | -- | $366,971 +2% |
| 2025 | $5,818 +2.6% | $359,776 +2% |
| 2024 | $5,669 +1.4% | $352,723 +2% |
| 2023 | $5,593 +1.9% | $345,807 +2% |
| 2022 | $5,488 +1.8% | $339,027 +2% |
| 2021 | $5,393 +1.5% | $332,380 +1% |
| 2020 | $5,314 +1.9% | $328,973 +2% |
| 2019 | $5,216 +1.9% | $322,524 +2% |
| 2018 | $5,120 +1.9% | $316,200 +2% |
| 2017 | $5,023 | $310,000 +75.3% |
| 2016 | $5,023 +41.9% | $176,834 +1.5% |
| 2015 | $3,539 +2.3% | $174,180 +2% |
| 2014 | $3,459 | $170,771 +0.5% |
| 2013 | -- | $170,000 -2.9% |
| 2012 | -- | $175,000 -1.1% |
| 2011 | -- | $177,000 -14.1% |
| 2010 | -- | $206,000 -6.4% |
| 2009 | -- | $220,000 -24.9% |
| 2008 | -- | $293,000 +82.3% |
| 2007 | -- | $160,740 |
Find assessor info on the county website
Monthly payment
Est. payment
Payment breakdown
Explore the cost of this home by adjusting the details. Changes won't be saved.Climate risks
Neighborhood: Corona Valley

Similar homes
- $535,0003 bd4 ba1.4k sqft12444 Constellation St, Eastvale, CA 91752For Sale
 MLS ID #IG26176186, Hayat Moore, Berkshire Hathway HomeServices CA Properties. CRMLS
- $499,0002 bd3 ba1.3k sqft6331 Aquila Way, Mira Loma, CA 91752For Sale
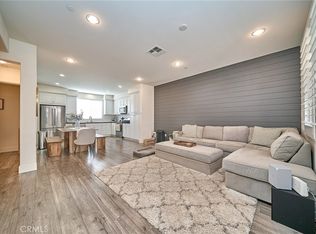 MLS ID #PW26145428, Steve Vong, First American Team Realty Inc. CRMLS
- $530,0002 bd3 ba1k sqft2422 E Encanto Paseo, Ontario, CA 91762For Sale
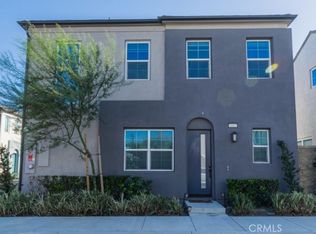 MLS ID #CV26215153, Alvaro Tovar, RHS REAL ESTATE. CRMLS
- $548,0002 bd3 ba1.3k sqft6979 Vining St, Chino, CA 91710For Sale
 MLS ID #WS26225320, JIA LIU, Pinnacle Real Estate Group. CRMLS
