Beautifully maintained 3-bedroom, 3.5-bath tri-level condo in a prime Eastvale location near shopping, dining, and convenient freeway access. This clean and move-in ready home offers a highly desirable layout with each bedroom featuring its own private bathroom, perfect for guests or multi-generational living.
The main level welcomes you with a private bedroom and full bath—ideal for guests, a home office, or in-laws. The second floor boasts a bright, open-concept design with a spacious kitchen, dining area, and living room, along with a convenient laundry room and half bath. Step out onto the charming second-floor balcony and enjoy pleasant neighborhood views.
The third floor features two additional spacious bedrooms, each with its own en-suite bathroom, offering privacy and comfort. The home has been meticulously cared for and shows pride of ownership throughout.
Community amenities include a resort-style pool, and the location offers easy access to major freeways, schools, and everyday conveniences. A wonderful opportunity to own a low-maintenance home in one of Eastvale’s desirable neighborhoods.
For sale
Listed by: Wedgewood Homes Realty • ROCIO VALENZUELA • Contact: 909-851-3846
Price cut: $10K (8/2)
$529,000
12540 Marco Ln, Mira Loma, CA 91752
3beds
1,583sqft
:
Get pre-qualified$3,963/mo
Condominium
Built in 2009
-- sqft lot
$528,000 Zestimate®
$334/sqft
$376/mo HOA
What's special
Charming second-floor balconyPleasant neighborhood viewsBright open-concept designDining areaSpacious kitchenConvenient laundry room
- 123 days |
- 662 |
- 29 |
Zillow last checked:
Listing updated:
Listed by:
ROCIO VALENZUELA DRE #01722211 909-851-3846,
Wedgewood Homes Realty
Source: CRMLS,MLS#: IV26046538 Originating MLS: California Regional MLS
Originating MLS: California Regional MLSFacts & features
Interior
Bedrooms & bathrooms
- Bedrooms: 3
- Bathrooms: 4
- Full bathrooms: 3
- 1/2 bathrooms: 1
- Main level bathrooms: 2
- Main level bedrooms: 3
Rooms
- Room types: Bedroom, Kitchen, Laundry, Living Room, Primary Bedroom
Primary bedroom
- Features: Main Level Primary
Bedroom
- Features: All Bedrooms Down
Bedroom
- Features: All Bedrooms Up
Bathroom
- Features: Bathroom Exhaust Fan, Bathtub, Low Flow Plumbing Fixtures, Tub Shower
Kitchen
- Features: Kitchen Island, Kitchen/Family Room Combo, Tile Counters
Heating
- Central
Cooling
- Central Air
Appliances
- Included: Dishwasher, Disposal, Gas Range, Microwave
- Laundry: Inside, Laundry Room
Features
- Balcony, Ceiling Fan(s), High Ceilings, Multiple Staircases, All Bedrooms Up, All Bedrooms Down, Main Level Primary
- Flooring: Carpet
- Has fireplace: Yes
- Fireplace features: Living Room
- Common walls with other units/homes: 2+ Common Walls,No One Above,No One Below
Interior area
- Total interior livable area: 1,583 sqft
Property
Parking
- Total spaces: 2
- Parking features: Garage - Attached
- Attached garage spaces: 2
Features
- Levels: Three Or More
- Stories: 3
- Entry location: front door
- Pool features: Association
- Has spa: Yes
- Spa features: Association
- Has view: Yes
- View description: Mountain(s), Neighborhood
Details
- Parcel number: 152014067
- Special conditions: Standard
Construction
Type & style
- Home type: Condo
- Property subtype: Condominium
- Attached to another structure: Yes
Condition
- Turnkey
- New construction: No
- Year built: 2009
Utilities & green energy
- Sewer: Public Sewer
- Water: Public
Community & HOA
Community
- Features: Park, Street Lights, Sidewalks
HOA
- Has HOA: Yes
- Amenities included: Outdoor Cooking Area, Picnic Area, Pool, Spa/Hot Tub
- HOA fee: $376 monthly
- HOA name: Serafina
- HOA phone: 800-428-5588
Location
- Region: Mira Loma
Financial & listing details
- Price per square foot: $334/sqft
- Tax assessed value: $334,009
- Annual tax amount: $5,680
- Date on market: 4/6/2026
- Cumulative days on market: 124 days
- Listing terms: Cash,Cash to New Loan,Conventional,VA Loan
Estimated market value
$528,000
$502,000 - $554,000
$3,292/mo
Price history
| Date | Event | Price |
|---|---|---|
| 8/2/2026 | Price change | $529,000-1.9%$334/sqft |
Source:  CRMLS #IV26046538 Report a problem CRMLS #IV26046538 Report a problem | ||
| 7/24/2026 | Price change | $539,000-1.8%$340/sqft |
Source: CRMLS #IV26046538 Report a problem | ||
| 4/6/2026 | Listed for sale | $549,000+24854.5%$347/sqft |
Source: CRMLS #IV26046538 Report a problem | ||
| 12/16/2020 | Listing removed | $2,300$1/sqft |
Source: B&R Professional Services #IV20256092 Report a problem | ||
| 12/13/2020 | Listed for rent | $2,300$1/sqft |
Source: B&R Professional Services #IV20256092 Report a problem | ||
| 11/30/2019 | Listing removed | $2,300$1/sqft |
Source: B&R Professional Services #IV19270724 Report a problem | ||
| 11/24/2019 | Listed for rent | $2,300+4.5%$1/sqft |
Source: B&R Professional Services #IV19270724 Report a problem | ||
| 10/5/2016 | Sold | $2,200-99.1%$1/sqft |
Source:  CRMLS #IV16180213 Report a problem CRMLS #IV16180213 Report a problem | ||
| 6/5/2015 | Listing removed | $2,200$1/sqft |
Source: NorthStar Realty Firm Report a problem | ||
| 5/6/2015 | Listed for rent | $2,200$1/sqft |
Source: NorthStar Realty Firm Report a problem | ||
| 10/26/2009 | Sold | $238,500$151/sqft |
Source: Public Record Report a problem | ||
Public tax history
| Year | Property taxes | Tax assessment |
|---|---|---|
| 2025 | $5,680 +2.5% | $334,009 +2% |
| 2024 | $5,541 +1.3% | $327,461 +2% |
| 2023 | $5,468 +1.8% | $321,041 +2% |
| 2022 | $5,369 +1.7% | $314,747 +2% |
| 2021 | $5,278 +1.5% | $308,576 +1% |
| 2020 | $5,202 +1.8% | $305,413 +2% |
| 2019 | $5,111 +1.8% | $299,425 +2% |
| 2018 | $5,021 +1.9% | $293,555 +2% |
| 2017 | $4,930 | $287,800 +2% |
| 2016 | $4,930 +5.2% | $282,158 +10.3% |
| 2015 | $4,685 +2.5% | $255,843 +2% |
| 2014 | $4,569 | $250,834 +21.2% |
| 2013 | -- | $207,000 +1% |
| 2012 | -- | $205,000 |
| 2011 | -- | $205,000 -13.9% |
| 2010 | -- | $238,215 |
Find assessor info on the county website
Monthly payment
Est. payment
Payment breakdown
Explore the cost of this home by adjusting the details. Changes won't be saved.Climate risks
Neighborhood: Corona Valley
Nearby schools
GreatSchools rating
- 5/10Louis Vandermolen Fundamental Elementary SchoolGrades: K-6Distance: 1 mi
- 7/10River Heights Intermediate SchoolGrades: 7-8Distance: 1.3 mi
- 9/10Eleanor Roosevelt High SchoolGrades: 9-12Distance: 1.4 mi
- $612,6003 bd4 ba1.5k sqft12540 Marco Ln, Eastvale, CA 91752Off Market

- $519,6002 bd2 ba1.5k sqft12544 Marco Ln, Mira Loma, CA 91752Off Market
- $491,3002 bd2 ba1.2k sqft12536 Marco Ln, Mira Loma, CA 91752Off Market
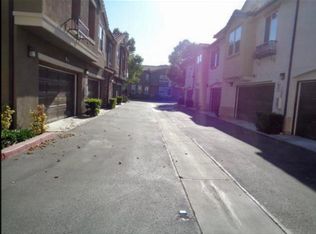
- $547,6003 bd4 ba1.5k sqft12548 Marco Ln, Mira Loma, CA 91752Off Market
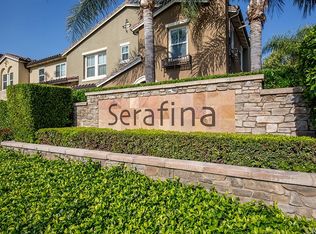
- $537,8003 bd4 ba1.5k sqft12548 Marco Ln, Eastvale, CA 91752Off Market
- $527,0002 bd3 ba1.5k sqft12544 Marco Ln, Eastvale, CA 91752Off Market
- $492,7003 bd4 ba1.2k sqft12552 Marco Ln, Mira Loma, CA 91752Off Market
- $473,6002 bd2 ba1.2k sqft12552 Marco Ln, Eastvale, CA 91752Off Market
A local agent can set up tours, give advice and negotiate with sellers.
Similar homes
- $639,0004 bd3 ba2k sqft12549 Cipriano Ln, Mira Loma, CA 91752For Sale
 MLS ID #TR26169644, Oliver Yang, Cubemax International Corp.. CRMLS
 - $509,9002 bd3 ba1.3k sqft6331 Aquila Way, Mira Loma, CA 91752For Sale
 MLS ID #PW26145428, Steve Vong, First American Team Realty Inc. CRMLS
 - $539,0003 bd3 ba1.5k sqft3245 E Midsummer Privado, Ontario, CA 91762For Sale
 MLS ID #WS26037543, Ting Moore, RE/MAX PREMIER/ARCADIA. CRMLS
 - $530,0002 bd2 ba1.4k sqft3645 E Delight Paseo Unit 131, Ontario, CA 91761For Sale
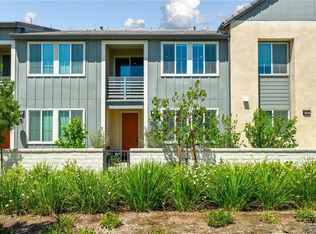 MLS ID #IG26108651, Alisha Dugger, Fiv Realty Co.. CRMLS
 - $590,0003 bd3 ba1.6k sqft4229 E Carmel Privado, Ontario, CA 91761For SaleMLS ID #CV26173013, Oscar Gonzalez Castro, eXp Realty of Greater Los Angeles. CRMLS
- $590,0003 bd3 ba1.6k sqft4215 E Carmel Privado, Ontario, CA 91761For SaleMLS ID #CV26172947, Oscar Gonzalez Castro, eXp Realty of Greater Los Angeles. CRMLS
- $565,0002 bd2 ba1.2k sqft5025 Twilight Cyn #D, Yorba Linda, CA 92887For SaleMLS ID #OC26170458, Justin VanLeeuwen, Landmark Realtors. CRMLS
- $699,8004 bd3 ba2k sqft6130 Snapdragon St, Eastvale, CA 92880For SaleMLS ID #CV26130619, Patrick Wood, HELP-U-SELL PRESTIGE PROP'S. CRMLS
- $558,0003 bd3 ba1.7k sqft678 Azure Ln Unit 5, Corona, CA 92879For SaleMLS ID #TR26114074, Ivy Kung, eCentury Mortgage & Realty Inc. CRMLS
- $615,9993 bd3 ba1.5k sqft3560 E Lantern Paseo #138, Ontario, CA 91761For SaleMLS ID #CV26091067, Yesid Rojas, AMERICAN BEST REALTY. CRMLS
- $577,9992 bd3 ba1.3k sqft22 Mesquite Pl, Pomona, CA 91766For SaleMLS ID #RS26157600, Jhosse Rivera, The Kasa Agency Inc.. CRMLS
- $563,9903 bd3 ba1.5k sqft9827 Crossbay Loop #802, Jurupa Valley, CA 92509New ConstructionCRMLS
- $509,9003 bd3 ba1.5k sqft7155 Citrus Ave #372, Fontana, CA 92336For SaleMLS ID #DW26163282, Melissa Hernandez, Castlerock Properties. CRMLS
- $519,0003 bd2 ba1.3k sqft8074 Joplin Pl Unit 109, Rancho Cucamonga, CA 91730For SaleMLS ID #WS26139532, RAYMOND TSAI, Pinnacle Real Estate Group. CRMLS
- $599,9003 bd3 ba1.4k sqft2846 E Via Fiano, Ontario, CA 91764For SaleMLS ID #CV26069856, Zachary Blount, OMEGA REAL ESTATE. CRMLS
- $485,5002 bd2 ba1.1k sqft2712 S Montego Unit B, Ontario, CA 91761For SaleMLS ID #PTP2604156, Brian Bazinet, Compass. CRMLS
- $579,0002 bd3 ba1.3k sqft10 Deerpath Pl, Pomona, CA 91766For SaleMLS ID #IV26057309, RODRIGO FRANCO, RE/MAX TIME REALTY. CRMLS
- $489,0003 bd2 ba1.2k sqft609 E Phillips Blvd, Pomona, CA 91766For SaleMLS ID #OC26003426, Tanya Shyy, 1 Vision Real Estate. CRMLS
- $515,0003 bd3 ba1.5k sqft1218 S Cypress Ave APT B, Ontario, CA 91762For SaleMLS ID #TR26060438, Scott Chang, 168 Realty Inc.. CRMLS
- $575,0002 bd3 ba1.2k sqft8369 Spirit St, Chino, CA 91708For SaleMLS ID #IV25127991, DERREK DARA, ADRIANA'S REALTY GROUP. CRMLS
Local buyer's agents are ready to help
