This charming condo nestled in the heart of Ontario boasts modern elegance with its newly painted interiors, remodeled kitchen, updated fireplace, Wood Window Shutters and inviting open floor plan. Upon entry, you're greeted by a spacious living area seamlessly flowing into the dining space and kitchen, perfect for entertaining guests or enjoying quiet evenings at home. the neutral tones of the walls complement any decor style, creating a bright and airy atmosphere throughout. The well-appointed kitchen features sleek countertops, ample cabinet space, and modern appliances, making meal preparation a breeze. Moving to the primary bedroom provides a peaceful retreat, complete with a private ensuite bath and ample closet spaces for storage. The second bedroom offers versatility, whether utilized as a home office, guest room, or personal sanctuary. This condo also includes access to community amenities such as a swimming pool, tennis court, fitness center, and landscaped grounds, enhancing your lifestyle with leisure and recreation options. Don't miss this opportunity to make this beautiful remodeled condo your new home sweet home!
For sale
Listed by: Compass • Brian Bazinet • Contact: 619-227-7528
Price cut: $14.4K (6/19)
$485,500
2712 S Montego Unit B, Ontario, CA 91761
2beds
1,101sqft
:
Get pre-qualified$3,682/mo
Condominium
Built in 1988
-- sqft lot
$487,700 Zestimate®
$441/sqft
$440/mo HOA
What's special
Tennis courtLandscaped groundsNewly painted interiorsUpdated fireplaceInviting open floor planAmple cabinet spaceModern appliances
- 62 days |
- 706 |
- 38 |
Likely to sell faster than
Zillow last checked:
Listing updated:
Listed by:
Brian Bazinet DRE #02214087 619-227-7528,
Compass
Source: CRMLS,MLS#: PTP2604156 Originating MLS: California Regional MLS (North San Diego County & Pacific Southwest AORs)
Originating MLS: California Regional MLS (North San Diego County & Pacific Southwest AORs)Facts & features
Interior
Bedrooms & bathrooms
- Bedrooms: 2
- Bathrooms: 2
- Full bathrooms: 2
Rooms
- Room types: Bedroom
Bedroom
- Features: All Bedrooms Up
Cooling
- Central Air
Appliances
- Laundry: Electric Dryer Hookup, Gas Dryer Hookup, Laundry Closet
Features
- All Bedrooms Up
- Has fireplace: Yes
- Fireplace features: Family Room
- Common walls with other units/homes: 2+ Common Walls
Interior area
- Total interior livable area: 1,101 sqft
Video & virtual tour
Property
Parking
- Total spaces: 2
- Parking features: Garage
- Garage spaces: 2
Features
- Levels: One
- Stories: 1
- Entry location: front
- Pool features: Association
- Has view: Yes
- View description: Hills
Details
- Parcel number: 1083272350000
- On leased land: Yes
- Zoning: residential
- Special conditions: Standard
Construction
Type & style
- Home type: Condo
- Property subtype: Condominium
- Attached to another structure: Yes
Condition
- New construction: No
- Year built: 1988
Community & HOA
Community
- Features: Biking, Curbs, Gutter(s), Hiking, Lake, Mountainous, Street Lights
HOA
- Has HOA: Yes
- Amenities included: Billiard Room, Call for Rules, Clubhouse, Maintenance Grounds, Outdoor Cooking Area, Other Courts, Barbecue, Trail(s)
- HOA fee: $440 monthly
- HOA name: Precise HOA Management
- HOA phone: 909-481-0600
Location
- Region: Ontario
Financial & listing details
- Price per square foot: $441/sqft
- Tax assessed value: $489,600
- Annual tax amount: $5,129
- Date on market: 5/30/2026
- Cumulative days on market: 62 days
- Listing terms: Cash,Conventional,1031 Exchange,VA Loan
Estimated market value
$487,700
$463,000 - $512,000
$2,625/mo
Price history
| Date | Event | Price |
|---|---|---|
| 6/19/2026 | Price change | $485,500-2.9%$441/sqft |
Source:  CRMLS #PTP2604156 Report a problem CRMLS #PTP2604156 Report a problem | ||
| 5/30/2026 | Listed for sale | $499,888+4.1%$454/sqft |
Source: CRMLS #PTP2604156 Report a problem | ||
| 6/10/2024 | Sold | $480,000-1%$436/sqft |
Source: CRMLS #WS24065455 Report a problem | ||
| 5/31/2024 | Pending sale | $485,000$441/sqft |
Source: CRMLS #WS24065455 Report a problem | ||
| 4/28/2024 | Listed for sale | $485,000+1%$441/sqft |
Source: CRMLS #WS24065455 Report a problem | ||
| 4/15/2024 | Contingent | $480,000$436/sqft |
Source: CRMLS #WS24065455 Report a problem | ||
| 4/4/2024 | Listed for sale | $480,000+128.6%$436/sqft |
Source: CRMLS #WS24065455 Report a problem | ||
| 9/11/2013 | Sold | $210,000+5%$191/sqft |
Source: Public Record Report a problem | ||
| 7/20/2013 | Listed for sale | $200,000+37%$182/sqft |
Source: THE LABRADA GROUP #CV13141091 Report a problem | ||
| 9/19/2008 | Sold | $146,000-42.2%$133/sqft |
Source: Public Record Report a problem | ||
| 10/11/2007 | Sold | $252,493-15.8%$229/sqft |
Source: Public Record Report a problem | ||
| 7/19/2005 | Sold | $300,000$272/sqft |
Source: Public Record Report a problem | ||
Public tax history
| Year | Property taxes | Tax assessment |
|---|---|---|
| 2025 | $5,129 +91.6% | $489,600 +94% |
| 2024 | $2,677 +2.3% | $252,384 +2% |
| 2023 | $2,616 +1.8% | $247,436 +2% |
| 2022 | $2,569 +0.9% | $242,584 +2% |
| 2021 | $2,546 +1.8% | $237,827 +1% |
| 2020 | $2,500 +0.5% | $235,388 +2% |
| 2019 | $2,487 +2.6% | $230,773 +2% |
| 2018 | $2,425 +3.8% | $226,248 +2% |
| 2017 | $2,336 | $221,812 +2% |
| 2016 | $2,336 +1.3% | $217,463 +1.5% |
| 2015 | $2,305 +0.5% | $214,196 +2% |
| 2014 | $2,295 | $210,000 +20.7% |
| 2013 | -- | $174,000 |
Find assessor info on the county website
Monthly payment
Est. payment
Payment breakdown
Explore the cost of this home by adjusting the details. Changes won't be saved.Climate risks
Neighborhood: Creekside
Nearby schools
GreatSchools rating
- 6/10Creek View Elementary SchoolGrades: K-6Distance: 0.8 mi
- 6/10Grace Yokley Middle SchoolGrades: 7-8Distance: 0.2 mi
- 5/10Colony High SchoolGrades: 9-12Distance: 0.9 mi
- $425,7002 bd-- ba1k sqft2712 S Montego UNIT H, Ontario, CA 91761Off Market
- $457,0002 bd2 ba1.1k sqft2712 S Montego UNIT G, Ontario, CA 91761Off Market
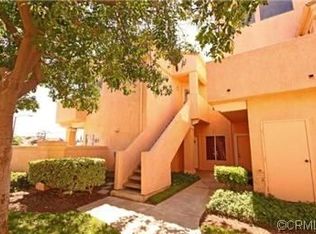
- $424,0002 bd2 ba1k sqft2712 S Montego UNIT F, Ontario, CA 91761Off Market
- $503,7003 bd2 ba1.4k sqft2712 S Montego UNIT D, Ontario, CA 91761Off Market
- $434,9002 bd2 ba1k sqft2712 S Montego UNIT C, Ontario, CA 91761Off Market
- $416,0002 bd1 ba1k sqft2712 S Montego UNIT A, Ontario, CA 91761Off Market
- $--87 Square FeetAshgate Way, Ontario, CA 91761Off Market
- $402,9002 bd2 ba1.1k sqft2710 S Montego Dr #C, Ontario, CA 91761Off Market
A local agent can set up tours, give advice and negotiate with sellers.
Similar homes
- $515,0002 bd2 ba1.1k sqft3641 San Lorenzo River Rd, Ontario, CA 91761For Sale
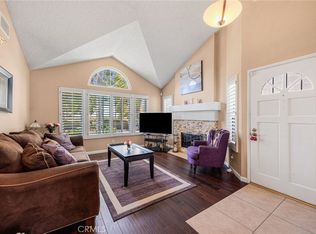 MLS ID #WS26142026, TERESA DANG, My Dang Agent. CRMLS
 - $485,0002 bd3 ba1.1k sqft2389 S Reservoir St, Pomona, CA 91766For Sale
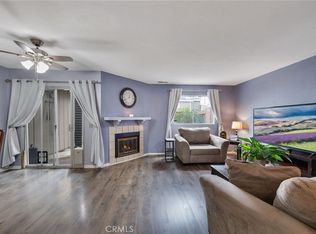 MLS ID #SW26096040, Jeff Rose, Berkshire Hathaway HomeServices California Properties. CRMLS
 - $476,0002 bd3 ba1.2k sqft32 Brownfield Ln, Pomona, CA 91766For Sale
 MLS ID #AR26133102, Yuling Lee, Treelane Realty Group Inc.. CRMLS
 - $489,0003 bd2 ba1.2k sqft609 E Phillips Blvd, Pomona, CA 91766For Sale
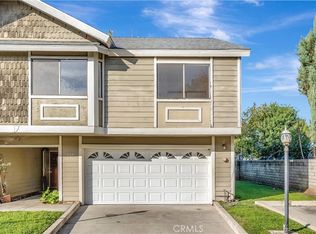 MLS ID #OC26003426, Tanya Shyy, 1 Vision Real Estate. CRMLS
 - $524,0002 bd2 ba1k sqft1100 Cleghorn Dr, Diamond Bar, CA 91765For SaleMLS ID #DW26130148, Jacqueline Soto, eHomes. CRMLS
- $529,9002 bd2 ba1.4k sqft2343 Via Veranda Unit 12, Ontario, CA 91762For SaleMLS ID #CV26127357, Kevin Finley, CENTURY 21 CITRUS REALTY INC. CRMLS
- $479,0003 bd3 ba1.4k sqft849 S Mountain Ave, Ontario, CA 91762For SaleMLS ID #WS26105659, XINYI TANG, PACIFIC STERLING REALTY/Irvine. CRMLS
- $538,8883 bd3 ba1.5k sqft1028 N Turner Ave APT 147, Ontario, CA 91764For SaleMLS ID #DW26142562, Jose Frausto, Coldwell Banker Envision. CRMLS
- $577,9992 bd3 ba1.3k sqft22 Mesquite Pl, Pomona, CA 91766For SaleMLS ID #RS26157600, Jhosse Rivera, The Kasa Agency Inc.. CRMLS
- $460,0002 bd2 ba1k sqft9854 Solazzo Dr, Rancho Cucamonga, CA 91730For SaleMLS ID #CV26144739, Eber Mancia, TOP PRODUCERS REALTY PARTNERS. CRMLS
- $425,0002 bd2 ba1.3k sqft861 S Mountain Ave, Ontario, CA 91762For SaleMLS ID #DW26109261, Carla Morgner, eXp Realty of Southern Calif. CRMLS
- $575,0002 bd3 ba1.2k sqft950 Golden Springs Dr Unit D, Diamond Bar, CA 91765For SaleMLS ID #CV26127224, Mike Chou, K.W. EXECUTIVE. CRMLS
- $545,0003 bd2 ba1.3k sqft932 N Turner Ave, Ontario, CA 91764For SaleMLS ID #CV26120688, Eli Strickland, RE/MAX INNOVATIONS. CRMLS
- $499,0002 bd2 ba1.3k sqft4900 N Grand Ave APT 130, Covina, CA 91724For SaleMLS ID #BB26074532, Naira Ambar, Ethos International Real Estate. CRMLS
- $569,0003 bd2 ba1.3k sqft23767 Highland Valley Rd, Diamond Bar, CA 91765For SaleMLS ID #TR26113880, David Lee, Century 21 Masters. CRMLS
- $519,0003 bd2 ba1.3k sqft8074 Joplin Pl Unit 109, Rancho Cucamonga, CA 91730For SaleMLS ID #WS26139532, RAYMOND TSAI, Pinnacle Real Estate Group. CRMLS
- $579,0002 bd3 ba1.5k sqft11 Wildflower Pl, Pomona, CA 91766For SaleMLS ID #AR26078439, David Lee, Real Brokerage Technologies, Inc. CRMLS
- $529,8882 bd2 ba1k sqft11450 Church St APT 70, Rancho Cucamonga, CA 91730For SaleMLS ID #CV26127762, Jorge Diaz, KELLER WILLIAMS PREMIER PROPER. CRMLS
- $499,0002 bd2 ba1k sqft3140 Castelar Ct Unit 201, Corona, CA 92882For SaleMLS ID #PW26148144, Michelle Kwon, Coldwell Banker Best Realty. CRMLS
- $525,0003 bd3 ba1.4k sqft9757 La Monica Dr, Rancho Cucamonga, CA 91730For SaleMLS ID #CV26121615, Pamela Bergman, Elevate Real Estate Agency. CRMLS
Local buyer's agents are ready to help
