Welcome to 2343 Via Veranda #12 in Ontario, a beautifully maintained condominium offering the perfect blend of comfort, style, and convenience. This inviting 2-bedroom, 2-bathroom residence features a desirable floor plan with all living spaces situated on the upper level, providing added privacy and an open, airy feel. Built in 2019
Step inside to discover attractive laminate wood flooring, fresh interior paint, and a bright kitchen highlighted by white cabinetry and ample storage. The spacious living and dining areas flow seamlessly together, creating an ideal space for both everyday living and entertaining. Enjoy your morning coffee or unwind after a long day on the private balcony.
Additional highlights include an attached 2-car garage, tankless water heater, solar for enhanced energy efficiency, and access to the community pool, perfect for enjoying Southern California’s year-round sunshine.
Conveniently located near shopping, dining, parks, schools, and major commuter routes, this move-in-ready home offers an exceptional opportunity for first-time buyers, downsizers, or investors alike. Don’t miss your chance to own this charming Ontario condo!
For sale
Listed by: CENTURY 21 CITRUS REALTY INC • Kevin Finley • Contact: 626 343-7706
$529,900
2343 Via Veranda Unit 12, Ontario, CA 91762
2beds
1,430sqft
:
Get pre-qualified$3,875/mo
Condominium
Built in 2019
-- sqft lot
$528,600 Zestimate®
$371/sqft
$300/mo HOA
What's special
- 45 days |
- 378 |
- 27 |
Zillow last checked:
Listing updated:
Listed by:
Kevin Finley DRE #01939269 626343-7706,
CENTURY 21 CITRUS REALTY INC
Source: CRMLS,MLS#: CV26127357 Originating MLS: California Regional MLS
Originating MLS: California Regional MLSFacts & features
Interior
Bedrooms & bathrooms
- Bedrooms: 2
- Bathrooms: 2
- Full bathrooms: 2
- Main level bathrooms: 2
- Main level bedrooms: 2
Rooms
- Room types: Bedroom, Kitchen, Laundry, Living Room, Primary Bathroom, Primary Bedroom, Dining Room
Primary bedroom
- Features: Main Level Primary
Bedroom
- Features: All Bedrooms Up
Bedroom
- Features: Bedroom on Main Level
Bathroom
- Features: Bathtub, Closet, Dual Sinks, Granite Counters, Soaking Tub, Separate Shower, Tub Shower, Upgraded, Walk-In Shower
Kitchen
- Features: Granite Counters, Kitchen Island, Kitchen/Family Room Combo
Heating
- Central
Cooling
- Central Air
Appliances
- Included: Dishwasher, Disposal, Gas Oven, Gas Range, Tankless Water Heater
- Laundry: Laundry Room
Features
- Balcony, Separate/Formal Dining Room, Eat-in Kitchen, Granite Counters, Open Floorplan, Pantry, Recessed Lighting, All Bedrooms Up, Bedroom on Main Level, Main Level Primary
- Flooring: Laminate
- Windows: Double Pane Windows
- Has fireplace: No
- Fireplace features: None
- Common walls with other units/homes: 1 Common Wall
Interior area
- Total interior livable area: 1,430 sqft
Video & virtual tour
Property
Parking
- Total spaces: 2
- Parking features: Direct Access, Garage Faces Front, Garage
- Attached garage spaces: 2
Features
- Levels: Two
- Stories: 2
- Entry location: front door level with street
- Patio & porch: Covered, Deck, Open, Patio, Porch
- Pool features: Community, Association
- Fencing: Block,Stucco Wall
- Has view: Yes
- View description: Neighborhood
Lot
- Size: 999 Square Feet
Details
- Parcel number: 1051062390000
- Special conditions: Standard
Construction
Type & style
- Home type: Condo
- Architectural style: Modern
- Property subtype: Condominium
- Attached to another structure: Yes
Materials
- Drywall, Concrete, Stucco
- Foundation: Slab
Condition
- Turnkey
- New construction: No
- Year built: 2019
Utilities & green energy
- Electric: Electricity - On Property
- Sewer: Public Sewer
- Water: Public
- Utilities for property: Electricity Connected, Natural Gas Connected, Sewer Connected
Community & HOA
Community
- Features: Curbs, Sidewalks, Pool
- Security: Carbon Monoxide Detector(s), Fire Sprinkler System, Smoke Detector(s)
HOA
- Has HOA: Yes
- Amenities included: Maintenance Grounds, Maintenance Front Yard, Picnic Area, Pool, Pets Allowed, Trash
- HOA fee: $300 monthly
- HOA name: Centerhouse
- HOA phone: 949-491-1444
Location
- Region: Ontario
Financial & listing details
- Price per square foot: $371/sqft
- Tax assessed value: $435,989
- Annual tax amount: $4,802
- Date on market: 6/11/2026
- Cumulative days on market: 45 days
- Listing terms: Cash,Cash to New Loan,Conventional,Cal Vet Loan,1031 Exchange,FHA,Fannie Mae,VA Loan
- Road surface type: Paved
Estimated market value
$528,600
$502,000 - $555,000
$3,096/mo
Price history
| Date | Event | Price |
|---|---|---|
| 6/11/2026 | Listed for sale | $529,900+32.8%$371/sqft |
Source:  CRMLS #CV26127357 Report a problem CRMLS #CV26127357 Report a problem | ||
| 2/7/2020 | Sold | $399,000$279/sqft |
Source: Public Record Report a problem | ||
Public tax history
| Year | Property taxes | Tax assessment |
|---|---|---|
| 2025 | $4,802 +2.3% | $435,989 +2% |
| 2024 | $4,694 +2.9% | $427,440 +2% |
| 2023 | $4,563 +1.3% | $419,059 +2% |
| 2022 | $4,503 +0.6% | $410,842 +2% |
| 2021 | $4,475 +36.8% | $402,786 +36.2% |
| 2020 | $3,270 | $295,839 |
Find assessor info on the county website
Monthly payment
Est. payment
Payment breakdown
Explore the cost of this home by adjusting the details. Changes won't be saved.Climate risks
Neighborhood: 91762
Nearby schools
GreatSchools rating
- 5/10Richard Haynes Elementary SchoolGrades: K-6Distance: 0.9 mi
- 7/10Oaks Middle SchoolGrades: 7-8Distance: 1.9 mi
- 5/10Ontario High SchoolGrades: 9-12Distance: 1 mi
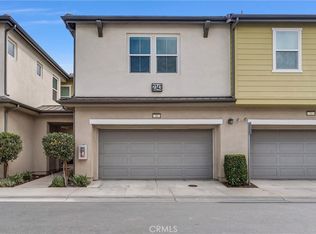
- $560,0003 bd3 ba1.5k sqft2343 Via Veranda UNIT 10, Ontario, CA 91762Sold
- $664,7002 bd2 ba1.4k sqft2343 S Via Veranda APT 7, Ontario, CA 91762Off Market
- $627,2004 bd3 ba1.9k sqft2343 S Via Veranda UNIT 11, Ontario, CA 91762Off Market
- $623,7004 bd3 ba1.9k sqft2340 S Via Veranda UNIT 5, Ontario, CA 91762Off Market
- $507,6002 bd2 ba1.4k sqft2340 S Via Veranda APT 1, Ontario, CA 91762Off Market
- $550,2002 bd2 ba1.4k sqft2340 S Via Veranda APT 6, Ontario, CA 91762Off Market
- $585,0003 bd2 ba1.5k sqft2340 S Via Veranda #4, Ontario, CA 91762Off Market
- $584,0003 bd2 ba1.5k sqft2340 S Via Veranda APT 3, Ontario, CA 91762Off Market
A local agent can set up tours, give advice and negotiate with sellers.
Similar homes
- $569,9993 bd3 ba1.4k sqft3078 E Via Rosso, Ontario, CA 91764For Sale
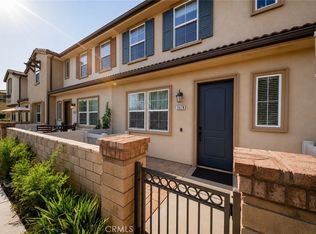 MLS ID #CV26152888, Zachary Blount, OMEGA REAL ESTATE. CRMLS
 - $535,0002 bd3 ba1.4k sqft4956 Willow Unit C, Montclair, CA 91763For Sale
 MLS ID #CV26110877, Jeffrey Hughes, COMPASS. CRMLS
 - $515,0002 bd3 ba1k sqft4171 S Cardinale Privado Unit 2, Ontario, CA 91762For Sale
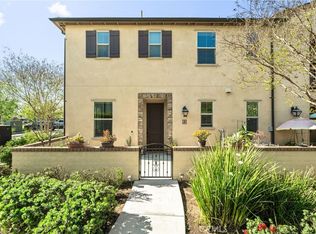 MLS ID #IV26069835, RENEE FREIRE, Fiv Realty Co. CRMLS
 - $578,8002 bd3 ba1.3k sqft144 Royal Way, Upland, CA 91786For Sale
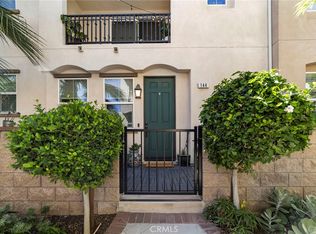 MLS ID #CV26134478, Daniel Boyer, SOUTHLAND PROPERTIES. CRMLS
 - $545,0002 bd2 ba1.3k sqft1156 Mountain Gate Rd, Upland, CA 91786For SaleMLS ID #IV26132696, JEREMY DEVINE, DEVINE REALTY GROUP, INC.. CRMLS
- $620,0003 bd3 ba1.5k sqft2843 E Bedford Privado, Ontario, CA 91762For SaleMLS ID #CV26150690, Shawn Oglesby, Century 21 Masters. CRMLS
- $641,7983 bd4 ba1.7k sqft3273 S Cantona Paseo, Ontario, CA 91762For SaleMLS ID #PW26140257, Ambrosio Acosta, 1St Class Realty. CRMLS
- $490,0002 bd2 ba923 sqft595 Orlando Ct, Upland, CA 91786For SaleMLS ID #IG26135555, Cesar Diaz, eXp Realty of Greater Los Angeles, Inc.. CRMLS
- $539,0002 bd3 ba1.4k sqft4963 Laurel Unit C, Montclair, CA 91763For SaleMLS ID #AR26132559, Hank Hoang, Treelane Realty Group Inc.. CRMLS
- $588,0003 bd3 ba1.4k sqft4016 Peony Paseo #4, Ontario, CA 91761For SaleMLS ID #OC26156144, Victoria Yu, Pinnacle Real Estate Group. CRMLS
- $560,0002 bd3 ba1.5k sqft12238 Veranda Dr, Rancho Cucamonga, CA 91739For SaleMLS ID #CV26072247, Sherri Lopez, COLDWELL BANKER REALTY. CRMLS
- $599,9993 bd3 ba1.6k sqft3590 E Peckham Paseo #6, Ontario, CA 91761For SaleMLS ID #CV26147515, Zachary Blount, OMEGA REAL ESTATE. CRMLS
- $529,0003 bd3 ba1.7k sqft14975 S Highland Ave Unit 13, Fontana, CA 92336For SaleMLS ID #PW26128444, Joshua Tolar, Pivot Homes. CRMLS
- $627,5003 bd3 ba1.3k sqft8670 Festival St, Chino, CA 91708For SaleMLS ID #OC26160900, Nicole Janes, Seven Gables Real Estate. CRMLS
- $650,0004 bd3 ba1.8k sqft5034 E Ferguson Privado, Ontario, CA 91762For SaleMLS ID #DW26146848, Wilfred Olguin, eHomes. CRMLS
- $515,0003 bd3 ba1.4k sqft16408 Valencia Ave Unit 315, Fontana, CA 92335For SaleMLS ID #OC26127261, Jessica Ann Bautista, Gold Clover Realty. CRMLS
- $589,9003 bd3 ba1.5k sqft7784 Haywood Pl, Rancho Cucamonga, CA 91730For SaleMLS ID #IV26069618, LIHUI ZHANG, CENTURY 21 EXPERIENCE. CRMLS
- $518,0003 bd4 ba1.7k sqft16425 Arrow Blvd Unit 1715, Fontana, CA 92335For SaleMLS ID #CV26134429, Yang Feng, Universal Elite Realty. CRMLS
- $589,0003 bd3 ba1.2k sqft1362 Anise Way, Upland, CA 91786For SaleMLS ID #IG26103035, Jaclyn Dolatre, REALTY ONE GROUP EMPIRE. CRMLS
- $639,0003 bd3 ba1.7k sqft14421 Penn Foster St, Chino, CA 91710For SaleMLS ID #IG26073975, Nennette Agbay, Coldwell Banker Envision. CRMLS
Local buyer's agents are ready to help
