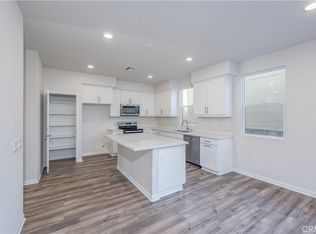
WELCOME HOME!!!! The "open and airy" concept on the main floor creates a spacious feel, while the downstairs half-bath is perfect for guest access. High ceilings, recessed lighting, light-colored flooring that enhances that airy sensation, Upper-Level Convenience: Having the laundry room upstairs near the bedrooms is a major win for daily chores—no lugging heavy baskets up and down stairs. Outdoor Living: The nice patio provides a private spot for morning coffee or a relaxation spot. Being an end-cap unit means you only share one common wall, offering a quieter space all located within a gated community, offering an extra layer of privacy and controlled access.
For sale
Listed by: REALTY ONE GROUP EMPIRE • Jaclyn Dolatre • Contact: 818-220-6546
Price cut: $10K (9/26)
$579,000
1362 Anise Way, Upland, CA 91786
3beds
1,280sqft
Condominium
Built in 2023
-- sqft lot
$578,800 Zestimate®
$452/sqft
$300/mo HOA
What's special
High ceilingsRecessed lightingLight-colored flooringSpacious feel
- 151 days
- 375
- 23
Zillow last checked:
Listing updated:
Listed by:
Jaclyn Dolatre DRE #02010093 818-220-6546,
REALTY ONE GROUP EMPIRE
Source: CRMLS,MLS#: IG26103035 Originating MLS: California Regional MLS
Originating MLS: California Regional MLSFacts & features
Interior
Bedrooms & bathrooms
- Bedrooms: 3
- Bathrooms: 3
- Full bathrooms: 2
- 1/2 bathrooms: 1
- Main level bathrooms: 1
Rooms
- Room types: Bedroom
Bedroom
- Features: All Bedrooms Up
Heating
- Central
Cooling
- Central Air
Appliances
- Included: Gas Range, Microwave
- Laundry: Laundry Room, Upper Level
Features
- Breakfast Bar, All Bedrooms Up
- Has fireplace: No
- Fireplace features: None
- Common walls with other units/homes: 1 Common Wall
Interior area
- Total interior livable area: 1,280 sqft
Property
Parking
- Total spaces: 2
- Parking features: Garage - Attached
- Attached garage spaces: 2
Features
- Levels: Two
- Stories: 2
- Entry location: Front
- Pool features: None
- Has view: Yes
- View description: Neighborhood
Lot
- Size: 800 Square Feet
Details
- Parcel number: 1046502540000
- Special conditions: Standard
Construction
Type & style
- Home type: Condo
- Property subtype: Condominium
- Attached to another structure: Yes
Condition
- New construction: No
- Year built: 2023
Utilities & green energy
- Sewer: Public Sewer
- Water: Public
- Utilities for property: Cable Available, Electricity Connected, Natural Gas Available
Community & HOA
Community
- Features: Dog Park, Park
HOA
- Has HOA: Yes
- Amenities included: Dog Park, Playground
- HOA fee: $300 monthly
- HOA name: Sage at Ninth
- HOA phone: 844-387-8785
Location
- Region: Upland
Financial & listing details
- Price per square foot: $452/sqft
- Tax assessed value: $637,043
- Date on market: 5/13/2026
- Cumulative days on market: 152 days
- Listing terms: Cash,Cash to Existing Loan,Conventional,Cal Vet Loan,FHA
Estimated market value
$578,800
$550,000 - $608,000
$3,299/mo
Price history
| Date | Event | Price |
|---|---|---|
| 9/26/2026 | Price change | $579,000-1.7%$452/sqft |
Source:  CRMLS #IG26103035 Report a problem CRMLS #IG26103035 Report a problem | ||
| 6/25/2026 | Price change | $589,000-1.7%$460/sqft |
Source: CRMLS #IG26103035 Report a problem | ||
| 5/13/2026 | Listed for sale | $599,000-1.3%$468/sqft |
Source: CRMLS #IG26103035 Report a problem | ||
| 1/4/2023 | Pending sale | $606,985$474/sqft |
Source:  CLAW #22-212459 Report a problem CLAW #22-212459 Report a problem | ||
| 1/3/2023 | Listing removed | -- |
Source: CLAW #22-212459 Report a problem | ||
| 12/6/2022 | Price change | $606,985+0%$474/sqft |
Source: CLAW #22-212459 Report a problem | ||
| 10/26/2022 | Listed for sale | $606,785$474/sqft |
Source: CLAW #22-212459 Report a problem | ||
Public tax history
| Year | Property taxes | Tax assessment |
|---|---|---|
| 2026 | -- | $637,043 +2% |
| 2025 | $6,902 +3.2% | $624,552 +2% |
| 2024 | $6,689 +424.6% | $612,306 +500.3% |
| 2023 | $1,275 | $102,000 |
Find assessor info on the county website
Monthly payment
Est. payment
Payment breakdown
Explore the cost of this home by adjusting the details. Changes won't be saved.Climate risks
Neighborhood: 91786


Similar homes
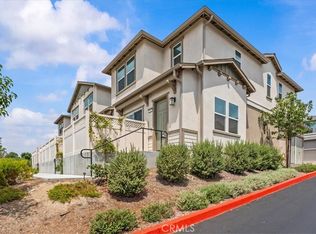
- $648,0003 bd3 ba1.4k sqft817 Cranberry Way, Upland, CA 91786For Sale
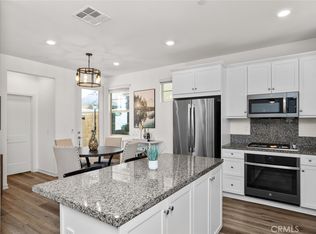 MLS ID #IG26202651, Hayat Moore, Berkshire Hathway HomeServices CA Properties. CRMLS
 - $490,0002 bd2 ba923 sqft595 Orlando Ct, Upland, CA 91786For Sale
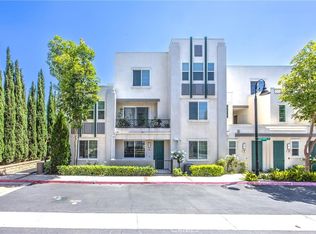 MLS ID #IG26135555, Cesar Diaz, eXp Realty of Greater Los Angeles, Inc.. CRMLS
 - $695,9994 bd4 ba1.7k sqft2243 Strawberry Ct, Upland, CA 91786For Sale
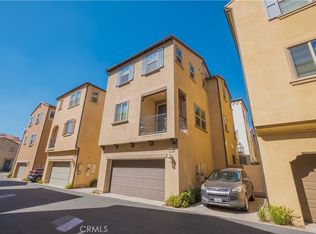 MLS ID #DW26213543, Mel Robles, Century 21 Allstars. CRMLS
 - $670,0003 bd3 ba1.6k sqft466 Meyer Pl, Upland, CA 91786For Sale
 MLS ID #OC26079299, Elizabeth Do, Keller Williams Realty. CRMLS
