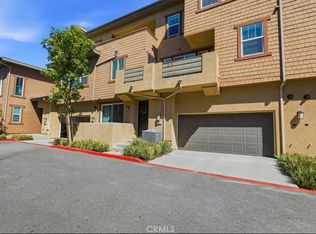
LOW TAX RATE OF 1.4% AMAZING LOCATION! Welcome to 12261 Cielo Ct located in the highly sought-after Day Creek Square community of Rancho Cucamonga! This beautifully designed modern condo offers stunning views from every level of the home, combining comfort, style, and convenience in one exceptional location. Featuring an open and airy layout with contemporary finishes, abundant natural light, and private outdoor spaces, this home is perfect for both relaxing and entertaining. The home also features a spacious flex area that can be used as a 3rd bedroom, second living room, or dedicated office. Outdoor spaces on every level. Enjoy resort-style community amenities including a sparkling pool, spa, BBQ areas, and parks thoughtfully located throughout the neighborhood, creating the perfect setting to enjoy Southern California living. Ideally situated within walking distance to Victoria Gardens and Durango Cocina & Rooftop, you’ll have premier shopping, dining, and entertainment just moments away. Conveniently located minutes from the 15 and 210 freeways, this home offers easy access for commuters while still being close to everything Rancho Cucamonga has to offer. This is modern living at its finest in one of the city’s most desirable communities.
For sale
Listed by: PAK HOME REALTY • Brian Edwards • Contact: 626-536-8942
Price cut: $34.9K (8/13)
$540,000
12261 Cielo Dr, Rancho Cucamonga, CA 91739
3beds
1,562sqft
Condominium
Built in 2019
-- sqft lot
$540,500 Zestimate®
$346/sqft
$350/mo HOA
What's special
- 110 days
- 1,327
- 73
Zillow last checked:
Listing updated:
Listed by:
Brian Edwards DRE #01924128 626-536-8942,
PAK HOME REALTY
Source: CRMLS,MLS#: CV26106859 Originating MLS: California Regional MLS
Originating MLS: California Regional MLSFacts & features
Interior
Bedrooms & bathrooms
- Bedrooms: 3
- Bathrooms: 3
- Full bathrooms: 2
- 1/2 bathrooms: 1
- Main level bathrooms: 1
Rooms
- Room types: Family Room, Laundry, Living Room, Primary Bedroom, Office, Other
Primary bedroom
- Features: Multiple Primary Suites
Primary bedroom
- Features: Primary Suite
Bathroom
- Features: Dual Sinks
Kitchen
- Features: Kitchen Island, Quartz Counters
Other
- Features: Walk-In Closet(s)
Heating
- Central, Forced Air
Cooling
- Central Air
Appliances
- Included: Dishwasher, ENERGY STAR Qualified Appliances, ENERGY STAR Qualified Water Heater, Water Heater
- Laundry: Inside, Upper Level
Features
- Balcony, High Ceilings, Recessed Lighting, Multiple Primary Suites, Primary Suite, Walk-In Closet(s)
- Flooring: Carpet, Laminate
- Windows: Double Pane Windows, ENERGY STAR Qualified Windows
- Has fireplace: No
- Fireplace features: None
- Common walls with other units/homes: 2+ Common Walls
Interior area
- Total interior livable area: 1,562 sqft
Property
Parking
- Total spaces: 2
- Parking features: Door-Multi, Garage
- Attached garage spaces: 2
Features
- Levels: Three Or More
- Stories: 3
- Entry location: Ground level.
- Pool features: Community, In Ground, Association
- Has spa: Yes
- Spa features: Association, Community, In Ground
- Has view: Yes
- View description: Mountain(s), Neighborhood
Lot
- Size: 1,562 Square Feet
- Features: Greenbelt, Rectangular Lot
Details
- Parcel number: 1090694300000
- Special conditions: Standard
Construction
Type & style
- Home type: Condo
- Architectural style: Craftsman
- Property subtype: Condominium
- Attached to another structure: Yes
Condition
- Turnkey
- New construction: No
- Year built: 2019
Utilities & green energy
- Electric: Electricity - On Property
- Sewer: Public Sewer
- Water: Public
- Utilities for property: Electricity Connected, Natural Gas Connected, Phone Connected, Sewer Connected, Water Connected
Green energy
- Energy efficient items: Appliances, Water Heater
Community & HOA
Community
- Features: Curbs, Sidewalks, Pool
- Security: Smoke Detector(s)
HOA
- Has HOA: Yes
- Amenities included: Maintenance Grounds, Insurance, Pool, Spa/Hot Tub, Trash
- HOA fee: $350 monthly
- HOA name: Daycreek Square
- HOA phone: 855-403-3852
Location
- Region: Rancho Cucamonga
Financial & listing details
- Price per square foot: $346/sqft
- Tax assessed value: $521,618
- Date on market: 5/28/2026
- Cumulative days on market: 110 days
- Listing terms: Cash,Cash to New Loan,Submit,VA Loan
- Road surface type: Paved
Estimated market value
$540,500
$513,000 - $568,000
$3,394/mo
Price history
| Date | Event | Price |
|---|---|---|
| 10/6/2026 | Listed for sale | $540,000$346/sqft |
Source:  CRMLS #CV26106859 Report a problem CRMLS #CV26106859 Report a problem | ||
| 9/29/2026 | Pending sale | $540,000$346/sqft |
Source: CRMLS #CV26106859 Report a problem | ||
| 8/13/2026 | Price change | $540,000-6.1%$346/sqft |
Source: CRMLS #CV26106859 Report a problem | ||
| 8/6/2026 | Listed for sale | $574,888$368/sqft |
Source: CRMLS #CV26106859 Report a problem | ||
| 8/5/2026 | Pending sale | $574,888$368/sqft |
Source: CRMLS #CV26106859 Report a problem | ||
| 7/16/2026 | Price change | $574,888-2.4%$368/sqft |
Source: CRMLS #CV26106859 Report a problem | ||
| 6/11/2026 | Price change | $588,888-3.5%$377/sqft |
Source: CRMLS #CV26106859 Report a problem | ||
| 5/28/2026 | Listed for sale | $610,000+33.1%$391/sqft |
Source: CRMLS #CV26106859 Report a problem | ||
| 5/29/2019 | Sold | $458,430$293/sqft |
Source: Agent Provided Report a problem | ||
Public tax history
| Year | Property taxes | Tax assessment |
|---|---|---|
| 2026 | -- | $521,618 +2% |
| 2025 | $7,371 +2.7% | $511,390 +2% |
| 2024 | $7,175 +2.6% | $501,362 +2% |
| 2023 | $6,996 +1.5% | $491,531 +2% |
| 2022 | $6,890 +1.8% | $481,893 +2% |
| 2021 | $6,769 +1.3% | $472,444 +1% |
| 2020 | $6,679 +103.3% | $467,599 +198.3% |
| 2019 | $3,285 | $156,742 |
Find assessor info on the county website
Monthly payment
Est. payment
Payment breakdown
Explore the cost of this home by adjusting the details. Changes won't be saved.Climate risks
Neighborhood: Victoria Gardens
Nearby schools
Schools provided by the listing agent
- Middle: Daycreek
- High: Rancho
Source: CRMLS. This data may not be complete. We recommend contacting the local school district to confirm school assignments for this home.
- $651,2003 bd3 ba1.8k sqft12263 Cielo Dr, Rancho Cucamonga, CA 91739Off Market
- $615,7003 bd2 ba1.7k sqft12259 Cielo Dr, Rancho Cucamonga, CA 91739Off Market
- $593,6002 bd3 ba1.5k sqft12661 Cielo Dr, Rancho Cucamonga, CA 91739Off Market
- $733,3003 bd4 ba1.8k sqft12257 Cielo Dr, Rancho Cucamonga, CA 91739Off Market

Similar homes
- $565,9903 bd3 ba1.6k sqft12158 Stratus Dr, Rancho Cucamonga, CA 91739For Sale
 MLS ID #WS26194188, CHUNLING WANG, RE/MAX 2000 REALTY. CRMLS
 - $639,9003 bd3 ba1.8k sqft7382 Palazzo Pl, Rancho Cucamonga, CA 91739For Sale
 MLS ID #AR26199491, Janice DeNuto, ELEVATE REAL ESTATE AGENCY. CRMLS
 - $799,9993 bd4 ba2.1k sqft7402 Palazzo Pl, Rancho Cucamonga, CA 91739For Sale
 MLS ID #TR26178093, Xin Wang, Presidential Inc. CRMLS
 - $749,8883 bd2 ba1.6k sqft12465 Benton Dr Unit 1, Rancho Cucamonga, CA 91739For Sale
 MLS ID #CV26176779, Jason Medina, Coldwell Banker Icon. CRMLS
