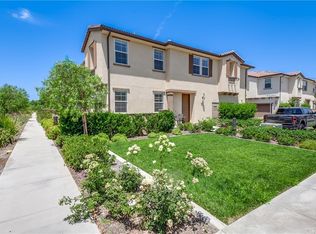
Welcome to 3078 E Via Rosso, a stylish 3-bedroom, 2.5-bath condo offering 1,462 square feet of thoughtfully designed living space inside Ontario’s gated Parkside community. The open-concept main level features updated laminate flooring and a spacious living and dining area that flows into the kitchen, complete with abundant cabinetry, granite countertops, a large center island with bar seating, and stainless steel appliances. A convenient half bathroom completes the first floor. Upstairs, you’ll find all three bedrooms, two full bathrooms, and a dedicated laundry room. The spacious primary suite offers plenty of room to unwind along with a walk-in closet and private en-suite bathroom. Additional features include a tankless water heater, a flexible secondary bedroom currently styled as a dramatic home office and an attached 2 car garage for convenience. Beyond the home, Parkside offers an impressive collection of amenities, including a large open grass area, playground, Olympic-size swimming pool, and outdoor fire pit—all within a gated community. Conveniently located near Ontario International Airport, Ontario Mills, Topgolf, Victoria Gardens, shopping, dining, and major freeways, and with a low tax rate of approximately 1.1%, this home offers a combination of comfort, style, and accessibility in the heart of the Inland Empire.
For sale
Listed by: OMEGA REAL ESTATE • Zachary Blount • Contact: 951-231-4344
Price cut: $2.5K (8/14)
$567,500
3078 E Via Rosso, Ontario, CA 91764
3beds
1,462sqft
Condominium
Built in 2017
-- sqft lot
$569,400 Zestimate®
$388/sqft
$330/mo HOA
What's special
- 57 days
- 284
- 16
Zillow last checked:
Listing updated:
Listed by:
Zachary Blount DRE #02041023 951-231-4344,
OMEGA REAL ESTATE,
Listing Team: Omega Real Estate Group
Source: CRMLS,MLS#: CV26152888 Originating MLS: California Regional MLS
Originating MLS: California Regional MLSFacts & features
Interior
Bedrooms & bathrooms
- Bedrooms: 3
- Bathrooms: 3
- Full bathrooms: 2
- 1/2 bathrooms: 1
- Main level bathrooms: 1
Rooms
- Room types: Bedroom, Family Room, Kitchen, Laundry, Primary Bedroom
Primary bedroom
- Features: Primary Suite
Bedroom
- Features: All Bedrooms Up
Bathroom
- Features: Bathroom Exhaust Fan, Dual Sinks, Separate Shower, Tub Shower
Kitchen
- Features: Granite Counters, Kitchen Island
Heating
- Central
Cooling
- Central Air
Appliances
- Included: Dishwasher, Gas Range, Microwave, Refrigerator, Water Heater
- Laundry: Laundry Room, Upper Level
Features
- Eat-in Kitchen, Granite Counters, Pantry, Recessed Lighting, All Bedrooms Up, Primary Suite
- Flooring: Carpet, Laminate, Tile
- Windows: Double Pane Windows
- Has fireplace: No
- Fireplace features: None
- Common walls with other units/homes: 2+ Common Walls
Interior area
- Total interior livable area: 1,462 sqft
Property
Parking
- Total spaces: 2
- Parking features: Garage Faces Rear
- Attached garage spaces: 2
Accessibility
- Accessibility features: None
Features
- Levels: Two
- Stories: 2
- Entry location: 1
- Patio & porch: Concrete, Front Porch
- Has private pool: Yes
- Pool features: Community, In Ground, Private, Association
- Spa features: None
- Fencing: Block
- Has view: Yes
- View description: Mountain(s), Neighborhood
Lot
- Size: 1,016 Square Feet
- Features: Walkstreet
Details
- Parcel number: 0210652840000
- Special conditions: Standard
Construction
Type & style
- Home type: Condo
- Architectural style: Modern
- Property subtype: Condominium
- Attached to another structure: Yes
Materials
- Stucco
- Foundation: Slab
- Roof: Tile
Condition
- Updated/Remodeled,Turnkey
- New construction: No
- Year built: 2017
Utilities & green energy
- Sewer: Public Sewer
- Water: Public
- Utilities for property: Electricity Connected, Natural Gas Connected, Sewer Connected, Water Connected
Community & HOA
Community
- Features: Street Lights, Sidewalks, Pool
- Security: Carbon Monoxide Detector(s), Security Gate, Smoke Detector(s), Security Lights
HOA
- Has HOA: Yes
- Amenities included: Fire Pit, Barbecue, Picnic Area, Playground, Pool, Security
- HOA fee: $176 monthly
- HOA name: Parkside Ontario
- HOA phone: 800-428-5588
- Second HOA fee: $154 monthly
Location
- Region: Ontario
Financial & listing details
- Price per square foot: $388/sqft
- Tax assessed value: $603,828
- Date on market: 7/13/2026
- Cumulative days on market: 57 days
- Listing terms: Cash,Conventional,FHA,VA Loan
- Exclusions: Refrigerator
- Road surface type: Paved
Estimated market value
$569,400
$541,000 - $598,000
$3,141/mo
Price history
| Date | Event | Price |
|---|---|---|
| 8/14/2026 | Price change | $567,500-0.4%$388/sqft |
Source:  CRMLS #CV26152888 Report a problem CRMLS #CV26152888 Report a problem | ||
| 7/19/2026 | Price change | $569,9990%$390/sqft |
Source: CRMLS #CV26152888 Report a problem | ||
| 7/14/2026 | Listed for sale | $570,000+0.2%$390/sqft |
Source: CRMLS #CV26152888 Report a problem | ||
| 4/28/2023 | Sold | $569,000-0.2%$389/sqft |
Source: Public Record Report a problem | ||
| 4/21/2023 | Pending sale | $570,000$390/sqft |
Source: CRMLS #TR22147722 Report a problem | ||
| 4/7/2023 | Contingent | $570,000$390/sqft |
Source: CRMLS #TR22147722 Report a problem | ||
| 7/25/2022 | Price change | $570,000-1.7%$390/sqft |
Source: CRMLS #TR22147722 Report a problem | ||
| 7/6/2022 | Listed for sale | $580,000$397/sqft |
Source: CRMLS #TR22147722 Report a problem | ||
Public tax history
| Year | Property taxes | Tax assessment |
|---|---|---|
| 2026 | -- | $603,828 +2% |
| 2025 | $6,472 +2.8% | $591,988 +2% |
| 2024 | $6,299 +38.6% | $580,380 +40% |
| 2023 | $4,543 +1.8% | $414,473 +2% |
| 2022 | $4,464 +0.8% | $406,346 +2% |
| 2021 | $4,427 +1.9% | $398,378 +1% |
| 2020 | $4,346 +0.5% | $394,293 +2% |
| 2019 | $4,324 +2.6% | $386,562 +2% |
| 2018 | $4,215 +234.7% | $378,982 +269.8% |
| 2017 | $1,259 | $102,482 |
Find assessor info on the county website
Monthly payment
Est. payment
Payment breakdown
Explore the cost of this home by adjusting the details. Changes won't be saved.Climate risks
Neighborhood: 91764
Nearby schools
Schools provided by the listing agent
- High: Colony
Source: CRMLS. This data may not be complete. We recommend contacting the local school district to confirm school assignments for this home.

Similar homes
- $575,0003 bd3 ba1.6k sqft2818 E Berry Loop Privado #66, Ontario, CA 91761For Sale
 MLS ID #CV26161433, Gabrielle Hedley, COMPASS. CRMLS
 - $550,0003 bd3 ba1.6k sqft3980 E Bethany Way Unit 5, Ontario, CA 91761For Sale
 MLS ID #IG26138294, Liane Thomas, Alta Realty Group. CRMLS
 - $624,0003 bd3 ba1.7k sqft3605 E Delight Paseo Unit 158, Ontario, CA 91761For Sale
 MLS ID #PW26156257, Thy Dang, General First Investment. CRMLS
 - $540,0003 bd3 ba1.5k sqft12261 Cielo Dr, Rancho Cucamonga, CA 91739For Sale
 MLS ID #CV26106859, Brian Edwards, PAK HOME REALTY. CRMLS
Local buyer's agents are ready to help
