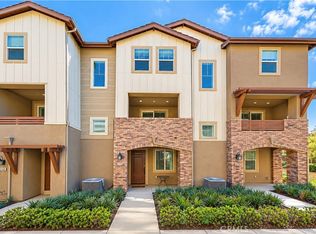
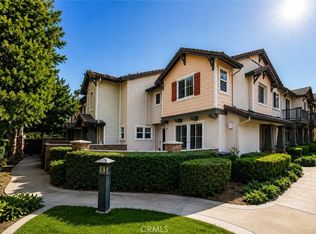
Proudly introducing a gorgeous townhouse in the beautiful Amador gated Community in Rancho Cucamonga. This two bed, two bath well maintained end unit condo showcases the true pride of ownership. Entering from the ground level entrance, you can directly access the two-car attached garage or take the stairways to the main living floor. Once landed onto the second level, enjoy your daily living on the same level without up & down headaches. The large kitchen with a granite countertop, walk-in pantry, and a huge island that flows in the family room and dining area are perfect for entertaining with family and friends. New Dishwasher installed recently. The spacious master suite equipped with dual sink vanity, bathtub, separate shower and a walk-in closet. Secondary bedroom and bathroom also very roomy and comfortable. Individual laundry room comes with a closet providing extra storage space. The resort style community offers a sparkling pool, spa, outdoor BBQ, outdoor fireplace and entertaining area. This sweet home is conveniently located and close to Victoria Garden, Walmart, restaurants and easily access to 15 freeway. Keep in mind, the school district is the renown Etiwanda School District. Come check out this gem today and see you in escrow!
For sale
Listed by: CENTURY 21 EXPERIENCE • LIHUI ZHANG • Contact: 626-205-0719
Price cut: $10K (8/31)
$538,000
8090 Cornwall Ct Unit 51, Rancho Cucamonga, CA 91739
2beds
1,328sqft
Condominium
Built in 2007
-- sqft lot
$535,700 Zestimate®
$405/sqft
$360/mo HOA
What's special
Sparkling poolResort style communityTwo-car attached garageSeparate showerSpacious master suiteWalk-in closetDual sink vanity
- 103 days
- 235
- 6
Zillow last checked:
Listing updated:
Listed by:
LIHUI ZHANG DRE #02038064 626-205-0719,
CENTURY 21 EXPERIENCE
Source: CRMLS,MLS#: IV26150348 Originating MLS: California Regional MLS
Originating MLS: California Regional MLSFacts & features
Interior
Bedrooms & bathrooms
- Bedrooms: 2
- Bathrooms: 2
- Full bathrooms: 2
- Main level bathrooms: 2
- Main level bedrooms: 2
Rooms
- Room types: Bedroom, Kitchen, Laundry, Living Room, Primary Bedroom
Bedroom
- Features: All Bedrooms Up
Heating
- Central
Cooling
- Central Air
Appliances
- Laundry: Washer Hookup, Gas Dryer Hookup, Laundry Room
Features
- All Bedrooms Up
- Has fireplace: No
- Fireplace features: None
- Common walls with other units/homes: 1 Common Wall
Interior area
- Total interior livable area: 1,328 sqft
Property
Parking
- Total spaces: 2
- Parking features: Garage - Attached
- Attached garage spaces: 2
Features
- Levels: Two
- Stories: 2
- Entry location: 1
- Pool features: Community, Association
- Has view: Yes
- View description: Neighborhood
Lot
- Size: 1,328 Square Feet
Details
- Parcel number: 1100162120000
- Special conditions: Standard
Construction
Type & style
- Home type: Condo
- Property subtype: Condominium
- Attached to another structure: Yes
Condition
- New construction: No
- Year built: 2007
Utilities & green energy
- Sewer: Public Sewer
- Water: Public
Community & HOA
Community
- Features: Street Lights, Sidewalks, Pool
HOA
- Has HOA: Yes
- Amenities included: Controlled Access, Outdoor Cooking Area, Barbecue, Playground, Pool, Spa/Hot Tub, Water
- HOA fee: $360 monthly
- HOA name: Amador Community
- HOA phone: 951-270-3700
Location
- Region: Rancho Cucamonga
Financial & listing details
- Price per square foot: $405/sqft
- Date on market: 7/10/2026
- Cumulative days on market: 104 days
- Listing terms: Cash,Cash to New Loan,Conventional,1031 Exchange,FHA,Submit,VA Loan
Estimated market value
$535,700
$509,000 - $562,000
$2,818/mo
Price history
| Date | Event | Price |
|---|---|---|
| 8/31/2026 | Price change | $538,000-1.8%$405/sqft |
Source:  CRMLS #IV26150348 Report a problem CRMLS #IV26150348 Report a problem | ||
| 7/11/2026 | Listed for sale | $548,000+55.7%$413/sqft |
Source: CRMLS #IV26150348 Report a problem | ||
| 4/16/2020 | Sold | $352,000$265/sqft |
Source: eXp Realty #114434489 Report a problem | ||
Public tax history
Tax history is unavailable.
Monthly payment
Est. payment
Payment breakdown
Explore the cost of this home by adjusting the details. Changes won't be saved.Climate risks
Neighborhood: Etiwanda South
Nearby schools
Schools provided by the listing agent
- Elementary: Perdew
- Middle: Etiwanda
- High: Etiwanda
Source: CRMLS. This data may not be complete. We recommend contacting the local school district to confirm school assignments for this home.
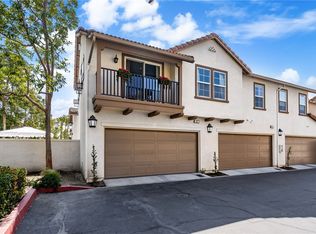
- $565,5002 bd2 ba1.3k sqft8090 Cornwall Ct UNIT 33, Rancho Cucamonga, CA 91739Sold
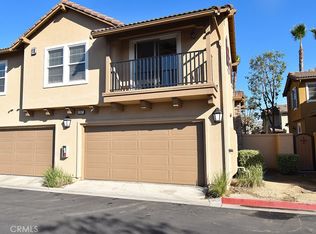
- $529,0002 bd2 ba1.3k sqft8090 Cornwall Ct UNIT 57, Rancho Cucamonga, CA 91739Sold
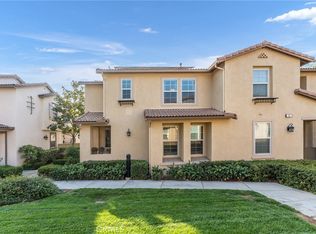
- $617,0003 bd3 ba1.7k sqft8090 Cornwall Ct UNIT 19, Rancho Cucamonga, CA 91739Sold
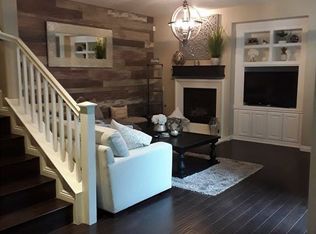
- $624,2003 bd3 ba1.7k sqft8090 Cornwall Ct UNIT 82, Rancho Cucamonga, CA 91739Off Market
Similar homes
- $550,0003 bd3 ba1.4k sqft9756 Louise Way, Rancho Cucamonga, CA 91730For Sale
 MLS ID #CV26225731, Bernadette Kendall, Vista Sotheby's International. CRMLS
 - $565,9903 bd3 ba1.6k sqft12158 Stratus Dr, Rancho Cucamonga, CA 91739For Sale
 MLS ID #TR26226650, Peter Ma, Pinnacle Real Estate Group. CRMLS
 - $749,8883 bd2 ba1.6k sqft12465 Benton Dr Unit 1, Rancho Cucamonga, CA 91739For Sale
 MLS ID #CV26176779, Jason Medina, Coldwell Banker Icon. CRMLS
 - $599,8003 bd4 ba1.6k sqft8055 Pueblo Pl, Rancho Cucamonga, CA 91730For Sale
 MLS ID #OC26147193, Junhao Guo, JC Pacific Corp. CRMLS
