Skip main navigation
Sold for $565,500
  • Listed by: THE ASSOCIATES REALTY GROUP • Becky De Anda • Contact: 626-806-3022
    Bought with: Coldwell Banker Realty
    $565,500

    8090 Cornwall Ct Unit 33, Rancho Cucamonga, CA 91739

    2beds
    1,328sqft
    Condominium
    Built in 2007
    -- sqft lot
    $559,300 Zestimate®
    $426/sqft
    $2,831 Estimated rent

    Home value

    $559,300

    $503,000 - $621,000

    $2,831/mo

    Zestimate® history
    Loading
    Loading...

    Owner options

    List your home for rent

    $2,831/mo

    Rent Zestimate®

    Find your next renter with Zillow Rental Manager. Plus, with online applications, you can quickly screen prospective tenants – for free.

    Learn more

    $2,831/mo

    Rent Zestimate®

    Refinance and save

    $3,980/mo

    Est. payment

    Refinancing to a lower rate could help reduce your monthly payments and save thousands over the life of the loan.

    See today's rates

    $3,980/mo

    Est. payment

    Explore your selling options

    Work with a Zillow partner agent

    Leverage their expertise and Zillow's premium Showcase listings to get your home seen by more buyers.

    Get started

    List with your own agent

    Get your home in front of millions of buyers by listing it on Zillow.

    Learn how to do it

    Sell it yourself

    Take full control of how buyers see your home on Zillow by listing For Sale by Owner (FSBO).

    List your home

    What's special

    Sparkling poolOutdoor fireplaceBbq areaPrivate en-suite bathroomAmple cabinetryOpen-concept layoutThoughtfully designed living space
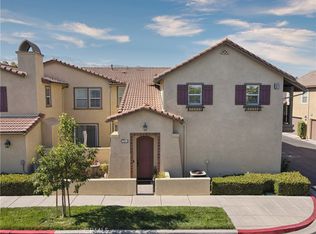
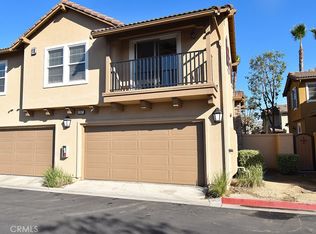
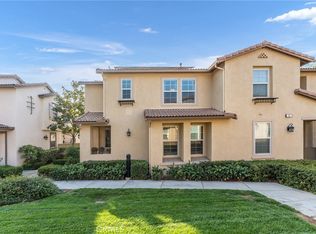
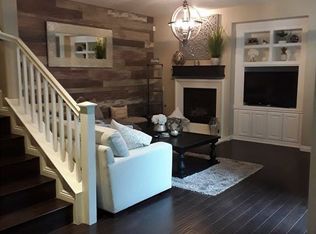
    Welcome to 8090 Cornwall Ct #33, a beautifully maintained 2-bedroom, 2-bathroom townhome nestled in the sought-after gated community of Amador in Rancho Cucamonga. This upper-level unit offers 1,328 sq ft of thoughtfully designed living space, featuring an open-concept layout that seamlessly connects the living, dining, and kitchen areas—perfect for both entertaining and everyday living. The modern kitchen is equipped with granite countertops, a spacious center island, ample cabinetry, and stainless steel appliances, catering to culinary enthusiasts. The primary suite boasts a generous walk-in closet and a private en-suite bathroom, providing a comfortable retreat. Additional highlights include an in-unit laundry area, central heating and air conditioning, and an attached 2-car garage with direct access. Residents of Amador enjoy resort-style amenities, including a sparkling pool, relaxing spa, BBQ area, outdoor fireplace, and a children's playground. The community's prime location offers easy access to Victoria Gardens, a variety of dining options, and major freeways, ensuring convenience and a vibrant lifestyle. Situated within the highly acclaimed Etiwanda School District, this home is an excellent choice for families and professionals alike. Don't miss the opportunity to make this exceptional property your new home!

    Zillow last checked:

    Listing updated:

    Listed by:

    Becky De Anda DRE #02057786 626-806-3022,

    THE ASSOCIATES REALTY GROUP

    Bought with:

    Jeanneth Madrid, DRE #02139850

    Coldwell Banker Realty

    Source: CRMLS,MLS#: CV25113680MLS LogoOriginating MLS: California Regional MLS

    Facts & features

    Interior

    Bedrooms & bathrooms
    • Bedrooms: 2
    • Bathrooms: 2
    • Full bathrooms: 2
    Rooms
    • Room types: Bedroom, Entry/Foyer, Kitchen, Laundry, Living Room, Other, Pantry, Dining Room
    Bedroom
    • Features: All Bedrooms Up
    Bathroom
    • Features: Bathroom Exhaust Fan, Bathtub, Dual Sinks, Separate Shower, Tub Shower
    Kitchen
    • Features: Granite Counters, Kitchen Island, Kitchen/Family Room Combo, Walk-In Pantry
    Other
    • Features: Walk-In Closet(s)
    Pantry
    • Features: Walk-In Pantry
    Heating
    • Central, Fireplace(s)
    Cooling
    • Central Air, Attic Fan
    Appliances
    • Included: Dishwasher, Microwave
    • Laundry: Laundry Room, Upper Level
    Features
    • Breakfast Bar, Ceiling Fan(s), Separate/Formal Dining Room, Pantry, Recessed Lighting, All Bedrooms Up, Walk-In Pantry, Walk-In Closet(s)
    • Flooring: Wood
    • Windows: Custom Covering(s), Double Pane Windows, Screens
    • Has fireplace: Yes
    • Fireplace features: Family Room
    • Common walls with other units/homes: 1 Common Wall
    Interior area
    • Total interior livable area: 1,328 sqft

    Property

    Parking
    • Total spaces: 2
    • Parking features: Garage - Attached
    • Attached garage spaces: 2
    Features
    • Levels: Two
    • Stories: 2
    • Entry location: Bottom level
    • Pool features: Community, In Ground, Association
    • Has spa: Yes
    • Spa features: Community, Heated, In Ground
    • Has view: Yes
    • View description: Neighborhood
    Lot
    • Size: 1,328 Square Feet
    • Features: 0-1 Unit/Acre
    Details
    • Parcel number: 1100163360000
    • Special conditions: Standard

    Construction

    Type & style
    • Home type: Condo
    • Property subtype: Condominium
    • Attached to another structure: Yes
    Condition
    • Turnkey
    • New construction: No
    • Year built: 2007

    Utilities & green energy

    • Sewer: Public Sewer
    • Water: Public

    Community & HOA

    Community
    • Features: Curbs, Park, Storm Drain(s), Street Lights, Sidewalks, Pool
    HOA
    • Has HOA: Yes
    • Amenities included: Call for Rules, Outdoor Cooking Area, Barbecue, Playground, Pool, Spa/Hot Tub, Water
    • HOA fee: $350 monthly
    • HOA name: Amador
    • HOA phone: 951-270-3700
    Location
    • Region: Rancho Cucamonga

    Financial & listing details

    • Price per square foot: $426/sqft
    • Date on market: 5/21/2025
    • Cumulative days on market: 9 days
    • Listing terms: Cash,Conventional,1031 Exchange,FHA
    • Exclusions: All staging

    Price history

    DateEventPrice
    7/10/2025Sold$565,500+4.7%$426/sqft
    Source: CRMLS #CV25113680 Report a problem
    6/26/2025Pending sale$539,999$407/sqft
    Source: CRMLS #CV25113680 Report a problem
    5/31/2025Contingent$539,999$407/sqft
    Source: CRMLS #CV25113680 Report a problem
    5/31/2025Listed for sale$539,999$407/sqft
    Source: CRMLS #CV25113680 Report a problem

    Public tax history

    Tax history is unavailable.

    Neighborhood: Etiwanda South

    Nearby schools

    GreatSchools rating
    Schools provided by the listing agent
    • High: Etiwanda

    Source: CRMLS. This data may not be complete. We recommend contacting the local school district to confirm school assignments for this home.

    Get a cash offer in 3 minutes
    Find out how much your home could sell for in as little as 3 minutes with a no-obligation cash offer.
    Estimated market value
    $559,300
    Get a cash offer in 3 minutes
    Find out how much your home could sell for in as little as 3 minutes with a no-obligation cash offer.
    Estimated market value
    $559,300