Beautiful 4-Bedroom, 3-Bath Home in ALE at the Resort HOA!
Welcome to this spacious and inviting 4-bedroom, 3-bathroom home located in the desirable ALE at the Resort HOA community. Residents enjoy an impressive selection of resort-style amenities, including a pool, spa/hot tub, barbecue and outdoor cooking area, picnic area, playground, dog park, sport court, biking trails, and hiking trails.
The open-concept first floor features a bright living area with the kitchen overlooking the main living space—perfect for entertaining and everyday living. A glass slider provides easy access to the private patio, creating a seamless indoor-outdoor flow.
The home offers spacious bedrooms and modern bathrooms, including a convenient bedroom and full bath on the main level. The primary suite provides a relaxing retreat with a private ensuite bathroom.
With plenty of space, modern features, and fantastic community amenities, this home is one you won’t want to miss. Don’t wait—book your tour today!
For sale
Listed by: REDFIN • MICHELE HERRING • Contact: 909-528-6276
$618,000
11072 Flourish Dr, Rancho Cucamonga, CA 91730
4beds
1,519sqft
Single Family Residence
Built in 2020
1,519 Square Feet Lot
$617,400 Zestimate®
$407/sqft
$380/mo HOA
What's special
- 21 days
- 1,290
- 56
Likely to sell faster than
Zillow last checked:
Listing updated:
Listed by:
MICHELE HERRING DRE #01506688 909-528-6276,
REDFIN
Source: CRMLS,MLS#: IV26209400 Originating MLS: California Regional MLS
Originating MLS: California Regional MLSFacts & features
Interior
Bedrooms & bathrooms
- Bedrooms: 4
- Bathrooms: 3
- Full bathrooms: 3
- Main level bathrooms: 1
- Main level bedrooms: 1
Rooms
- Room types: Bathroom, Bedroom, Entry/Foyer, Family Room, Kitchen, Laundry, Living Room
Bedroom
- Features: Multi-Level Bedroom
Bathroom
- Features: Jack and Jill Bath
Bathroom
- Features: Bidet, Bathroom Exhaust Fan, Bathtub, Dual Sinks, Quartz Counters, Separate Shower, Tub Shower, Walk-In Shower
Kitchen
- Features: Built-in Trash/Recycling, Kitchen Island, Quartz Counters, Walk-In Pantry
Heating
- Forced Air, High Efficiency, Natural Gas
Cooling
- Central Air
Appliances
- Included: Electric Water Heater, Gas Oven, Gas Range, High Efficiency Water Heater, Microwave, Water Softener, Tankless Water Heater, Vented Exhaust Fan, Water Purifier
- Laundry: Washer Hookup, Gas Dryer Hookup, Inside, Laundry Room, Upper Level
Features
- Ceiling Fan(s), Furnished, Open Floorplan, Pantry, Partially Furnished, Quartz Counters, Storage, Smart Home, Wired for Data, Instant Hot Water, Jack and Jill Bath
- Flooring: Laminate
- Has fireplace: No
- Fireplace features: None
- Furnished: Yes
- Common walls with other units/homes: No Common Walls
Interior area
- Total interior livable area: 1,519 sqft
Property
Parking
- Total spaces: 4
- Parking features: Driveway, Garage
- Attached garage spaces: 2
- Uncovered spaces: 2
Features
- Levels: Two
- Stories: 2
- Entry location: 1
- Pool features: Association
- Has spa: Yes
- Spa features: Association
- Fencing: Excellent Condition
Lot
- Size: 1,519 Square Feet
- Features: 0-1 Unit/Acre, Back Yard
Details
- Parcel number: 0210701570000
- Special conditions: Standard
Construction
Type & style
- Home type: SingleFamily
- Property subtype: Single Family Residence
Condition
- New construction: No
- Year built: 2020
Utilities & green energy
- Sewer: Unknown
- Water: Public
Community & HOA
Community
- Features: Biking, Curbs, Dog Park, Park, Sidewalks
HOA
- Has HOA: Yes
- Amenities included: Clubhouse, Dog Park, Fitness Center, Fire Pit, Meeting Room, Meeting/Banquet/Party Room, Outdoor Cooking Area, Barbecue, Picnic Area, Pool, Pet Restrictions, Guard, Spa/Hot Tub, Security
- HOA fee: $380 monthly
- HOA name: ALE
- HOA phone: 909-476-0404
Location
- Region: Rancho Cucamonga
Financial & listing details
- Price per square foot: $407/sqft
- Tax assessed value: $548,617
- Date on market: 9/25/2026
- Cumulative days on market: 21 days
- Listing terms: Cash,Cash to New Loan,Conventional
- Inclusions: Washer, Dryer, Stove & Outdoor BBQ
Estimated market value
$617,400
$587,000 - $648,000
$3,439/mo
Price history
| Date | Event | Price |
|---|---|---|
| 9/25/2026 | Listed for sale | $618,000$407/sqft |
Source:  CRMLS #IV26209400 Report a problem CRMLS #IV26209400 Report a problem | ||
Public tax history
| Year | Property taxes | Tax assessment |
|---|---|---|
| 2026 | -- | $548,617 +2% |
| 2025 | $6,825 +2.9% | $537,860 +2% |
| 2024 | $6,629 +2.7% | $527,314 +2% |
| 2023 | $6,458 +2.2% | $516,975 +2% |
| 2022 | $6,321 +1.1% | $506,838 +2% |
| 2021 | $6,254 | $496,900 |
Find assessor info on the county website
Monthly payment
Est. payment
Payment breakdown
Explore the cost of this home by adjusting the details. Changes won't be saved.Climate risks
Neighborhood: 91730
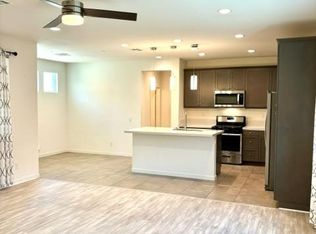
- $602,0003 bd3 ba1.4k sqft11078 Flourish Dr, Rancho Cucamonga, CA 91730Off Market
- $559,2003 bd2 ba1.4k sqft11077 Flourish Dr, Rancho Cucamonga, CA 91730Off Market
- $585,0003 bd3 ba1.5k sqft11071 Flourish Dr, Rancho Cucamonga, CA 91730Sold
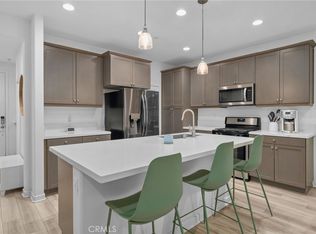
- $622,9004 bd3 ba1.5k sqft11084 Flourish Dr, Rancho Cucamonga, CA 91730Off Market
Similar homes
- $599,9004 bd3 ba2k sqft9400 Shade Pl, Rancho Cucamonga, CA 91730For Sale
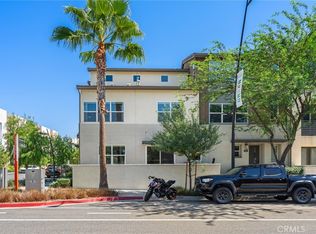 MLS ID #CV26217575, Haydee De Dios, COLDWELL BANKER EXCLUSIVE. CRMLS
 - $625,0003 bd3 ba1.4k sqft9501 Retreat Pl, Rancho Cucamonga, CA 91730For Sale
 MLS ID #SW26204059, Elizabeth Cardoza, Kielty Realty. CRMLS
 - $615,0003 bd3 ba1.5k sqft10529 Wilding Dr, Rancho Cucamonga, CA 91730For Sale
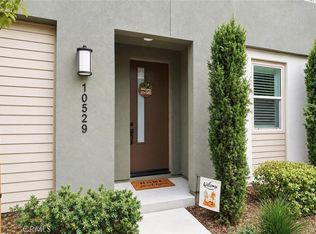 MLS ID #IG26217937, Tiffani Myers, LPT Realty, Inc. CRMLS
 - $749,9004 bd2 ba1.4k sqft7563 Center Ave, Rancho Cucamonga, CA 91730For Sale
 MLS ID #IG26224215, Matthew Morales, Keller Williams Realty Riv. CRMLS
