**Welcome to Elevated Rancho Cucamonga Living! **
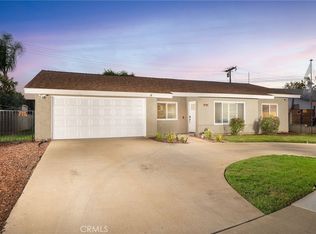
Discover the perfect blend of space, comfort, and convenience at 9965 McKinley St. This beautifully positioned home offers, 4 bedrooms, 2½ bathrooms, plus a versatile den, creating a flexible floor plan designed to accommodate both everyday living and effortless entertaining.
Step inside and experience a home with room for everyone. The den provides exceptional versatility and can be used as a private home office, study, library, playroom, or additional flex space. With multiple living areas and a thoughtfully designed layout, there is plenty of room to relax, gather, and make lasting memories.
Ideally located in the heart of Rancho Cucamonga, this home places you close to some of the Inland Empire's most desirable shopping, dining, entertainment, recreation, and transportation options. Enjoy convenient access to Victoria Gardens, Haven City Market, Ontario Mills, Terra Vista Town Center, LoanMart Field, Ontario International Airport, parks, hiking trails, and major freeways including the 210, 10 and 15.
For families, nearby schools include Cucamonga Elementary School and Rancho Cucamonga Middle School, with Chaffey High School also serving the broader area; buyers should verify current school assignments directly with the applicable school district.
Whether you're looking for a spacious place to call home, a convenient location for commuting, or easy access to shopping and entertainment, 9965 McKinley St. offers the lifestyle you've been looking for.
**Come experience the space, versatility, and location for yourself—your Rancho Cucamonga lifestyle awaits!**
For sale
Listed by: Elevate Real Estate Agency • Maria Morones • Contact: 818-674-9692
$730,000
9965 McKinley St, Rancho Cucamonga, CA 91730
4beds
1,920sqft
Single Family Residence
Built in 1977
4,500 Square Feet Lot
$726,600 Zestimate®
$380/sqft
$81/mo HOA
What's special
- 10 days
- 706
- 47
Likely to sell faster than
Zillow last checked:
Listing updated:
Listed by:
Maria Morones DRE #02203832 818-674-9692,
Elevate Real Estate Agency
Source: CRMLS,MLS#: CV26206790 Originating MLS: California Regional MLS
Originating MLS: California Regional MLSFacts & features
Interior
Bedrooms & bathrooms
- Bedrooms: 4
- Bathrooms: 3
- Full bathrooms: 2
- 1/2 bathrooms: 1
- Main level bathrooms: 2
- Main level bedrooms: 2
Rooms
- Room types: Bedroom, Den, Kitchen, Laundry, Living Room, Dining Room
Bedroom
- Features: All Bedrooms Up
Bathroom
- Features: Dual Sinks, Separate Shower, Walk-In Shower
Kitchen
- Features: Quartz Counters
Kitchen
- Features: Galley Kitchen
Heating
- Central
Cooling
- Central Air
Appliances
- Included: Dishwasher, Microwave, Water Heater
- Laundry: Inside, Laundry Room
Features
- Ceiling Fan(s), Ceramic Counters, Separate/Formal Dining Room, Multiple Staircases, Open Floorplan, Recessed Lighting, All Bedrooms Up, Galley Kitchen
- Has fireplace: Yes
- Fireplace features: Living Room, Primary Bedroom
- Common walls with other units/homes: No Common Walls
Interior area
- Total interior livable area: 1,920 sqft
Video & virtual tour
Property
Parking
- Total spaces: 2
- Parking features: Garage - Attached
- Attached garage spaces: 2
Features
- Levels: Two
- Stories: 2
- Entry location: McKinley
- Patio & porch: None
- Pool features: None, Association
- Spa features: None
- Fencing: Average Condition
Lot
- Size: 4,500 Square Feet
- Features: 0-1 Unit/Acre
Details
- Parcel number: 0209312590000
- Special conditions: Standard
Construction
Type & style
- Home type: SingleFamily
- Architectural style: Contemporary
- Property subtype: Single Family Residence
Condition
- New construction: No
- Year built: 1977
Utilities & green energy
- Sewer: Public Sewer
- Utilities for property: Cable Available, Electricity Available, Natural Gas Available, Phone Available, Underground Utilities, Water Available
Community & HOA
Community
- Features: Curbs, Storm Drain(s), Street Lights, Suburban, Sidewalks
HOA
- Has HOA: Yes
- Amenities included: Clubhouse, Picnic Area, Paddle Tennis, Playground, Pool, Spa/Hot Tub, Tennis Court(s)
- HOA fee: $81 monthly
- HOA name: Village Park HOA
- HOA phone: 909-948-0777
Location
- Region: Rancho Cucamonga
Financial & listing details
- Price per square foot: $380/sqft
- Tax assessed value: $693,946
- Date on market: 9/24/2026
- Cumulative days on market: 10 days
- Listing terms: Cash,Cash to Existing Loan,Cash to New Loan,Conventional,FHA,VA Loan
- Inclusions: Stove, Microwave and dishwasher
- Exclusions: Refrigerator
Estimated market value
$726,600
$690,000 - $763,000
$3,514/mo
Price history
| Date | Event | Price |
|---|---|---|
| 9/24/2026 | Listed for sale | $730,000+9.4%$380/sqft |
Source:  CRMLS #CV26206790 Report a problem CRMLS #CV26206790 Report a problem | ||
| 1/10/2024 | Sold | $667,000+2.8%$347/sqft |
Source: CRMLS #WS23194281 Report a problem | ||
| 1/8/2024 | Pending sale | $649,000$338/sqft |
Source: CRMLS #WS23194281 Report a problem | ||
| 12/21/2023 | Contingent | $649,000$338/sqft |
Source: CRMLS #WS23194281 Report a problem | ||
| 11/9/2023 | Price change | $649,000-4.4%$338/sqft |
Source: CRMLS #WS23194281 Report a problem | ||
| 11/7/2023 | Price change | $679,000-1.5%$354/sqft |
Source: CRMLS #WS23194281 Report a problem | ||
| 10/26/2023 | Price change | $689,000-1.4%$359/sqft |
Source: CRMLS #WS23194281 Report a problem | ||
| 10/18/2023 | Listed for sale | $699,000+26.9%$364/sqft |
Source: CRMLS #WS23194281 Report a problem | ||
| 3/23/2022 | Sold | $551,000$287/sqft |
Source: Public Record Report a problem | ||
| 9/28/2012 | Listing removed | $1,900$1/sqft |
Source: Prudential California Realty #I12089781 Report a problem | ||
| 7/19/2012 | Listed for rent | $1,900$1/sqft |
Source: Prudential California Realty #I12089781 Report a problem | ||
Public tax history
| Year | Property taxes | Tax assessment |
|---|---|---|
| 2026 | -- | $693,946 +2% |
| 2025 | $7,244 +19.4% | $680,340 +18.7% |
| 2024 | $6,067 +2.3% | $573,260 +2% |
| 2023 | $5,928 +62.8% | $562,020 +64% |
| 2022 | $3,640 +0.9% | $342,677 +2% |
| 2021 | $3,609 -4.2% | $335,958 +1% |
| 2020 | $3,768 +49.4% | $332,513 +57.7% |
| 2019 | $2,523 +6.3% | $210,806 +2% |
| 2018 | $2,373 +9.9% | $206,673 +2% |
| 2017 | $2,160 | $202,620 +2% |
| 2016 | $2,160 +1.3% | $198,647 +1.5% |
| 2015 | $2,132 +0.7% | $195,663 +2% |
| 2014 | $2,118 | $191,830 +0.5% |
| 2013 | -- | $190,963 +2% |
| 2012 | -- | $187,218 +2% |
| 2011 | -- | $183,547 +0.8% |
| 2010 | -- | $182,175 -0.2% |
| 2009 | -- | $182,608 +2% |
| 2008 | -- | $179,027 +2% |
| 2007 | -- | $175,517 +2% |
| 2006 | -- | $172,076 +2% |
| 2005 | -- | $168,702 +2% |
| 2004 | -- | $165,394 +1.9% |
| 2003 | -- | $162,363 +2% |
| 2002 | -- | $159,179 +2% |
| 2001 | -- | $156,058 +11.7% |
| 2000 | -- | $139,706 |
Find assessor info on the county website
Monthly payment
Est. payment
Payment breakdown
Explore the cost of this home by adjusting the details. Changes won't be saved.Climate risks
Neighborhood: Route 66
- $584,2004 bd2 ba1.9k sqft9969 McKinley St, Rancho Cucamonga, CA 91730Off Market
- $694,7004 bd3 ba1.9k sqft8676 Cedar Dr, Rancho Cucamonga, CA 91730Off Market
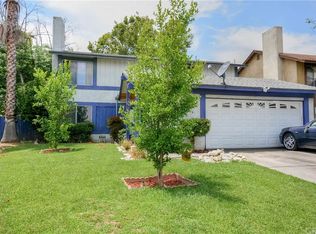
- $682,7004 bd2 ba1.9k sqft9975 McKinley St, Rancho Cucamonga, CA 91730Off Market
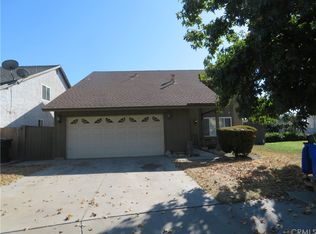
- $603,8004 bd2 ba1.9k sqft8670 Cedar Dr, Rancho Cucamonga, CA 91730Off Market
Similar homes
- $799,0004 bd2 ba1.7k sqft10002 Ashford Ct, Rancho Cucamonga, CA 91730For Sale
 MLS ID #CV26212549, Eli Strickland, RE/MAX INNOVATIONS. CRMLS
 - $699,0004 bd2 ba1.5k sqft9870 Salina St, Rancho Cucamonga, CA 91730For Sale
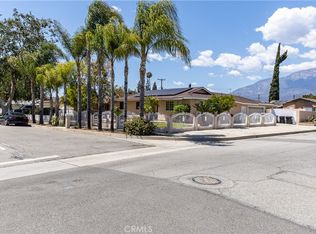 MLS ID #CV26102629, Karin Navarro, Steven Valverde, Broker. CRMLS
 - $770,0004 bd3 ba1.8k sqft9420 Cameron St, Rancho Cucamonga, CA 91730For Sale
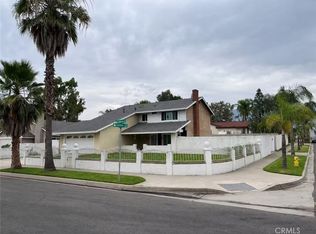 MLS ID #TR26144265, Yuying Lin, Real Broker. CRMLS
 - $748,0003 bd2 ba1.2k sqft9785 Estacia Ct, Rancho Cucamonga, CA 91730For Sale
 MLS ID #CV26207015, Maureen Haney, COMPASS. CRMLS
