Beautifully renovated and move-in ready, this charming single-story home is ideally situated in the heart of Rancho Cucamonga. Featuring three bedrooms, two remodeled bathrooms, approximately 1,256 square feet of comfortable living space, and a spacious 7,008 square foot lot, this thoughtfully updated residence offers the perfect blend of style, comfort, and Southern California living. Step inside to a bright and inviting living room highlighted by a large front window showcasing beautiful foothill views and filling the space with natural light. The updated interior features laminate flooring, recessed lighting, dual pane windows, plantation shutters, and a fresh, contemporary feel throughout. The beautifully remodeled kitchen is designed for both everyday living and entertaining, featuring updated painted cabinetry, generous counter space, beautiful backsplash, newer stainless appliances, including a gas cooktop, oven, dishwasher, and refrigerator. Convenient indoor laundry with washer and dryer included add to the home's functionality. Three comfortable bedrooms and two recently remodeled bathrooms provide plenty of space, while central heating and air conditioning ensure year-round comfort. A circular driveway and an attached two-car garage offer additional parking and storage. Step outside and enjoy the spacious backyard, highlighted by an impressive, covered patio with a dramatic pitched ceiling, an ideal setting for outdoor dining, entertaining family and friends, or simply relaxing and enjoying the Southern California lifestyle. The generous lot offers plenty of room to create your own private outdoor retreat. Centrally located near historic Route 66, Victoria Gardens' exceptional shopping and dining, Ontario International Airport, schools, parks, and convenient freeway access, this beautifully updated home offers comfort, convenience, and an exceptional Rancho Cucamonga location. Don't miss the opportunity to make this wonderful home your own!
For sale
Listed by: COMPASS • Maureen Haney • Contact: 626-216-8067
$748,000
9785 Estacia Ct, Rancho Cucamonga, CA 91730
3beds
1,256sqft
Single Family Residence
Built in 1978
7,008 Square Feet Lot
$746,300 Zestimate®
$596/sqft
$-- HOA
What's special
- 9 days
- 524
- 45
Likely to sell faster than
Zillow last checked:
Listing updated:
Listed by:
Maureen Haney DRE #01169487 626-216-8067,
COMPASS
Source: CRMLS,MLS#: CV26207015 Originating MLS: California Regional MLS
Originating MLS: California Regional MLSFacts & features
Interior
Bedrooms & bathrooms
- Bedrooms: 3
- Bathrooms: 2
- Full bathrooms: 2
- Main level bathrooms: 2
- Main level bedrooms: 3
Rooms
- Room types: Bedroom, Kitchen, Laundry, Living Room, Primary Bathroom, Primary Bedroom
Primary bedroom
- Features: Main Level Primary
Primary bedroom
- Features: Primary Suite
Bedroom
- Features: Bedroom on Main Level
Bathroom
- Features: Bathtub, Full Bath on Main Level, Linen Closet, Quartz Counters, Remodeled, Separate Shower
Kitchen
- Features: Galley Kitchen
Heating
- Central
Cooling
- Central Air
Appliances
- Included: Dishwasher, Gas Cooktop, Disposal, Gas Oven, Refrigerator, Water Heater, Dryer, Washer
- Laundry: Laundry Room
Features
- Ceiling Fan(s), Eat-in Kitchen, Open Floorplan, Quartz Counters, Recessed Lighting, Unfurnished, Bedroom on Main Level, Galley Kitchen, Main Level Primary, Primary Suite
- Doors: Panel Doors
- Windows: Double Pane Windows
- Has fireplace: No
- Fireplace features: None
- Common walls with other units/homes: No Common Walls
Interior area
- Total interior livable area: 1,256 sqft
Property
Parking
- Total spaces: 6
- Parking features: Circular Driveway, Door-Single, Garage Faces Front, Garage, Garage Door Opener
- Attached garage spaces: 2
- Uncovered spaces: 4
Features
- Levels: One
- Stories: 1
- Entry location: Front
- Patio & porch: Covered, Front Porch
- Pool features: None
- Spa features: None
- Fencing: Block
- Has view: Yes
- View description: Hills, Neighborhood
Lot
- Size: 7,008 Square Feet
- Features: Back Yard, Front Yard, Sprinklers In Rear, Sprinklers In Front, Lawn, Landscaped, Sprinklers Timer, Sprinkler System
Details
- Additional structures: Shed(s)
- Parcel number: 1077641340000
- Special conditions: Standard
Construction
Type & style
- Home type: SingleFamily
- Architectural style: Traditional
- Property subtype: Single Family Residence
Condition
- Updated/Remodeled,Turnkey
- New construction: No
- Year built: 1978
Utilities & green energy
- Sewer: Public Sewer
- Water: Public
Community & HOA
Community
- Features: Street Lights, Suburban, Sidewalks
- Security: Carbon Monoxide Detector(s), Smoke Detector(s)
Location
- Region: Rancho Cucamonga
Financial & listing details
- Price per square foot: $596/sqft
- Tax assessed value: $759,492
- Date on market: 9/24/2026
- Cumulative days on market: 9 days
- Listing terms: Cash,Cash to New Loan,Submit
Estimated market value
$746,300
$709,000 - $784,000
$3,393/mo
Price history
| Date | Event | Price |
|---|---|---|
| 9/24/2026 | Listed for sale | $748,000+2.5%$596/sqft |
Source:  CRMLS #CV26207015 Report a problem CRMLS #CV26207015 Report a problem | ||
| 2/23/2024 | Sold | $730,000+4.3%$581/sqft |
Source: CRMLS #CV24005148 Report a problem | ||
| 1/22/2024 | Contingent | $700,000$557/sqft |
Source: CRMLS #CV24005148 Report a problem | ||
| 1/11/2024 | Listed for sale | $700,000+22.8%$557/sqft |
Source: CRMLS #CV24005148 Report a problem | ||
| 10/13/2023 | Sold | $570,000$454/sqft |
Source: Public Record Report a problem | ||
Public tax history
| Year | Property taxes | Tax assessment |
|---|---|---|
| 2026 | -- | $759,492 +2% |
| 2025 | $8,199 +30.1% | $744,600 +30.6% |
| 2024 | $6,303 +237.8% | $570,000 +230.2% |
| 2023 | $1,866 +1.7% | $172,644 +2% |
| 2022 | $1,835 +0.1% | $169,259 +2% |
| 2021 | $1,833 +2.9% | $165,941 +1% |
| 2020 | $1,781 -3.7% | $164,240 +2% |
| 2019 | $1,849 +7.5% | $161,019 +2% |
| 2018 | $1,720 +1.9% | $157,861 +2% |
| 2017 | $1,688 -43.6% | $154,766 +2% |
| 2016 | $2,992 +1.7% | $151,731 +1.5% |
| 2015 | $2,941 +0.3% | $149,452 +2% |
| 2014 | $2,932 | $146,525 +0.5% |
| 2013 | -- | $145,863 +2% |
| 2012 | -- | $143,003 +2% |
| 2011 | -- | $140,199 +0.8% |
| 2010 | -- | $139,151 -0.2% |
| 2009 | -- | $139,482 +2% |
| 2008 | -- | $136,747 +2% |
| 2007 | -- | $134,065 +2% |
| 2006 | -- | $131,436 +2% |
| 2005 | -- | $128,859 +2% |
| 2004 | -- | $126,333 +1.9% |
| 2003 | -- | $124,018 +2% |
| 2002 | -- | $121,586 +2% |
| 2001 | -- | $119,202 +2% |
| 2000 | -- | $116,865 |
Find assessor info on the county website
Monthly payment
Est. payment
Payment breakdown
Explore the cost of this home by adjusting the details. Changes won't be saved.Climate risks
Neighborhood: Archibald
- $680,9003 bd2 ba1.2k sqft9795 Estacia Ct, Rancho Cucamonga, CA 91730Off Market
- $729,7003 bd2 ba1.2k sqft9775 Estacia Ct, Rancho Cucamonga, CA 91730Off Market
- $468,4001 bd1 ba524 sqft9786 Foothill Blvd, Rancho Cucamonga, CA 91730Off Market
- $620,0002 bd2 ba783 sqft9648 Estacia Ct, Rancho Cucamonga, CA 91730Sold

Similar homes
- $799,0004 bd2 ba1.7k sqft10002 Ashford Ct, Rancho Cucamonga, CA 91730For Sale
 MLS ID #CV26212549, Eli Strickland, RE/MAX INNOVATIONS. CRMLS
 - $749,9993 bd2 ba1.1k sqft8214 Jadeite Ave, Rancho Cucamonga, CA 91730For Sale
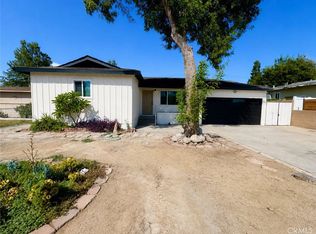 MLS ID #DW26188523, Jacqueline Arreola Dojaquez, Century 21 Realty Masters. CRMLS
 - $730,0003 bd2 ba1.8k sqft7941 Perlite Ct, Rancho Cucamonga, CA 91730For Sale
 MLS ID #IV26140327, VANESSA PAPPILLI, REALTY 2000. CRMLS
 - $699,0003 bd2 ba1.4k sqft9727 Palo Alto St, Rancho Cucamonga, CA 91730For Sale
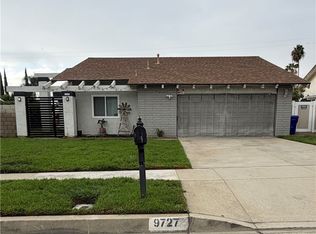 MLS ID #IG26206930, Erica Garcia, PONCE & PONCE REALTY, INC. CRMLS
