Welcome to luxury living at Aspire at The Resort, one of Rancho Cucamonga’s most sought-after master-planned communities. This beautifully upgraded single-level condominium offers 2 bedrooms, 2 bathrooms, and approximately 1,291 square feet of thoughtfully designed living space.
Step inside to an open-concept floor plan featuring abundant natural light, recessed lighting, upgraded laminate flooring, and a spacious living area that seamlessly flows into the gourmet kitchen. The kitchen is designed to impress with quartz countertops, a large center island, white shaker cabinetry, farmhouse sink, stainless steel appliances, and plenty of storage.
The spacious primary suite offers a walk-in closet and a spa-inspired ensuite bathroom complete with dual vanities and a walk-in shower. A generously sized secondary bedroom and full guest bathroom provide flexibility for family, guests, or a home office.
Enjoy your private balcony with mountain views and additional storage, along with the convenience of an in-unit laundry area and an attached side-by-side two-car garage.
Residents of The Resort enjoy exceptional amenities including a resort-style pool and spa, clubhouse, gym, outdoor BBQ areas, picnic spaces, playground, dog park, and beautifully maintained grounds. Ideally located near Victoria Gardens, Ontario Mills, Toyota Arena, Ontario International Airport, Metrolink, and major freeways, this home offers the perfect blend of comfort, convenience, and an active lifestyle.
Don’t miss your opportunity to own a move-in-ready home in one of Rancho Cucamonga’s premier communities.
For sale
Listed by: CENTURY 21 CITRUS REALTY INC • Kevin Finley • Contact: 626 343-7706
Price cut: $10K (10/14)
$569,900
11070 Cabana Dr, Rancho Cucamonga, CA 91730
2beds
1,291sqft
Condominium
Built in 2022
-- sqft lot
$567,000 Zestimate®
$441/sqft
$513/mo HOA
What's special
- 83 days
- 191
- 12
Zillow last checked:
Listing updated:
Listed by:
Kevin Finley DRE #01939269 626343-7706,
CENTURY 21 CITRUS REALTY INC
Source: CRMLS,MLS#: CV26155344 Originating MLS: California Regional MLS
Originating MLS: California Regional MLSFacts & features
Interior
Bedrooms & bathrooms
- Bedrooms: 2
- Bathrooms: 2
- Full bathrooms: 2
- Main level bathrooms: 2
- Main level bedrooms: 2
Rooms
- Room types: Bedroom, Living Room, Primary Bathroom, Primary Bedroom, Dining Room
Primary bedroom
- Features: Main Level Primary
Bedroom
- Features: Bedroom on Main Level
Bathroom
- Features: Bathtub
Kitchen
- Features: Quartz Counters
Heating
- Central
Cooling
- Central Air
Appliances
- Included: Dishwasher, Refrigerator, Tankless Water Heater
- Laundry: Gas Dryer Hookup, Laundry Room
Features
- Balcony, Ceiling Fan(s), Separate/Formal Dining Room, Quartz Counters, Recessed Lighting, Bedroom on Main Level, Main Level Primary
- Windows: Double Pane Windows
- Has fireplace: No
- Fireplace features: None
- Common walls with other units/homes: 1 Common Wall
Interior area
- Total interior livable area: 1,291 sqft
Video & virtual tour
Property
Parking
- Total spaces: 2
- Parking features: Garage
- Attached garage spaces: 2
Accessibility
- Accessibility features: Accessible Elevator Installed, No Stairs
Features
- Levels: One
- Stories: 1
- Entry location: front door
- Patio & porch: Rear Porch, Covered
- Pool features: Community, Heated, Association
- Has spa: Yes
- Spa features: Association, Community, Heated
- Fencing: Block
- Has view: Yes
- View description: Mountain(s)
Lot
- Size: 1,291 Square Feet
- Features: No Landscaping
Details
- Parcel number: 0210691790000
- Special conditions: Standard
Construction
Type & style
- Home type: Condo
- Architectural style: Modern
- Property subtype: Condominium
- Attached to another structure: Yes
Materials
- Concrete, Stucco
- Foundation: Slab
Condition
- Turnkey
- New construction: No
- Year built: 2022
Utilities & green energy
- Sewer: Public Sewer
- Water: Public
- Utilities for property: Electricity Connected, Natural Gas Connected, Sewer Connected, Water Connected
Community & HOA
Community
- Features: Curbs, Dog Park, Park, Sidewalks, Water Sports, Pool
- Security: Carbon Monoxide Detector(s), Smoke Detector(s)
HOA
- Has HOA: Yes
- Amenities included: Bocce Court, Clubhouse, Sport Court, Dog Park, Fitness Center, Fire Pit, Maintenance Grounds, Game Room, Meeting Room, Meeting/Banquet/Party Room, Maintenance Front Yard, Outdoor Cooking Area, Other Courts, Barbecue, Picnic Area, Playground, Pool, Pet Restrictions, Pets Allowed, Recreation Room, Spa/Hot Tub
- HOA fee: $513 monthly
- HOA name: The Resort
- HOA phone: 909-476-0404
Location
- Region: Rancho Cucamonga
Financial & listing details
- Price per square foot: $441/sqft
- Tax assessed value: $555,000
- Date on market: 7/23/2026
- Cumulative days on market: 83 days
- Listing terms: Cash,Cash to New Loan,Conventional,Cal Vet Loan,1031 Exchange,FHA,Fannie Mae,Submit,VA Loan,VA No Loan,VA No No Loan
- Road surface type: Paved
Estimated market value
$567,000
$539,000 - $595,000
$3,091/mo
Price history
| Date | Event | Price |
|---|---|---|
| 10/14/2026 | Price change | $569,900-1.7%$441/sqft |
Source:  CRMLS #CV26155344 Report a problem CRMLS #CV26155344 Report a problem | ||
| 7/23/2026 | Listed for sale | $579,900+4.5%$449/sqft |
Source: CRMLS #CV26155344 Report a problem | ||
| 8/28/2025 | Sold | $555,000+0.2%$430/sqft |
Source:  GAVAR #25004956 Report a problem GAVAR #25004956 Report a problem | ||
| 8/6/2025 | Pending sale | $554,000$429/sqft |
Source: GAVAR #25004956 Report a problem | ||
| 7/27/2025 | Price change | $554,000-0.9%$429/sqft |
Source: GAVAR #25004956 Report a problem | ||
| 6/27/2025 | Listed for sale | $559,000+11.5%$433/sqft |
Source: GAVAR #25004956 Report a problem | ||
| 6/7/2025 | Listing removed | $3,200$2/sqft |
Source: CRMLS #CV25053150 Report a problem | ||
| 3/14/2025 | Listed for rent | $3,200$2/sqft |
Source: CRMLS #CV25053150 Report a problem | ||
| 5/19/2022 | Sold | $501,500$388/sqft |
Source: Public Record Report a problem | ||
Public tax history
| Year | Property taxes | Tax assessment |
|---|---|---|
| 2026 | -- | $555,000 +4.4% |
| 2025 | $6,583 +3% | $531,841 +2% |
| 2024 | $6,392 +1.5% | $521,413 +2% |
| 2023 | $6,297 +488.8% | $511,189 +3396% |
| 2022 | $1,069 +59.7% | $14,622 +2% |
| 2021 | $670 | $14,335 |
Find assessor info on the county website
Monthly payment
Est. payment
Payment breakdown
Explore the cost of this home by adjusting the details. Changes won't be saved.Climate risks
Neighborhood: 91730
- $591,7003 bd2 ba1.7k sqft11072 Cabana Dr, Rancho Cucamonga, CA 91730Off Market
- $517,5002 bd2 ba1.1k sqft11064 Cabana Dr, Rancho Cucamonga, CA 91730Sold
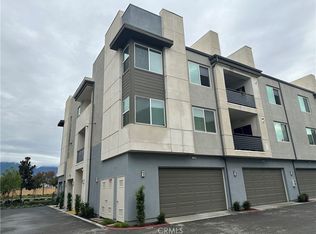
- $553,5003 bd2 ba1.3k sqft11068 Cabana Dr, Rancho Cucamonga, CA 91730Off Market
- $513,2002 bd2 ba1.1k sqft11066 Cabana Dr, Rancho Cucamonga, CA 91730Off Market
Similar homes
- $559,0003 bd4 ba1.4k sqft11044 Luminate Dr, Rancho Cucamonga, CA 91730For Sale
 MLS ID #CV26099576, Andrew Romo, The Kasa Agency Inc.. CRMLS
 - $490,0002 bd2 ba1k sqft11010 Momentum Dr, Rancho Cucamonga, CA 91730For Sale
 MLS ID #TR26185972, Denny Liu, Exp Realty of California Inc. CRMLS
 - $579,0003 bd3 ba1.5k sqft7774 Haywood Pl, Rancho Cucamonga, CA 91730For Sale
 MLS ID #DW26171344, Heidy Diaz, ROA California Inc.. CRMLS
 - $555,0003 bd3 ba1.3k sqft4085 E Liliana Paseo #69, Ontario, CA 91764For Sale
 MLS ID #CV26148131, Verenice Ogg, KELLER WILLIAMS REALTY COLLEGE PARK. CRMLS
