Resort style living in Rancho Cucamonga! Come see this beautifully modern single-level condo which boasts clean and modern lines that pair marvelously with its open concept single-level floor plan with 1,166 square feet of living space. The gorgeous kitchen centers around a quartz countertop island and stylish features such as the stainless-steel farmhouse sink and white shaker cabinetry. The living room and dining area extend onto a balcony area that comes with built-in storage space and is roomy enough for a barbeque! The primary bedroom and en suite bathroom hold a wealth of luxe highlights such as a walk-in closet, walk-in shower, and double-sink vanity. The house has recessed lighting throughout and the hook ups for a washer and dryer. Also included are a detached two-car tandem garage with additional storage space. Situated within the Aspire at the Resorts community, the amenities included with this home are sure to impress: pool, spa, outdoor barbeque and lounge areas, ping pong table, bocce ball court, yoga room, recreation rental space for parties and events, biking and walking pathways, dog park, and even animal relief areas. The Clubhouse is also available for use with an in-house conference room, coffee bar and game and recreational area. Not only does this housing association host a variety of social events such as food classes, mixers and live music, the property is located only minutes away from the Ontario Mills shopping and entertainment center with dozens of shops, restaurants and entertainment options. Quick and easy access to the 10 freeway! A wonderfully vibrant and exciting lifestyle is waiting for you!
Sold for $517,500
Listed by: CHAMPIONS REAL ESTATE • Timothy Burkert • 951-255-0724
Bought with: Keller Williams Larchmont
$517,500
11064 Cabana Dr, Rancho Cucamonga, CA 91730
2beds
1,166sqft
Condominium
Built in 2021
-- sqft lot
$521,200 Zestimate®
$444/sqft
$2,881 Estimated rent
Home value
$521,200
$495,000 - $547,000
$2,881/mo
Zestimate® history
Owner options
List your home for rent
$2,881/mo
Rent Zestimate®
Find your next renter with Zillow Rental Manager. Plus, with online applications, you can quickly screen prospective tenants – for free.
$2,881/mo
Rent Zestimate®
Refinance and save
$3,740/mo
Est. payment
Refinancing to a lower rate could help reduce your monthly payments and save thousands over the life of the loan.
$3,740/mo
Est. payment
Explore your selling options
Work with a Zillow partner agent
Leverage their expertise and Zillow's premium Showcase listings to get your home seen by more buyers.
Get startedList with your own agent
Get your home in front of millions of buyers by listing it on Zillow.
Learn how to do itSell it yourself
Take full control of how buyers see your home on Zillow by listing For Sale by Owner (FSBO).
List your homeWhat's special
Ping pong tableBocce ball courtStainless-steel farmhouse sinkWhite shaker cabinetryYoga roomLounge areas
Zillow last checked:
Listing updated:
Listed by:
Timothy Burkert DRE #02181978 951-255-0724,
CHAMPIONS REAL ESTATE,
Co-Listing Agent: David Solano DRE #02184546,
CHAMPIONS REAL ESTATE
Bought with:
Anna Lee, DRE #01438991
Keller Williams Larchmont
Source: CRMLS,MLS#: CV23156420 Originating MLS: California Regional MLS
Originating MLS: California Regional MLSFacts & features
Interior
Bedrooms & bathrooms
- Bedrooms: 2
- Bathrooms: 2
- Full bathrooms: 2
- Main level bathrooms: 2
- Main level bedrooms: 2
Rooms
- Room types: Bedroom, Kitchen, Laundry, Living Room, Primary Bathroom, Primary Bedroom, Other
Primary bedroom
- Features: Main Level Primary
Bedroom
- Features: All Bedrooms Down
Bedroom
- Features: Bedroom on Main Level
Bathroom
- Features: Bathtub, Closet, Dual Sinks, Soaking Tub, Separate Shower, Walk-In Shower
Kitchen
- Features: Built-in Trash/Recycling, Kitchen Island
Other
- Features: Walk-In Closet(s)
Heating
- Central
Cooling
- Central Air
Appliances
- Included: Dishwasher, ENERGY STAR Qualified Appliances, ENERGY STAR Qualified Water Heater, Gas Cooktop, Gas Oven, Gas Water Heater, Microwave, Self Cleaning Oven, Water Heater
- Laundry: Electric Dryer Hookup, Inside, Laundry Room
Features
- Balcony, Ceiling Fan(s), Pantry, Storage, All Bedrooms Down, Bedroom on Main Level, Main Level Primary, Walk-In Closet(s)
- Flooring: Carpet, Tile
- Has fireplace: No
- Fireplace features: None
- Common walls with other units/homes: 1 Common Wall
Interior area
- Total interior livable area: 1,166 sqft
Property
Parking
- Total spaces: 2
- Parking features: Door-Multi, Garage, No Driveway, Permit Required, Tandem
- Garage spaces: 2
Accessibility
- Accessibility features: Accessible Elevator Installed
Features
- Levels: One
- Stories: 1
- Entry location: 3
- Patio & porch: Patio
- Pool features: Community, Fenced, In Ground, Association
- Has spa: Yes
- Spa features: Association, Community
- Fencing: None
- Has view: Yes
- View description: Mountain(s), Neighborhood, Pool
Lot
- Size: 799 Square Feet
Details
- Parcel number: 0210691820000
- Special conditions: Standard
Construction
Type & style
- Home type: Condo
- Property subtype: Condominium
- Attached to another structure: Yes
Condition
- New construction: No
- Year built: 2021
Utilities & green energy
- Sewer: Public Sewer
- Water: Public
Green energy
- Energy efficient items: Appliances, Water Heater
Community & HOA
Community
- Features: Biking, Dog Park, Park, Storm Drain(s), Street Lights, Suburban, Sidewalks, Pool
- Security: Smoke Detector(s), Security Guard
HOA
- Has HOA: Yes
- Amenities included: Bocce Court, Dog Park, Fire Pit, Maintenance Grounds, Meeting Room, Meeting/Banquet/Party Room, Maintenance Front Yard, Outdoor Cooking Area, Barbecue, Picnic Area, Playground, Pool, Pets Allowed, Recreation Room, Spa/Hot Tub, Storage, Trail(s)
- HOA fee: $250 monthly
- HOA name: The Resort
- HOA phone: 951-973-7514
- Second HOA fee: $200 monthly
- Second HOA name: Ale
Location
- Region: Rancho Cucamonga
Financial & listing details
- Price per square foot: $444/sqft
- Tax assessed value: $538,407
- Date on market: 8/25/2023
- Cumulative days on market: 80 days
- Listing terms: Cash,Conventional,FHA,VA Loan
- Road surface type: Paved
Price history
| Date | Event | Price |
|---|---|---|
| 12/8/2023 | Sold | $517,500-2.4%$444/sqft |
Source:  CRMLS #CV23156420 Report a problem CRMLS #CV23156420 Report a problem | ||
| 11/13/2023 | Contingent | $529,999$455/sqft |
Source: CRMLS #CV23156420 Report a problem | ||
| 8/25/2023 | Listed for sale | $529,999+22.4%$455/sqft |
Source: CRMLS #CV23156420 Report a problem | ||
| 5/20/2022 | Sold | $433,000$371/sqft |
Source: Public Record Report a problem | ||
Public tax history
| Year | Property taxes | Tax assessment |
|---|---|---|
| 2026 | -- | $538,407 +2% |
| 2025 | $6,615 +3% | $527,850 +2% |
| 2024 | $6,424 +15.3% | $517,500 +17.2% |
| 2023 | $5,570 +420.9% | $441,640 +2920.4% |
| 2022 | $1,069 +59.7% | $14,622 +2% |
| 2021 | $670 | $14,335 |
Find assessor info on the county website
Neighborhood: 91730
Nearby homes
- $553,5003 bd2 ba1.3k sqft11068 Cabana Dr, Rancho Cucamonga, CA 91730Off Market
- $569,9002 bd2 ba1.2k sqft11070 Cabana Dr, Rancho Cucamonga, CA 91730For Sale
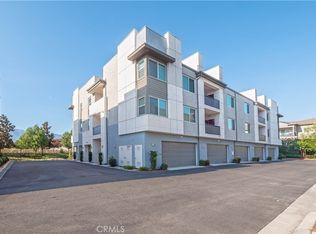
- $513,2002 bd2 ba1.1k sqft11066 Cabana Dr, Rancho Cucamonga, CA 91730Off Market
- $481,4002 bd2 ba1.2k sqft9355 Solaire Pl, Rancho Cucamonga, CA 91730Off Market
- $591,7003 bd2 ba1.7k sqft11072 Cabana Dr, Rancho Cucamonga, CA 91730Off Market
- $528,7003 bd2 ba1.3k sqft11052 Cabana Dr, Rancho Cucamonga, CA 91730Off Market
- $441,1003 bd2 ba1.3k sqft9357 Solaire Pl, Rancho Cucamonga, CA 91730Off Market
- $600,0003 bd2 ba1.7k sqft11074 Cabana Dr, Rancho Cucamonga, CA 91730Off Market
Nearby schools
GreatSchools rating
- 5/10The Ontario CenterGrades: K-5Distance: 1.4 mi
- 6/10Rancho Cucamonga Middle SchoolGrades: 6-8Distance: 1.6 mi
- 5/10Colony High SchoolGrades: 9-12Distance: 4.7 mi
Schools provided by the listing agent
- Middle: Cucamonga
Source: CRMLS. This data may not be complete. We recommend contacting the local school district to confirm school assignments for this home.
Get a cash offer in 3 minutes
Find out how much your home could sell for in as little as 3 minutes with a no-obligation cash offer.
Estimated market value
$521,200
Get a cash offer in 3 minutes
Find out how much your home could sell for in as little as 3 minutes with a no-obligation cash offer.
Estimated market value
$521,200
- California
- San Bernardino County
- Rancho Cucamonga
- 91730
- 11064 Cabana Dr
Nearby cities
Nearby neighborhoods
Nearby zip codes
Other Rancho Cucamonga Topics
- Apartments for Rent in 91730
- Houses for Sale in 91730
- Houses for Rent in 91730
- 91730 Real Estate
- Rancho Cucamonga Condos
- Houses for Sale in Rancho Cucamonga
- Newest Listings in Rancho Cucamonga
- Rancho Cucamonga Home Values
- Rancho Cucamonga Real Estate Agents
- Rancho Cucamonga Refinance
- Rancho Cucamonga Mortgage Rates
