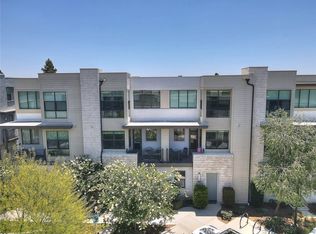
Modern Elegance Meets Convenience in the Heart of Ontario’s Premier Community Step into refined Southern California living with this beautifully appointed Plan 3 residence in the highly sought-after Radius at Piemonte community. Located in one of Ontario’s most dynamic and centrally connected neighborhoods, this nearly new, meticulously maintained ground-level home offers effortless luxury and stylish comfort all on one level. From the moment you arrive at the private, gated front porch, you're welcomed into an open-concept layout that exudes warmth, sophistication, and modern function. The expansive gathering room, seamlessly flowing into the dining area and gourmet kitchen, creates the perfect setting for hosting or relaxing in style. The oversized island, generous counter space, and upgraded Symphony Origin Design Package provide a designer finish to every inch of this entertainer’s dream kitchen. Retreat to your serene primary suite with a large walk-in closet, dual vanities, and a tiled walk-in shower—your own private escape. A well-proportioned secondary bedroom is ideally situated near a full bath and a separate laundry room, offering both privacy and practicality. Additional highlights include a RARE 2-car ATTACHED garage, a functional drop zone, and a smart layout that maximizes flow, space, and light. This residence has been gently lived in and impeccably cared for, showcasing a level of cleanliness and care rarely found in today's market. Enjoy low-maintenance living in a master-planned community that places you minutes from shopping, dining, entertainment, major freeways, and Ontario International Airport—making it a commuter’s dream and a lifestyle destination all in one. This isn’t just a home—it’s a lifestyle upgrade. Schedule your private tour today and experience what makes 4102 E Axis Privado #101 one of the Inland Empire’s most exciting turnkey opportunities.
For sale
Listed by: Capital & Influence • Adrianna Douma • Contact: 9097175921
Price cut: $19.9K (7/22)
$538,818
4102 E Axis Privado #101, Ontario, CA 91764
2beds
1,393sqft
:
Get pre-qualified$4,033/mo
Townhouse
Built in 2024
-- sqft lot
$537,600 Zestimate®
$387/sqft
$468/mo HOA
What's special
- 35 days |
- 242 |
- 18 |
Zillow last checked:
Listing updated:
Listed by:
Adrianna Douma DRE #02041275 9097175921,
Capital & Influence,
Ryan Ottosen DRE #01842391 626-774-5000,
Capital & Influence
Source: CRMLS,MLS#: TR26132103 Originating MLS: California Regional MLS
Originating MLS: California Regional MLSFacts & features
Interior
Bedrooms & bathrooms
- Bedrooms: 2
- Bathrooms: 2
- Full bathrooms: 2
- Main level bathrooms: 2
- Main level bedrooms: 2
Rooms
- Room types: Bedroom, Family Room, Kitchen, Laundry, Primary Bathroom, Primary Bedroom, Dining Room
Primary bedroom
- Features: Main Level Primary
Primary bedroom
- Features: Primary Suite
Bedroom
- Features: All Bedrooms Down
Bedroom
- Features: Bedroom on Main Level
Bathroom
- Features: Bathroom Exhaust Fan, Full Bath on Main Level, Granite Counters, Tub Shower
Kitchen
- Features: Granite Counters, Kitchen Island, Kitchen/Family Room Combo
Heating
- Central
Cooling
- Central Air
Appliances
- Included: Dishwasher, Disposal, Gas Oven, Gas Range, Dryer, Washer
- Laundry: Washer Hookup, Inside, Laundry Room
Features
- Ceiling Fan(s), Crown Molding, Separate/Formal Dining Room, High Ceilings, Pantry, All Bedrooms Down, Bedroom on Main Level, Main Level Primary, Primary Suite
- Windows: Double Pane Windows
- Has fireplace: No
- Fireplace features: None
- Common walls with other units/homes: 1 Common Wall
Interior area
- Total interior livable area: 1,393 sqft
Property
Parking
- Total spaces: 2
- Parking features: Direct Access, Garage
- Attached garage spaces: 2
Accessibility
- Accessibility features: Parking, Accessible Doors
Features
- Levels: One
- Stories: 1
- Entry location: North Facing
- Patio & porch: Concrete, Covered
- Pool features: Community, In Ground, Association
- Has spa: Yes
- Spa features: Community, Heated, In Ground
- Fencing: Block,Wrought Iron
- Has view: Yes
- View description: Mountain(s)
Lot
- Features: Street Level
Details
- Parcel number: 0210712260000
- Special conditions: Short Sale
Construction
Type & style
- Home type: Townhouse
- Architectural style: Modern
- Property subtype: Townhouse
- Attached to another structure: Yes
Materials
- Copper Plumbing
Condition
- Turnkey
- New construction: No
- Year built: 2024
Utilities & green energy
- Electric: Electricity - On Property
- Sewer: Public Sewer
- Water: Public
- Utilities for property: Cable Available, Natural Gas Connected, Phone Not Available, Sewer Connected, Water Connected
Community & HOA
Community
- Features: Street Lights, Sidewalks, Gated, Pool
- Security: Gated Community, Security Lights
HOA
- Has HOA: Yes
- Amenities included: Barbecue, Picnic Area, Pool
- HOA fee: $468 monthly
- HOA name: Radius at Piemonte HOA
- HOA phone: 657-297-5732
Location
- Region: Ontario
Financial & listing details
- Price per square foot: $387/sqft
- Date on market: 6/19/2026
- Cumulative days on market: 35 days
- Listing terms: Cash,Cash to New Loan,Conventional
Estimated market value
$537,600
$511,000 - $564,000
$2,962/mo
Price history
| Date | Event | Price |
|---|---|---|
| 7/22/2026 | Price change | $538,818-3.6%$387/sqft |
Source:  CRMLS #TR26132103 Report a problem CRMLS #TR26132103 Report a problem | ||
| 6/30/2026 | Price change | $558,678-11.7%$401/sqft |
Source: CRMLS #TR26132103 Report a problem | ||
| 6/19/2026 | Listed for sale | $632,600+4.2%$454/sqft |
Source: CRMLS #TR26132103 Report a problem | ||
| 6/28/2024 | Sold | $607,240+3%$436/sqft |
Source: CRMLS #EV24016010 Report a problem | ||
| 4/27/2024 | Pending sale | $589,615$423/sqft |
Source: CRMLS #EV24016010 Report a problem | ||
| 4/2/2024 | Price change | $589,615-1.7%$423/sqft |
Source: CRMLS #EV24016010 Report a problem | ||
| 3/15/2024 | Price change | $599,615-1.7%$430/sqft |
Source: CRMLS #EV24016010 Report a problem | ||
| 1/26/2024 | Listed for sale | $609,820$438/sqft |
Source: CRMLS #EV24016010 Report a problem | ||
Public tax history
Tax history is unavailable.
Monthly payment
Est. payment
Payment breakdown
Explore the cost of this home by adjusting the details. Changes won't be saved.Climate risks
Neighborhood: Ontario Center
Nearby schools
GreatSchools rating
- 5/10The Ontario CenterGrades: K-5Distance: 1.1 mi
- 6/10Rancho Cucamonga Middle SchoolGrades: 6-8Distance: 1.9 mi
- 5/10Colony High SchoolGrades: 9-12Distance: 4 mi
Schools provided by the listing agent
- High: Colony
Source: CRMLS. This data may not be complete. We recommend contacting the local school district to confirm school assignments for this home.
- $553,4902 bd2 ba1.3k sqft1000 N Tangent Privado #101, Ontario, CA 91764Sold

- $597,8202 bd2 ba1.3k sqft1020 N Tangent Privado #101, Ontario, CA 91764Sold

- $557,9903 bd2 ba1.4k sqft1020 N Tangent Privado UNIT 305, Ontario, CA 91764Sold

- $534,7103 bd2 ba1.5k sqft1000 N Tangent Privado #201, Ontario, CA 91764Sold

- $617,1053 bd2 ba1.4k sqft1000 N Tangent Privado #305, Ontario, CA 91764Sold
- $429,9901 bd1 ba654 sqft4152 E Axis Privado UNIT 203, Ontario, CA 91764Sold
- $441,5001 bd1 ba654 sqft4152 E Axis Privado UNIT 303, Ontario, CA 91764Sold
- $441,9901 bd1 ba654 sqft4199 E Circle Paseo #303, Ontario, CA 91764Sold
A local agent can set up tours, give advice and negotiate with sellers.
Similar homes
- $559,0003 bd2 ba1.3k sqft932 N Turner Ave, Ontario, CA 91764For Sale
 MLS ID #CV26120688, Eli Strickland, RE/MAX INNOVATIONS. CRMLS
 - $524,8002 bd3 ba1.1k sqft9634 New Morning Pl, Rancho Cucamonga, CA 91730For Sale
 MLS ID #TR26140418, Larry Black, Better Homes and Gardens Real Estate The Heritage Group. CRMLS
 - $649,0003 bd3 ba1.6k sqft3516 E Indigo Prado, Ontario, CA 91764For Sale
 MLS ID #OC26130903, Qin Zhang, Pinnacle Real Estate Group. CRMLS
 - $539,0002 bd3 ba1.4k sqft4963 Laurel Unit C, Montclair, CA 91763For Sale
 MLS ID #AR26132559, Hank Hoang, Treelane Realty Group Inc.. CRMLS
 - $599,9993 bd3 ba1.6k sqft3590 E Peckham Paseo #6, Ontario, CA 91761For SaleMLS ID #CV26147515, Zachary Blount, OMEGA REAL ESTATE. CRMLS
- $588,0003 bd3 ba1.4k sqft4016 Peony Paseo #4, Ontario, CA 91761For SaleMLS ID #OC26156144, Victoria Yu, Pinnacle Real Estate Group. CRMLS
- $515,0002 bd3 ba1k sqft4171 S Cardinale Privado Unit 2, Ontario, CA 91762For SaleMLS ID #IV26069835, RENEE FREIRE, Fiv Realty Co. CRMLS
- $525,0003 bd3 ba1.4k sqft9757 La Monica Dr, Rancho Cucamonga, CA 91730For SaleMLS ID #CV26121615, Pamela Bergman, Elevate Real Estate Agency. CRMLS
- $574,8882 bd3 ba1.5k sqft12261 Cielo Dr, Rancho Cucamonga, CA 91739For SaleMLS ID #CV26106859, Brian Edwards, PAK HOME REALTY. CRMLS
- $693,9003 bd2 ba1.2k sqft1039 E Elma St, Ontario, CA 91764For SaleMLS ID #TR26111792, Michael Ballard, Century 21 Masters. CRMLS
- $549,0003 bd3 ba1.6k sqft5604 Altamura Way #3, Fontana, CA 92336For SaleMLS ID #CV26138292, Andrew Gamboa, HAUS OF REAL ESTATE. CRMLS
- $559,0002 bd2 ba916 sqft2360 S Diamond Bar Blvd Unit J, Diamond Bar, CA 91765For SaleMLS ID #WS26138331, JENIFER CHOW, Doubletree Realtors. CRMLS
- $579,0004 bd3 ba1.8k sqft535 W D St APT L, Ontario, CA 91762For SaleMLS ID #WS26118423, YUAN CHEN, Pinnacle Real Estate Group. CRMLS
- $517,0002 bd3 ba1.3k sqft12461 Cassiopeia Ct, Eastvale, CA 91752For SaleMLS ID #OC26091961, Dawna Kuch, First Team Real Estate. CRMLS
- $579,0002 bd3 ba1.5k sqft11 Wildflower Pl, Pomona, CA 91766For SaleMLS ID #AR26078439, David Lee, Real Brokerage Technologies, Inc. CRMLS
- $589,9003 bd3 ba1.5k sqft7784 Haywood Pl, Rancho Cucamonga, CA 91730For SaleMLS ID #IV26069618, LIHUI ZHANG, CENTURY 21 EXPERIENCE. CRMLS
- $469,0002 bd2 ba1k sqft69 Town And Country Rd, Pomona, CA 91766For SaleMLS ID #TR26151242, Steve Gomez, Re/Max Top Producers. CRMLS
- $518,0003 bd4 ba1.7k sqft16425 Arrow Blvd Unit 1715, Fontana, CA 92335For SaleMLS ID #CV26134429, Yang Feng, Universal Elite Realty. CRMLS
- $500,0003 bd2 ba1.1k sqft1015 Kent Dr, San Dimas, CA 91773For SaleMLS ID #IG26134907, Jeff Brown, Rise Realty. CRMLS
- $599,8002 bd3 ba1.2k sqft450 Golden Springs Dr Unit D, Diamond Bar, CA 91765For SaleMLS ID #WS26123428, Janice Shin, Pinnacle Real Estate Group. CRMLS
Local buyer's agents are ready to help
