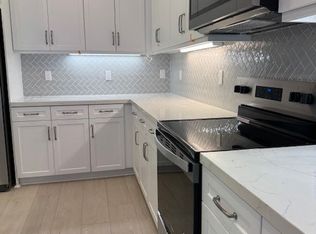
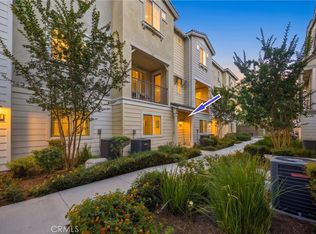
This beautifully upgraded, turn-key townhome in Ontario offers 1,634 sq. ft. of thoughtfully designed living space with 3 bedrooms, 2.5 bathrooms, a flexible bonus area, and an attached 2-car garage. Built in 2025, this modern residence features premium builder upgrades and an included solar system for maximum energy efficiency. The bright, open-concept layout perfectly complements today’s lifestyle. Exceptionally located just minutes from Ontario Mills, Toyota Arena, and Ontario International Airport, this home offers quick access to major freeways, premium shopping, dining, and entertainment. Move-in ready and perfectly situated!
For sale
Listed by: Pinnacle Real Estate Group • Qin Zhang • Contact: 951-750-4729
$649,000
3516 E Indigo Prado, Ontario, CA 91764
3beds
1,634sqft
:
Get pre-qualified$4,630/mo
Townhouse
Built in 2025
-- sqft lot
$645,100 Zestimate®
$397/sqft
$338/mo HOA
What's special
- 51 days |
- 149 |
- 9 |
Zillow last checked:
Listing updated:
Listed by:
Qin Zhang DRE #02307945 951-750-4729,
Pinnacle Real Estate Group
Source: CRMLS,MLS#: OC26130903 Originating MLS: California Regional MLS
Originating MLS: California Regional MLSFacts & features
Interior
Bedrooms & bathrooms
- Bedrooms: 3
- Bathrooms: 3
- Full bathrooms: 2
- 1/2 bathrooms: 1
Rooms
- Room types: Bedroom, Other
Bedroom
- Features: All Bedrooms Up
Bathroom
- Features: Bathtub, Dual Sinks, Separate Shower, Tub Shower, Walk-In Shower
Kitchen
- Features: Kitchen Island, Kitchen/Family Room Combo, Quartz Counters
Other
- Features: Walk-In Closet(s)
Heating
- Central
Cooling
- Central Air
Appliances
- Included: Built-In Range, Dishwasher, Electric Cooktop, Electric Oven, Electric Water Heater, Range Hood, Water Heater, Dryer, Washer
Features
- Balcony, Eat-in Kitchen, High Ceilings, Open Floorplan, All Bedrooms Up, Walk-In Closet(s)
- Windows: Double Pane Windows, Low-Emissivity Windows
- Has fireplace: No
- Fireplace features: None
- Common walls with other units/homes: 2+ Common Walls,End Unit
Interior area
- Total interior livable area: 1,634 sqft
Property
Parking
- Total spaces: 2
- Parking features: Direct Access, Garage
- Attached garage spaces: 2
Features
- Levels: Three Or More
- Stories: 3
- Entry location: ground
- Pool features: None
- Has view: Yes
- View description: None
Details
- Parcel number: 0210153140000
- Special conditions: Standard
Construction
Type & style
- Home type: Townhouse
- Property subtype: Townhouse
- Attached to another structure: Yes
Materials
- Frame
Condition
- New construction: No
- Year built: 2025
Utilities & green energy
- Sewer: Public Sewer
- Water: Public
Green energy
- Energy generation: Solar
Community & HOA
Community
- Features: Sidewalks
HOA
- Has HOA: Yes
- Amenities included: Maintenance Front Yard, Trash
- HOA fee: $338 monthly
- HOA name: Crummack huseby
- HOA phone: 949-367-9430
Location
- Region: Ontario
Financial & listing details
- Price per square foot: $397/sqft
- Date on market: 6/16/2026
- Cumulative days on market: 52 days
- Listing terms: Conventional
Estimated market value
$645,100
$613,000 - $677,000
$3,502/mo
Price history
| Date | Event | Price |
|---|---|---|
| 6/16/2026 | Listed for sale | $649,000$397/sqft |
Source:  CRMLS #OC26130903 Report a problem CRMLS #OC26130903 Report a problem | ||
Public tax history
Tax history is unavailable.
Monthly payment
Est. payment
Payment breakdown
Explore the cost of this home by adjusting the details. Changes won't be saved.Climate risks
Neighborhood: Ontario Center
Nearby schools
GreatSchools rating
- 5/10The Ontario CenterGrades: K-5Distance: 0.5 mi
- 6/10Rancho Cucamonga Middle SchoolGrades: 6-8Distance: 1.6 mi
- 5/10Colony High SchoolGrades: 9-12Distance: 4 mi
Schools provided by the listing agent
- Middle: Rancho
- High: Colony
Source: CRMLS. This data may not be complete. We recommend contacting the local school district to confirm school assignments for this home.
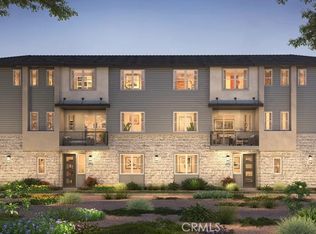
- $568,0002 bd3 ba1.4k sqft3526 E Indigo Privado, Ontario, CA 91764Sold

- $574,4002 bd3 ba1.4k sqft3512 E Indigo Privado, Ontario, CA 91764Sold
- $550,3002 bd3 ba1.5k sqft3527 E Indigo Privado, Ontario, CA 91764Off Market
- $563,8002 bd3 ba1.4k sqft3536 E Indigo Privado, Ontario, CA 91764Off Market
- $556,8002 bd3 ba1.4k sqft3544 E Indigo Privado, Ontario, CA 91764Off Market
- $537,5002 bd3 ba1.4k sqft3542 E Indigo Privado, Ontario, CA 91764Off Market
- $605,0003 bd2 ba1.6k sqft3556 E Indigo Privado, Ontario, CA 91764Off Market
- $606,3002 bd2 ba1.5k sqft3555 E Indigo Privado, Ontario, CA 91764Off Market
A local agent can set up tours, give advice and negotiate with sellers.
Similar homes
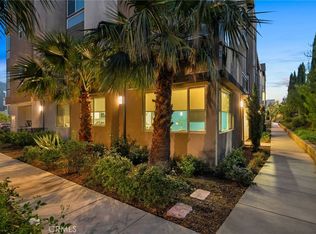
- $538,8182 bd2 ba1.3k sqft4102 E Axis Privado #101, Ontario, CA 91764For Sale
 MLS ID #TR26132103, Adrianna Douma, Capital & Influence. CRMLS
 - $648,8883 bd4 ba1.7k sqft2717 Sunrise Way, Pomona, CA 91767For Sale
 MLS ID #CV26110338, Jaylyn Lopez, RE/MAX TOP PRODUCERS. CRMLS
 - $589,9003 bd4 ba1.7k sqft7819 Paxton Pl, Rancho Cucamonga, CA 91730For Sale
 MLS ID #CV26166273, Cynthia Rodriguez, KELLER WILLIAMS REALTY COLLEGE PARK. CRMLS
 - $599,9993 bd3 ba1.6k sqft3590 E Peckham Paseo #6, Ontario, CA 91761For Sale
 MLS ID #CV26147515, Zachary Blount, OMEGA REAL ESTATE. CRMLS
 - $669,0004 bd4 ba2k sqft7448 Desert Holly St, Chino, CA 91708For SaleMLS ID #OC26168776, Darren Shepherd, Compass. CRMLS
- $638,8003 bd3 ba1.5k sqft2502 E Stanley Paseo, Ontario, CA 91762For SaleMLS ID #CV26167286, Daniel Boyer, SOUTHLAND PROPERTIES. CRMLS
- $559,0003 bd3 ba1.4k sqft3721 S Allston Paseo, Ontario, CA 91761For SaleMLS ID #OC26165917, Frank Newsome, 1st Premier Properties. CRMLS
- $560,9903 bd3 ba1.5k sqft1314 W North, Ontario, CA 91762New ConstructionMLS ID #OC26166437, Casey Fry, The New Home Company. CRMLS
- $499,0002 bd2 ba1k sqft11046 Wander Dr, Rancho Cucamonga, CA 91730For SaleMLS ID #CV26169657, Yi Sui, PINNACLE REAL ESTATE GROUP. CRMLS
- $629,9903 bd3 ba2k sqft4282 S Hermosa Paseo, Ontario, CA 91761New ConstructionMLS ID #SW26153920, Amanda Moore, KB Home Sales-Southern CA Inc. CRMLS
- $615,0003 bd3 ba1.7k sqft596 Katy Dr, Upland, CA 91786For SaleMLS ID #AR26147211, Kassandra Yamamoto, Re/Max Omega. CRMLS
- $588,0003 bd3 ba1.4k sqft4016 Peony Paseo #4, Ontario, CA 91761For SaleMLS ID #OC26156144, Victoria Yu, Pinnacle Real Estate Group. CRMLS
- $575,0003 bd3 ba1.6k sqft2818 E Berry Loop Privado #66, Ontario, CA 91761For SaleMLS ID #CV26161433, Gabrielle Hedley, COMPASS. CRMLS
- $649,9903 bd3 ba1.8k sqft4295 S Hermosa Paseo, Ontario, CA 91761New ConstructionMLS ID #SW26153870, Amanda Moore, KB Home Sales-Southern CA Inc. CRMLS
- $620,0003 bd3 ba1.5k sqft2843 E Bedford Privado, Ontario, CA 91762For SaleMLS ID #CV26150690, Shawn Oglesby, Century 21 Masters. CRMLS
- $619,0003 bd3 ba1.6k sqft19 Wildflower Pl, Phillips Ranch, CA 91766For SaleMLS ID #WS26105827, RAYMOND TSAI, Pinnacle Real Estate Group. CRMLS
- $589,9003 bd3 ba1.5k sqft7784 Haywood Pl, Rancho Cucamonga, CA 91730For SaleMLS ID #IV26069618, LIHUI ZHANG, CENTURY 21 EXPERIENCE. CRMLS
- $598,0003 bd4 ba1.8k sqft741 Sawyer Pl, Upland, CA 91786For SaleMLS ID #AR26163526, Robert Lee, Berkshire Hathaway HomeServices California Properties. CRMLS
- $505,0002 bd3 ba1k sqft3440 E Santa Clara Ln, Ontario, CA 91761For SaleMLS ID #CV26168194, Mhel Mojica, Bankers Capital Realty & Investments. CRMLS
- $675,0003 bd3 ba1.6k sqft7610 E Channel View St, Chino, CA 91708New ConstructionMLS ID #TR26124092, Crystal Huan Wang, ReMax 2000 Realty. CRMLS
Local buyer's agents are ready to help
