
*Assumable FHA 3.25% loan available* Welcome to Bonita Village! This stylish three-story townhome-style condo, built in 2016, offers the perfect blend of modern living and everyday convenience. Upgrades throughout include luxury laminate flooring, recessed lighting, a smart home thermostat and doorbell, a tankless water heater and a custom built-in desk perfect for today's work-from-home lifestyle. The ground-level welcomes you with a private bedroom suite and full bath ideal for guests or a home office. Upstairs to the main living level, the open-concept floor plan brings the living room, dining area and kitchen together seamlessly. The upgraded kitchen shines with quartz countertops, a generously-sized breakfast bar island and stainless steel appliances. A private balcony patio fit for several seating spots and a firepit, a convenient half bath and a dedicated laundry room are also all located on the same main middle level. The top floor is your private retreat: a spacious primary bedroom with a spa-like bath featuring dual vanity sinks and a huge walk-in closet, plus a second bedroom with its own full bathroom. Direct two-car garage access makes for the most functional layout. The Bonita Village community offers elevated lifestyle amenities with a sparkling pool & spa, BBQ area, a dog run and ample guest parking — all with low monthly HOAs. Nearby conveniences include Stater Bros. and Ganesha Park, the vibrant Claremont Village dining and shopping scene, Old Town La Verne, the Pomona & Claremont Colleges, Pomona Metrolink station, and the LA/San Bernardino County Fairplex. Commuter friendly location with easy access to the 10, 57, and 71 freeways. This one checks every box. Come see it for yourself!
For sale
Listed by: RE/MAX TOP PRODUCERS • Jaylyn Lopez • Contact: 626-252-7219
$648,888
2717 Sunrise Way, Pomona, CA 91767
3beds
1,740sqft
:
Get pre-qualified$4,618/mo
Townhouse
Built in 2016
0.65 Acres Lot
$647,800 Zestimate®
$373/sqft
$252/mo HOA
What's special
- 43 days |
- 269 |
- 13 |
Zillow last checked:
Listing updated:
Listed by:
Jaylyn Lopez DRE #01873389 626-252-7219,
RE/MAX TOP PRODUCERS
Source: CRMLS,MLS#: CV26110338 Originating MLS: California Regional MLS
Originating MLS: California Regional MLSFacts & features
Interior
Bedrooms & bathrooms
- Bedrooms: 3
- Bathrooms: 4
- Full bathrooms: 3
- 1/2 bathrooms: 1
- Main level bathrooms: 1
- Main level bedrooms: 1
Rooms
- Room types: Bedroom, Kitchen, Laundry, Living Room, Primary Bathroom, Primary Bedroom, Other
Bedroom
- Features: Bedroom on Main Level
Bathroom
- Features: Closet, Dual Sinks, Separate Shower
Kitchen
- Features: Kitchen Island, Quartz Counters
Other
- Features: Walk-In Closet(s)
Heating
- Central
Cooling
- Central Air
Appliances
- Included: Dishwasher, Gas Range, Microwave, Tankless Water Heater, Water To Refrigerator
- Laundry: Washer Hookup, Gas Dryer Hookup, Inside, Laundry Room
Features
- Built-in Features, Balcony, Eat-in Kitchen, Open Floorplan, Quartz Counters, Recessed Lighting, Bedroom on Main Level, Walk-In Closet(s)
- Flooring: Laminate
- Windows: Double Pane Windows, Screens
- Has fireplace: No
- Fireplace features: None
- Common walls with other units/homes: 2+ Common Walls
Interior area
- Total interior livable area: 1,740 sqft
Video & virtual tour
Property
Parking
- Total spaces: 2
- Parking features: Direct Access, Garage
- Attached garage spaces: 2
Features
- Levels: Three Or More
- Stories: 3
- Entry location: Ground
- Patio & porch: Covered, Patio
- Pool features: Community, Association
- Has spa: Yes
- Spa features: Association, Community
- Fencing: Block
- Has view: Yes
- View description: Neighborhood
Lot
- Size: 0.65 Acres
- Dimensions: 28121
- Features: Street Level
Details
- Parcel number: 8313028035
- Zoning: POM
- Special conditions: Standard
Construction
Type & style
- Home type: Townhouse
- Property subtype: Townhouse
- Attached to another structure: Yes
Materials
- Stucco
- Foundation: Slab
- Roof: Other
Condition
- Turnkey
- New construction: No
- Year built: 2016
Utilities & green energy
- Sewer: Sewer Tap Paid
- Water: Public
- Utilities for property: Electricity Available, Sewer Available, Water Available
Community & HOA
Community
- Features: Curbs, Street Lights, Sidewalks, Pool
- Security: Carbon Monoxide Detector(s), Smoke Detector(s)
HOA
- Has HOA: Yes
- Amenities included: Dog Park, Maintenance Grounds, Barbecue, Pool, Pet Restrictions, Pets Allowed, Spa/Hot Tub
- HOA fee: $252 monthly
- HOA name: Bonita Village
- HOA phone: 800-665-2149
Location
- Region: Pomona
Financial & listing details
- Price per square foot: $373/sqft
- Tax assessed value: $521,861
- Annual tax amount: $7,055
- Date on market: 6/10/2026
- Cumulative days on market: 43 days
- Listing terms: Cash to New Loan
- Road surface type: Paved
Estimated market value
$647,800
$615,000 - $680,000
$3,408/mo
Price history
| Date | Event | Price |
|---|---|---|
| 6/10/2026 | Listed for sale | $648,888+72.1%$373/sqft |
Source:  CRMLS #CV26110338 Report a problem CRMLS #CV26110338 Report a problem | ||
| 9/28/2016 | Sold | $377,000$217/sqft |
Source: Public Record Report a problem | ||
Public tax history
| Year | Property taxes | Tax assessment |
|---|---|---|
| 2025 | $7,055 +9.6% | $521,861 +2% |
| 2024 | $6,434 +2.1% | $511,630 +2% |
| 2023 | $6,304 +1.6% | $501,599 +2% |
| 2022 | $6,207 +2.3% | $491,765 +2% |
| 2021 | $6,065 +0.3% | $482,123 +1% |
| 2020 | $6,045 | $477,180 +2% |
| 2019 | $6,045 +4.7% | $467,824 +2% |
| 2018 | $5,773 | $458,651 +2% |
| 2017 | $5,773 | $449,658 |
Find assessor info on the county website
Monthly payment
Est. payment
Payment breakdown
Explore the cost of this home by adjusting the details. Changes won't be saved.Climate risks
Neighborhood: 91767
Nearby schools
GreatSchools rating
- 2/10Harrison Elementary SchoolGrades: K-8Distance: 0.7 mi
- 4/10Pomona High SchoolGrades: 9-12Distance: 0.7 mi
- $1,9001 bd1 ba535 sqft960 E Bonita Ave UNIT 3, Pomona, CA 91767For Rent

- $3,2503 bd4 ba1.5k sqft2710 Valor Ln, Pomona, CA 91767For Rent

- $625,6003 bd3 ba1.5k sqft2727 Valor Ln, Pomona, CA 91767Off Market

- $647,9003 bd4 ba1.5k sqft2721 Valor Ln, Pomona, CA 91767Off Market
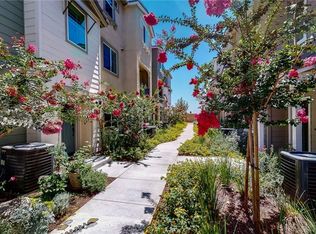
- $657,3003 bd3 ba1.6k sqft2733 Valor Ln, Pomona, CA 91767Off Market
- $645,5003 bd4 ba1.6k sqft2709 Valor Ln, Pomona, CA 91767Off Market
- $643,7003 bd4 ba1.5k sqft2716 Valor Ln, Pomona, CA 91767Off Market
- $808,5004 bd4 ba2.1k sqft2734 Valor Ln, Pomona, CA 91767Off Market
A local agent can set up tours, give advice and negotiate with sellers.
Similar homes
- $675,0003 bd4 ba2.1k sqft843 Sunburst Way, Pomona, CA 91767For Sale
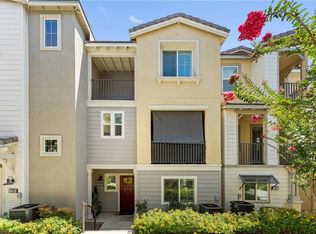 MLS ID #PW26031572, Regina Chung, Coldwell Banker Realty. CRMLS
 - $595,0003 bd3 ba1.5k sqft1556 Ledgestone Ln, Pomona, CA 91767For Sale
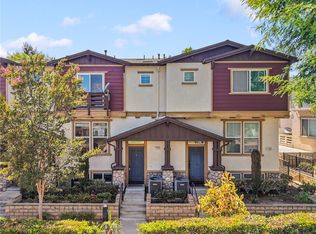 MLS ID #TR26142931, Ricky Lee, Ricky&Jessie Realty. CRMLS
 - $599,0003 bd4 ba1.8k sqft741 Sawyer Pl, Upland, CA 91786For Sale
 MLS ID #AR26124383, Robert Lee, Berkshire Hathaway HomeServices California Properties. CRMLS
 - $659,0002 bd3 ba1.2k sqft619 W Foothill Blvd Unit 50, Glendora, CA 91741For Sale
 MLS ID #CV26119003, Jessica Cardenas, COMPASS. CRMLS
 - $656,0003 bd3 ba1.7k sqft6030 Eucalyptus Ave, Chino, CA 91710For SaleMLS ID #TR26143078, Helen Zhou, Diamond Hills Realty. CRMLS
- $698,0002 bd3 ba1.5k sqft601 W Foothill Blvd Unit 71, Glendora, CA 91741For SaleMLS ID #OC26148294, Leanne Tang, Pinnacle Real Estate Group. CRMLS
- $718,0003 bd3 ba1.6k sqft8836 Banyan Ave, Montclair, CA 91763For SaleMLS ID #TR26124174, Ty Courtney Wallace, Coldwell Banker Tri-Counties R. CRMLS
- $539,0002 bd3 ba1.4k sqft4963 Laurel Unit C, Montclair, CA 91763For SaleMLS ID #AR26132559, Hank Hoang, Treelane Realty Group Inc.. CRMLS
- $727,5003 bd3 ba1.6k sqft422 Route 66 Unit 84, Glendora, CA 91740For SaleMLS ID #CV26146442, Shea Heagle, HILL TOP REAL ESTATE. CRMLS
- $579,8002 bd3 ba1.3k sqft217 W Zinfandel Dr, Covina, CA 91723For SaleMLS ID #WS26124834, Evelyn Keung, eXp Realty of California Inc. CRMLS
- $654,0003 bd3 ba1.7k sqft6069 Satterfield Way, Chino, CA 91710For SaleMLS ID #AR26015445, Robby Moon, Moon Realty. CRMLS
- $691,9003 bd4 ba1.6k sqft2280 Rose Garden Ct, Upland, CA 91786For SaleMLS ID #PW26121607, Angeliza Palma, Angeliza Palma, Broker. CRMLS
- $689,0003 bd3 ba1.7k sqft1329 Nimbus Ct, Pomona, CA 91768For SaleMLS ID #SB26111969, Arthur Melchor, Thompson Team Real Estate, Inc.. CRMLS
- $680,0002 bd3 ba1.4k sqft419 Falcon Pl, Covina, CA 91723For SaleMLS ID #SW26125239, Naomi Hsiao, CENTURY 21 Affiliated. CRMLS
- $675,0003 bd3 ba1.9k sqft14554 Rochester Ave, Chino, CA 91710For SaleMLS ID #PW26101059, Trinidad Wear, Star Residential Realty. CRMLS
- $705,0004 bd3 ba1.8k sqft1604 Ruedy Pl, Upland, CA 91784For SaleMLS ID #PW26144061, Francisco Farias, Keller Williams Legacy. CRMLS
- $559,0003 bd2 ba1.3k sqft932 N Turner Ave, Ontario, CA 91764For SaleMLS ID #CV26120688, Eli Strickland, RE/MAX INNOVATIONS. CRMLS
- $599,9993 bd3 ba1.6k sqft3590 E Peckham Paseo #6, Ontario, CA 91761For SaleMLS ID #CV26147515, Zachary Blount, OMEGA REAL ESTATE. CRMLS
- $660,0002 bd3 ba1.4k sqft806 E Promenade Unit C, Azusa, CA 91702For SaleMLS ID #WS26141865, DEREK MICHAELIS, ReMax Unlimited Real Estate. CRMLS
- $575,0003 bd3 ba1.6k sqft3980 E Bethany Way Unit 5, Ontario, CA 91761For SaleMLS ID #IG26138294, Liane Thomas, Alta Realty Group. CRMLS
Local buyer's agents are ready to help
