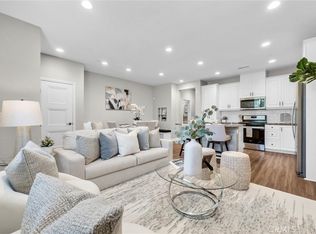
Check out this stunning, highly upgraded and better-than-new 3 bedroom, 3 bath townhome in Edenglen, a masterplanned community in Ontario, CA. What is unique about this home is that there is a bedroom and full bath on each level! The lower level has access to the 2 car garage, a full bedroom with en suite bath, and the convenient inside laundry room. The middle level features an spacious kitchen that has white cabinets, glass tile designer backsplash, a gas cooktop, Ceasarstone counters, and stainless steel appliances. The kitchen is open to the spacious living room with a balcony that overlooks the courtyard below. The primary bedroom is spacious and takes up the entire top level! There is a full bath with a walk in closet, oval soaking tub, separate shower and two vanities. Recent updating includes epoxy coating on the garage floor, newer matched furnace and ice cold a/c, ceiling fans, tankless water heater, newer built in microwave and more. This home is ideal for multigeneration living, roommates who want their own privacy, and remote workers, too. Located in Ontario Ranch, the amenities include lush landscaping, a park, and resort-style recreation. The clubhouse at Pinheiro Park offers a swimming pool, children’s play area, game room and two half court basketball courts. Your furry friends will appreciate Bark Park where they will be head over tails excited to come play with their furry friends. There’s also a calendar of community events and activities. Ontario is located just 60 miles east of Los Angles, an hour away from the beaches to the west, and less than an hour from the mountains to the North. Ontario is home to the Toyota Arena for concerts, Ontario Mills Mall for shopping, dining and entertainment. There is even an International Airport! Not only is Ontario is a beautiful and vibrant city, it is a wonderful place to call home. Make sure this home is on your MUST-SEE list and plan your visit today!
For sale
Listed by: Alta Realty Group • Liane Thomas • Contact: 951-454-3805
Price cut: $24K (7/21)
$575,000
3980 E Bethany Way Unit 5, Ontario, CA 91761
3beds
1,673sqft
:
Get pre-qualified$4,258/mo
Townhouse
Built in 2009
1,500 Square Feet Lot
$575,200 Zestimate®
$344/sqft
$455/mo HOA
What's special
- 35 days |
- 275 |
- 8 |
Zillow last checked:
Listing updated:
Listed by:
Liane Thomas DRE #01704162 951-454-3805,
Alta Realty Group
Source: CRMLS,MLS#: IG26138294 Originating MLS: California Regional MLS
Originating MLS: California Regional MLSFacts & features
Interior
Bedrooms & bathrooms
- Bedrooms: 3
- Bathrooms: 3
- Full bathrooms: 3
- Main level bathrooms: 1
- Main level bedrooms: 1
Rooms
- Room types: Entry/Foyer, Living Room, Primary Bathroom, Primary Bedroom
Primary bedroom
- Features: Primary Suite
Bathroom
- Features: Bathtub, Dual Sinks, Soaking Tub, Separate Shower, Vanity, Walk-In Shower
Kitchen
- Features: Kitchen/Family Room Combo
Heating
- Central
Cooling
- Central Air
Appliances
- Included: Dishwasher, Gas Cooktop, Disposal
- Laundry: Inside, Laundry Room
Features
- Balcony, Ceiling Fan(s), Multiple Staircases, Primary Suite
- Flooring: Tile, Vinyl
- Doors: Panel Doors
- Windows: Double Pane Windows
- Has fireplace: No
- Fireplace features: None
- Common walls with other units/homes: 2+ Common Walls
Interior area
- Total interior livable area: 1,673 sqft
Property
Parking
- Total spaces: 2
- Parking features: Garage
- Attached garage spaces: 2
Features
- Levels: Three Or More
- Stories: 3
- Entry location: Front
- Pool features: Association
- Fencing: None
- Has view: Yes
- View description: Courtyard, Neighborhood
Lot
- Size: 1,500 Square Feet
- Features: No Landscaping
Details
- Parcel number: 0218954370000
- Special conditions: Standard
Construction
Type & style
- Home type: Townhouse
- Architectural style: Contemporary
- Property subtype: Townhouse
- Attached to another structure: Yes
Materials
- Stucco
- Roof: Tile
Condition
- New construction: No
- Year built: 2009
Utilities & green energy
- Sewer: Public Sewer
- Water: Public
Community & HOA
Community
- Features: Dog Park, Suburban, Sidewalks
HOA
- Has HOA: Yes
- Amenities included: Clubhouse, Sport Court, Dog Park, Insurance, Maintenance Front Yard, Outdoor Cooking Area, Picnic Area, Playground, Pool, Recreation Room, Spa/Hot Tub
- HOA fee: $317 monthly
- HOA name: Edenglen
- HOA phone: 000-000-0000
- Second HOA fee: $138 monthly
Location
- Region: Ontario
Financial & listing details
- Price per square foot: $344/sqft
- Tax assessed value: $438,063
- Annual tax amount: $5,777
- Date on market: 6/24/2026
- Cumulative days on market: 35 days
- Listing terms: Cash,Cash to New Loan,Conventional
- Inclusions: kitchen refrigerator
- Road surface type: Paved
Estimated market value
$575,200
$546,000 - $604,000
$3,162/mo
Price history
| Date | Event | Price |
|---|---|---|
| 7/21/2026 | Price change | $575,000-4%$344/sqft |
Source:  CRMLS #IG26138294 Report a problem CRMLS #IG26138294 Report a problem | ||
| 7/14/2026 | Price change | $599,000-0.2%$358/sqft |
Source: CRMLS #IG26138294 Report a problem | ||
| 6/25/2026 | Listed for sale | $600,000+55.8%$359/sqft |
Source: CRMLS #IG26138294 Report a problem | ||
| 5/10/2018 | Sold | $385,000+4.3%$230/sqft |
Source:  CRMLS #PW18073856 Report a problem CRMLS #PW18073856 Report a problem | ||
| 4/11/2018 | Pending sale | $369,000$221/sqft |
Source: Keller Williams Pacific Estate #PW18073856 Report a problem | ||
| 4/3/2018 | Listed for sale | $369,000+41.9%$221/sqft |
Source: Keller Williams Pacific Estate #PW18073856 Report a problem | ||
| 12/30/2009 | Sold | $260,000$155/sqft |
Source: Public Record Report a problem | ||
Public tax history
| Year | Property taxes | Tax assessment |
|---|---|---|
| 2025 | $5,777 +1.8% | $438,063 +2% |
| 2024 | $5,675 +1.5% | $429,474 +2% |
| 2023 | $5,590 +1% | $421,053 +2% |
| 2022 | $5,536 -0.4% | $412,797 +2% |
| 2021 | $5,559 +1.2% | $404,703 +1% |
| 2020 | $5,491 +0.5% | $400,554 +2% |
| 2019 | $5,466 +25% | $392,700 +33.1% |
| 2018 | $4,374 +2.9% | $294,961 +2% |
| 2017 | $4,250 | $289,178 +2% |
| 2016 | $4,250 +1.6% | $283,507 +1.5% |
| 2015 | $4,185 +0.6% | $279,249 +2% |
| 2014 | $4,158 | $273,778 +0.5% |
| 2013 | -- | $272,541 +2% |
| 2012 | -- | $267,197 +2% |
| 2011 | -- | $261,958 +0.8% |
| 2010 | -- | $260,000 |
Find assessor info on the county website
Monthly payment
Est. payment
Payment breakdown
Explore the cost of this home by adjusting the details. Changes won't be saved.Climate risks
Neighborhood: Edenglen
Nearby schools
GreatSchools rating
- 6/10Creek View Elementary SchoolGrades: K-6Distance: 0.7 mi
- 6/10Grace Yokley Middle SchoolGrades: 7-8Distance: 1.1 mi
- 5/10Colony High SchoolGrades: 9-12Distance: 0.3 mi
- $523,2002 bd3 ba1.5k sqft3980 E Bethany Way UNIT 4, Ontario, CA 91761Off Market

- $415,4001 bd1 ba1k sqft3980 E Bethany Way UNIT 10, Ontario, CA 91761Off Market
- $488,3002 bd2 ba1.3k sqft3980 E Bethany Way UNIT 7, Ontario, CA 91761Off Market

- $493,6002 bd2 ba1.1k sqft3980 E Bethany Way UNIT 8, Ontario, CA 91761Off Market
- $559,4003 bd3 ba1.7k sqft3980 E Bethany Way UNIT 3, Ontario, CA 91761Off Market
- $538,4002 bd2 ba1.7k sqft3980 E Bethany Way UNIT 1, Ontario, CA 91761Off Market
- $517,0002 bd2 ba1.6k sqft3980 E Bethany Way UNIT 6, Ontario, CA 91761Off Market
- $509,2002 bd2 ba1.5k sqft3980 E Bethany Way UNIT 2, Ontario, CA 91761Off Market
A local agent can set up tours, give advice and negotiate with sellers.
Similar homes
- $599,9993 bd3 ba1.3k sqft3662 E Moonlight St #82, Ontario, CA 91761For Sale
 MLS ID #NP26141552, Arlene Estrella, A Star Realty. CRMLS
 - $515,0002 bd2 ba1.1k sqft3641 San Lorenzo River Rd, Ontario, CA 91761For Sale
 MLS ID #WS26142026, TERESA DANG, My Dang Agent. CRMLS
 - $630,0003 bd3 ba1.8k sqft4058 E Coronado Privado, Ontario, CA 91761For Sale
 MLS ID #WS26129871, YULAN JIANG, Pinnacle Real Estate Group. CRMLS
 - $569,9993 bd3 ba1.4k sqft3078 E Via Rosso, Ontario, CA 91764For Sale
 MLS ID #CV26152888, Zachary Blount, OMEGA REAL ESTATE. CRMLS
 - $545,0003 bd2 ba1.3k sqft932 N Turner Ave, Ontario, CA 91764For SaleMLS ID #CV26120688, Eli Strickland, RE/MAX INNOVATIONS. CRMLS
- $725,0004 bd3 ba2.1k sqft3661 S Nexa Paseo, Ontario, CA 91761For SaleMLS ID #IG26127000, Harveer Anand, Xclusif Realty. CRMLS
- $641,7983 bd4 ba1.7k sqft3273 S Cantona Paseo, Ontario, CA 91762For SaleMLS ID #PW26140257, Ambrosio Acosta, 1St Class Realty. CRMLS
- $656,0003 bd3 ba1.7k sqft6030 Eucalyptus Ave, Chino, CA 91710For SaleMLS ID #TR26143078, Helen Zhou, Diamond Hills Realty. CRMLS
- $515,0002 bd3 ba1k sqft4171 S Cardinale Privado Unit 2, Ontario, CA 91762For SaleMLS ID #IV26069835, RENEE FREIRE, Fiv Realty Co. CRMLS
- $519,0003 bd3 ba1.7k sqft22331 Blue Lupine Cir, Grand Terrace, CA 92313For SaleMLS ID #IG26141798, Jane Nottingham, CENTURY 21 LOIS LAUER REALTY. CRMLS
- $645,0003 bd3 ba1.7k sqft6069 Satterfield Way, Chino, CA 91710For SaleMLS ID #AR26015445, Robby Moon, Moon Realty. CRMLS
- $619,0003 bd3 ba1.6k sqft19 Wildflower Pl, Phillips Ranch, CA 91766For SaleMLS ID #WS26105827, RAYMOND TSAI, Pinnacle Real Estate Group. CRMLS
- $648,8883 bd4 ba1.7k sqft2717 Sunrise Way, Pomona, CA 91767For SaleMLS ID #CV26110338, Jaylyn Lopez, RE/MAX TOP PRODUCERS. CRMLS
- $529,9002 bd2 ba1.4k sqft2343 Via Veranda Unit 12, Ontario, CA 91762For SaleMLS ID #CV26127357, Kevin Finley, CENTURY 21 CITRUS REALTY INC. CRMLS
- $539,0002 bd3 ba1.4k sqft4963 Laurel Unit C, Montclair, CA 91763For SaleMLS ID #AR26132559, Hank Hoang, Treelane Realty Group Inc.. CRMLS
- $579,0002 bd3 ba1.5k sqft11 Wildflower Pl, Pomona, CA 91766For SaleMLS ID #AR26078439, David Lee, Real Brokerage Technologies, Inc. CRMLS
- $739,0003 bd3 ba1.8k sqft4105 S Sunflower Paseo, Ontario, CA 91761New ConstructionMLS ID #PW26036324, Erich Roden, Real Estate Legends USA. CRMLS
- $739,9004 bd3 ba2.2k sqft3422 E Quintessa Privado, Ontario, CA 91762For SaleMLS ID #DW26141941, Krystopher Benyamein, Allstars Realty. CRMLS
- $605,0003 bd3 ba1.6k sqft10375 Church St Unit 124, Rancho Cucamonga, CA 91730For SaleMLS ID #OC26055927, Mike Sadeghi, Pridemark Group. CRMLS
- $595,0003 bd3 ba1.5k sqft1556 Ledgestone Ln, Pomona, CA 91767For SaleMLS ID #TR26142931, Ricky Lee, Ricky&Jessie Realty. CRMLS
Local buyer's agents are ready to help
