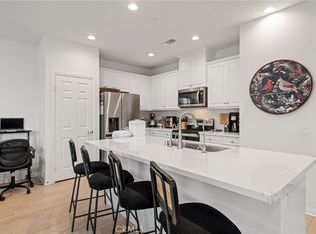
Welcome to this beautifully refreshed 3BR/3BA home in the highly desirable College Park community, known for its lush, resort-style landscaping. Approx. 1,799 sq ft with brand-new paint throughout and gorgeous new laminate flooring for a like-new feel.
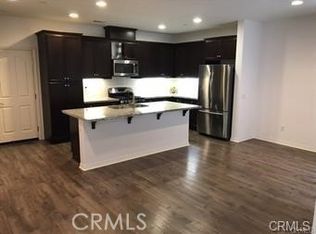
Upstairs features a spacious primary suite with large walk-in closet, plus a second bedroom with its own private bath. Downstairs offers a convenient bedroom with full bath — ideal for guests or aging parents — plus a spacious family room opening to a large balcony. Open-concept kitchen flows into the dining area and family room for effortless everyday living and entertaining.
Enjoy resort-style amenities: pools, spa, clubhouse, BBQ areas, walking trails, playgrounds, tennis/basketball courts, and open green space. Minutes to Chino Spectrum Center, Chaffey College, shopping, dining, and freeway access. Move-in ready!
For sale
Listed by: Diamond Hills Realty • Helen Zhou • Contact: 909-860-2234
$656,000
6030 Eucalyptus Ave, Chino, CA 91710
3beds
1,799sqft
:
Get pre-qualified$4,787/mo
Townhouse
Built in 2014
2,002 Square Feet Lot
$653,000 Zestimate®
$365/sqft
$406/mo HOA
What's special
- 32 days |
- 1,037 |
- 51 |
Likely to sell faster than
Zillow last checked:
Listing updated:
Listed by:
Helen Zhou DRE #01243027 909-860-2234,
Diamond Hills Realty
Source: CRMLS,MLS#: TR26143078 Originating MLS: California Regional MLS
Originating MLS: California Regional MLSFacts & features
Interior
Bedrooms & bathrooms
- Bedrooms: 3
- Bathrooms: 3
- Full bathrooms: 3
- Main level bathrooms: 1
- Main level bedrooms: 1
Rooms
- Room types: Bedroom, Family Room, Kitchen, Other, Dining Room
Bedroom
- Features: Bedroom on Main Level
Bathroom
- Features: Bathroom Exhaust Fan, Bathtub, Dual Sinks, Separate Shower, Tub Shower, Walk-In Shower
Kitchen
- Features: Granite Counters, Kitchen/Family Room Combo
Other
- Features: Walk-In Closet(s)
Heating
- Central
Cooling
- Central Air
Appliances
- Included: Dishwasher, Disposal, Microwave
- Laundry: Laundry Room
Features
- Breakfast Bar, Separate/Formal Dining Room, Bedroom on Main Level, Walk-In Closet(s)
- Flooring: Laminate
- Windows: Blinds, Double Pane Windows
- Has fireplace: No
- Fireplace features: None
- Common walls with other units/homes: 2+ Common Walls,End Unit
Interior area
- Total interior livable area: 1,799 sqft
Property
Parking
- Total spaces: 2
- Parking features: Door-Single, Garage, Garage Door Opener, Garage Faces Rear
- Attached garage spaces: 2
Features
- Levels: Two
- Stories: 2
- Entry location: Front
- Patio & porch: Patio
- Pool features: Community, Association
- Has spa: Yes
- Spa features: Community
- Has view: Yes
- View description: None
Lot
- Size: 2,002 Square Feet
Details
- Parcel number: 1026262040000
- Special conditions: Standard
Construction
Type & style
- Home type: Townhouse
- Property subtype: Townhouse
- Attached to another structure: Yes
Condition
- New construction: No
- Year built: 2014
Utilities & green energy
- Sewer: Public Sewer
- Water: Public
- Utilities for property: Electricity Connected, Natural Gas Connected, Sewer Connected, Water Connected
Community & HOA
Community
- Features: Curbs, Park, Street Lights, Sidewalks, Pool
- Security: Carbon Monoxide Detector(s), Smoke Detector(s)
HOA
- Has HOA: Yes
- Amenities included: Clubhouse, Sport Court, Fitness Center, Fire Pit, Game Room, Meeting Room, Management, Maintenance Front Yard, Outdoor Cooking Area, Barbecue, Picnic Area, Playground, Pool, Recreation Room, Spa/Hot Tub, Tennis Court(s)
- HOA fee: $215 monthly
- HOA name: College Park
- HOA phone: 800-428-5588
- Second HOA fee: $191 monthly
- Second HOA name: Morgan Square Neighborhood Assn
- Second HOA phone: 909-579-6503
Location
- Region: Chino
Financial & listing details
- Price per square foot: $365/sqft
- Tax assessed value: $421,072
- Annual tax amount: $6,725
- Date on market: 7/1/2026
- Cumulative days on market: 32 days
- Listing terms: Cash,Cash to New Loan,Conventional
Estimated market value
$653,000
$620,000 - $686,000
$3,408/mo
Price history
| Date | Event | Price |
|---|---|---|
| 7/2/2026 | Listed for sale | $656,000+91%$365/sqft |
Source:  CRMLS #TR26143078 Report a problem CRMLS #TR26143078 Report a problem | ||
| 6/27/2018 | Listing removed | $2,200$1/sqft |
Source: Diamond Hills Realty #TR18145865 Report a problem | ||
| 6/20/2018 | Price change | $2,200+2.3%$1/sqft |
Source: Diamond Hills Realty #TR18145865 Report a problem | ||
| 5/8/2018 | Listed for rent | $2,150$1/sqft |
Source: Diamond Hills Realty #TR18107223 Report a problem | ||
| 1/31/2014 | Sold | $343,500$191/sqft |
Source: Public Record Report a problem | ||
Public tax history
| Year | Property taxes | Tax assessment |
|---|---|---|
| 2025 | $6,725 +1.9% | $421,072 +2% |
| 2024 | $6,600 +2% | $412,816 +2% |
| 2023 | $6,474 +0.4% | $404,721 +2% |
| 2022 | $6,447 +1.4% | $396,786 +2% |
| 2021 | $6,361 +0.9% | $389,006 +1% |
| 2020 | $6,305 +1.2% | $385,017 +2% |
| 2019 | $6,231 +1.5% | $377,468 +2% |
| 2018 | $6,138 +1.2% | $370,066 +2% |
| 2017 | $6,065 | $362,810 +2% |
| 2016 | $6,065 +4.6% | $355,696 +1.5% |
| 2015 | $5,800 +1.3% | $350,353 +84.1% |
| 2014 | $5,724 | $190,286 |
Find assessor info on the county website
Monthly payment
Est. payment
Payment breakdown
Explore the cost of this home by adjusting the details. Changes won't be saved.Climate risks
Neighborhood: 91710
Nearby schools
GreatSchools rating
- 9/10Edwin Rhodes Elementary SchoolGrades: K-6Distance: 1.1 mi
- 5/10Magnolia Junior High SchoolGrades: 7-8Distance: 1.6 mi
- 5/10Chino High SchoolGrades: 9-12Distance: 2.2 mi
- $520,6002 bd2 ba1.2k sqft6032 Eucalyptus Ave, Chino, CA 91710Off Market

- $552,9002 bd3 ba1.4k sqft6028 Eucalyptus Ave, Chino, CA 91710Off Market
- $633,4003 bd3 ba1.7k sqft6026 Eucalyptus Ave, Chino, CA 91710Off Market
- $523,8002 bd2 ba1.2k sqft6024 Eucalyptus Ave, Chino, CA 91710Off Market
- $629,7003 bd3 ba1.7k sqft6018 Eucalyptus Ave, Chino, CA 91710Off Market
- $572,9002 bd3 ba1.4k sqft6016 Eucalyptus Ave, Chino, CA 91710Off Market
- $559,0002 bd2 ba1.2k sqft6020 Eucalyptus Ave, Chino, CA 91710Sold
- $629,8003 bd3 ba1.7k sqft6014 Eucalyptus Ave, Chino, CA 91710Off Market
A local agent can set up tours, give advice and negotiate with sellers.
Similar homes
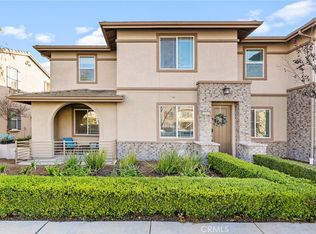
- $645,0003 bd3 ba1.7k sqft6069 Satterfield Way, Chino, CA 91710For Sale
 MLS ID #AR26015445, Robby Moon, Moon Realty. CRMLS
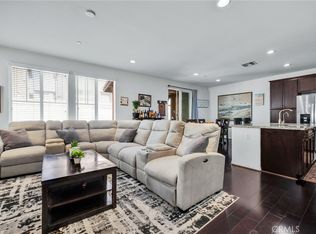
 - $639,0003 bd3 ba1.7k sqft14421 Penn Foster St, Chino, CA 91710For Sale
 MLS ID #IG26073975, Nennette Agbay, Coldwell Banker Envision. CRMLS
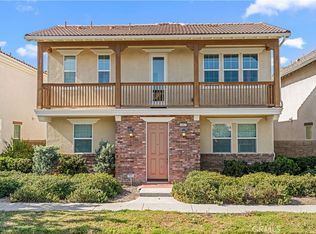
 - $825,0004 bd3 ba2.6k sqft6962 Sandcherry Ln, Chino, CA 91710For Sale
 MLS ID #AR26163972, Hui Sun, Pinnacle Real Estate Group. CRMLS
 - $670,0003 bd3 ba1.6k sqft15980 Aventurine Ln, Chino, CA 91708For Sale
 MLS ID #IG26097408, Katarina Daniels, REDFIN. CRMLS
 - $848,0004 bd3 ba2.6k sqft6872 Morehouse St, Chino, CA 91710For SaleMLS ID #CV26160063, Latrevia Palacios, REDFIN CORPORATION. CRMLS
- $648,8883 bd4 ba1.7k sqft2717 Sunrise Way, Pomona, CA 91767For SaleMLS ID #CV26110338, Jaylyn Lopez, RE/MAX TOP PRODUCERS. CRMLS
- $629,9903 bd2 ba2k sqft15752 Agave Ave, Chino, CA 91708For SaleMLS ID #SW26061329, Darwin Ramos, Signature Realty & Loans. CRMLS
- $559,0003 bd3 ba1.4k sqft3721 S Allston Paseo, Ontario, CA 91761For SaleMLS ID #OC26165917, Frank Newsome, 1st Premier Properties. CRMLS
- $639,0003 bd3 ba1.4k sqft758 E Matchwood St, Azusa, CA 91702For SaleMLS ID #WS26157620, MAY CHEN, CALLAWAY REALTY, INC.. CRMLS
- $599,9993 bd3 ba1.6k sqft3590 E Peckham Paseo #6, Ontario, CA 91761For SaleMLS ID #CV26147515, Zachary Blount, OMEGA REAL ESTATE. CRMLS
- $699,9003 bd3 ba1.8k sqft16378 Embark Way, Chino, CA 91708For SaleMLS ID #TR26139698, Iris Li, Harvest Realty Development. CRMLS
- $589,0003 bd3 ba1.6k sqft7060 Montecito Ln, Eastvale, CA 92880For SaleMLS ID #IV26158025, JULIE HA, REALTY MASTERS & ASSOC. INC.. CRMLS
- $675,0003 bd3 ba1.4k sqft323 S Glendora Ave, Glendora, CA 91741For SaleMLS ID #CV26164777, Maureen Haney, COMPASS. CRMLS
- $739,0003 bd3 ba2k sqft16049 Tanzinite Ln, Chino, CA 91708For SaleMLS ID #CV26117775, Adriana Macedo, BERKSHIRE HATH HM SVCS CA PROP. CRMLS
- $749,0003 bd3 ba1.5k sqft3212 Willow Creek Rd, West Covina, CA 91791For SaleMLS ID #TR26154434, Jie Yao, ReMax 2000 Realty. CRMLS
- $608,0003 bd4 ba1.8k sqft741 Sawyer Pl, Upland, CA 91786For SaleMLS ID #AR26163526, Robert Lee, Berkshire Hathaway HomeServices California Properties. CRMLS
- $575,0003 bd3 ba1.6k sqft2818 E Berry Loop Privado #66, Ontario, CA 91761For SaleMLS ID #CV26161433, Gabrielle Hedley, COMPASS. CRMLS
- $641,7983 bd4 ba1.7k sqft3273 S Cantona Paseo, Ontario, CA 91762For SaleMLS ID #PW26140257, Ambrosio Acosta, 1St Class Realty. CRMLS
- $849,9994 bd3 ba2.5k sqft5219 Azul Dr, Chino, CA 91710For SaleMLS ID #WS26105825, RAYMOND TSAI, Pinnacle Real Estate Group. CRMLS
- $578,0003 bd3 ba1.4k sqft7109 Vernazza Pl, Eastvale, CA 92880For SaleMLS ID #OC26164055, Lu Zhang, Pinnacle Real Estate Group. CRMLS
Local buyer's agents are ready to help
