Skip main navigation
For sale
  • Listed by: Berkshire Hathaway HomeServices California Properties • Robert Lee • Contact: 626-824-3388
    Price cut: $16K (7/15)
    $599,000

    741 Sawyer Pl, Upland, CA 91786

    3beds
    1,839sqft
    : 
    Loading
    Get pre-qualified
    Townhouse
    Built in 2017
    -- sqft lot
    $599,200 Zestimate®
    $326/sqft
    $332/mo HOA

    What's special

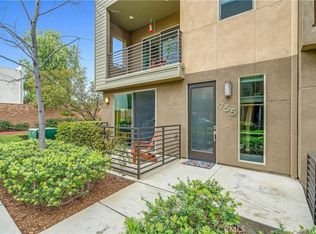
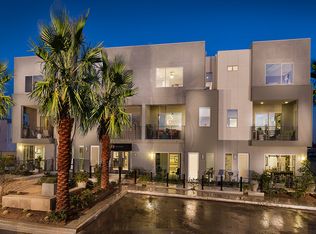
    Welcome to Upland Central, one of Upland’s most desirable newer townhome communities, ideally situated near the prestigious Claremont Colleges, vibrant shopping and dining destinations, and the popular Montclair Place. This unique live/work townhome offers a versatile floor plan, modern upgrades, and an abundance of natural light throughout. Upon entry, you’ll find a private first-floor bedroom suite, perfect for guests, a home office, or multi-generational living, along with direct access to the attached two-car garage. The second level showcases an open-concept living space featuring soaring ceilings, newer paint, upgraded vinyl wood flooring, a spacious living room, dining area, and a nicely appointed kitchen with a center island and generous pantry space that can easily serve as a home office or flex area. A convenient powder room and private balcony create the perfect setting for indoor-outdoor entertaining. The third floor features two generously sized bedroom suites, each with its own private bathroom. The spacious primary suite offers a large walk-in closet and dual-sink vanity, while upstairs laundry and linen/storage cabinet provide exceptional convenience and functionality. With impressive 9-foot and 10-foot ceilings creating a bright, loft-like atmosphere, this home is one of the most sought-after floor plans in the community. Ideally positioned in a quiet location, residents enjoy resort-style amenities including a community pool, barbecue area, and beautifully maintained grounds. There is easy access to the 10 and 210 freeways, and just moments from shopping, coffee houses, restaurants, retail, and entertainment, this exceptional home offers the perfect blend of comfort, style, and convenience.
    41 days
    |
    550
    |
    27
    |

    Zillow last checked:

    Listing updated:

    Listed by:

    Robert Lee DRE #01714793 626-824-3388,

    Berkshire Hathaway HomeServices California Properties,

    Mei-Mei Liu DRE #01329663 626-429-5715,

    BHHS California Properties

    Source: CRMLS,MLS#: AR26124383MLS LogoOriginating MLS: California Regional MLS

    Loading...

      Facts & features

      Interior

      Bedrooms & bathrooms
      • Bedrooms: 3
      • Bathrooms: 4
      • Full bathrooms: 2
      • 3/4 bathrooms: 1
      • 1/2 bathrooms: 1
      • Main level bathrooms: 2
      • Main level bedrooms: 1
      Rooms
      • Room types: Bedroom, Laundry, Primary Bedroom, Other, Dining Room
      Primary bedroom
      • Features: Multiple Primary Suites
      Bedroom
      • Features: Bedroom on Main Level
      Bathroom
      • Features: Bathtub, Dual Sinks, Upgraded
      Kitchen
      • Features: Granite Counters, Kitchen Island, Remodeled, Updated Kitchen
      Other
      • Features: Walk-In Closet(s)
      Heating
      • Central
      Cooling
      • Central Air
      Appliances
      • Included: Dishwasher, Gas Cooktop, Disposal, Gas Oven, Microwave, Refrigerator, Water To Refrigerator
      • Laundry: Laundry Room
      Features
      • Breakfast Bar, Built-in Features, Balcony, Separate/Formal Dining Room, Eat-in Kitchen, Granite Counters, High Ceilings, Open Floorplan, Recessed Lighting, Bedroom on Main Level, Multiple Primary Suites, Walk-In Closet(s)
      • Flooring: Tile, Vinyl
      • Windows: Blinds
      • Has fireplace: No
      • Fireplace features: None
      • Common walls with other units/homes: 2+ Common Walls
      Interior area
      • Total interior livable area: 1,839 sqft

      Property

      Parking
      • Total spaces: 2
      • Parking features: Garage
      • Attached garage spaces: 2
      Features
      • Levels: Three Or More
      • Stories: 3
      • Entry location: 1
      • Pool features: Community, Association
      • Has view: Yes
      • View description: Neighborhood
      Details
      • Parcel number: 1007292460000
      • Lease amount: $0
      • Special conditions: Standard

      Construction

      Type & style
      • Home type: Townhouse
      • Property subtype: Townhouse
      • Attached to another structure: Yes
      Materials
      • Copper Plumbing
      Condition
      • Updated/Remodeled,Turnkey
      • New construction: No
      • Year built: 2017

      Utilities & green energy

      • Sewer: Public Sewer
      • Water: Public
      • Utilities for property: Electricity Connected, Natural Gas Connected, Sewer Connected, Water Connected

      Community & HOA

      Community
      • Features: Street Lights, Sidewalks, Pool
      HOA
      • Has HOA: Yes
      • Amenities included: Fire Pit, Maintenance Grounds, Insurance, Management, Outdoor Cooking Area, Barbecue, Pool, Spa/Hot Tub
      • HOA fee: $332 monthly
      • HOA name: Upland Central
      • HOA phone: 626-824-3388
      Location
      • Region: Upland

      Financial & listing details

      • Price per square foot: $326/sqft
      • Tax assessed value: $491,313
      • Annual tax amount: $5,472
      • Date on market: 6/8/2026
      • Cumulative days on market: 42 days
      • Listing terms: Cash to New Loan
      • Inclusions: Refrigerator, Clothes Washer & Dryer

        Estimated market value

        $599,200

        $569,000 - $629,000

        $3,614/mo

        Price history

        DateEventPrice
        7/15/2026Price change$599,000-2.6%$326/sqft
        Source: CRMLS #AR26124383 Report a problem
        7/9/2026Listed for sale$615,000$334/sqft
        Source: CRMLS #AR26124383 Report a problem
        6/27/2026Contingent$615,000$334/sqft
        Source: CRMLS #AR26124383 Report a problem
        6/8/2026Listed for sale$615,000+31.1%$334/sqft
        Source: CRMLS #AR26124383 Report a problem
        5/10/2024Listing removed--
        Source: Zillow Rentals Report a problem
        4/11/2024Listed for rent$3,300+40.4%$2/sqft
        Source: Zillow Rentals Report a problem
        11/22/2020Listing removed$469,000$255/sqft
        Source: Berkshire Hathaway Homeservice #AR20203296 Report a problem
        10/15/2020Price change$469,000+2%$255/sqft
        Source: Berkshire Hathaway Homeservice #AR20203296 Report a problem
        9/28/2020Listed for sale$460,000+6.5%$250/sqft
        Source: Berkshire Hathaway Homeservice #AR20203296 Report a problem
        3/30/2019Listing removed$2,350$1/sqft
        Source: Pasadena #AR19026562 Report a problem
        3/20/2019Price change$2,350-1.7%$1/sqft
        Source: Pasadena #AR19026562 Report a problem
        2/5/2019Listed for rent$2,390$1/sqft
        Source: Pasadena #AR19026562 Report a problem
        3/16/2018Sold$432,000$235/sqft
        Source: CRMLS #OC17255757 Report a problem

        Public tax history

        YearProperty taxesTax assessment
        2025$5,472 +3.3%$491,313 +2%
        2024$5,299 +1.5%$481,680 +2%
        2023$5,219 +2.2%$472,236 +2%
        2022$5,107 +0.1%$462,976 +2%
        2021$5,101 +2.8%$453,898 +1%
        2020$4,963 +0.3%$449,244 +2%
        2019$4,946 +19.3%$440,436 +19.5%
        2018$4,145 +225.3%$368,540 +255.9%
        2017$1,274 $103,556 +2%
        2016$1,274 $101,525
        Find assessor info on the county website

        Monthly payment

        Est. payment

        Payment breakdown

        Explore the cost of this home by adjusting the details. Changes won't be saved.
        All calculations are estimates and provided by Zillow, Inc. for informational purposes only. Actual amounts may vary.
        HOA fees may include property taxes on listings classified as Co-Ops. Contact the listing agent and/or owner for fee details.
        Mortgage interest rates are dependent on a number of factors, including credit score, down payment, and repayment length. Interest rate data provided by Zillow Group Marketplace, Inc. as of 1/1/1970 from various mortgage lenders with which we have lead or other similar arrangements; the Estimated Payment is an average of those rates.
        See how much you could borrow to make a competitive offer.

        Climate risks

        Neighborhood: 91786

        Getting around

        69 / 100
        Somewhat Walkable
        50 / 100
        Good Transit
        47 / 100
        Somewhat Bikeable

        Nearby schools

        GreatSchools rating

        A local agent can set up tours, give advice and negotiate with sellers.

        Browse local experts

        Similar homes

            • Local buyer's agents are ready to help