Experience contemporary luxury in this end-unit, multi-level condo, ideally located in the sought-after Upland Central Live/Work community. With a north-facing windows offering stunning mountain views, this home is conveniently close to Claremont Village, top schools, shopping, dining, and major freeways.
The first floor features a versatile live/work space or guest suite with a full bathroom, a private patio, and direct access to the 2-car garage, which includes a tankless water heater.
On the second level, enjoy an open-concept living and dining area with a balcony and ceiling fan, plus a chef’s kitchen featuring quartz countertops, stainless steel appliances, pull-out shelving in cabinets, a walk-in pantry with a bakers rack/shelving unit, and a dedicated wine fridge outlet. The kitchen island is illuminated by pendant lights, and a guest half-bath adds extra convenience.
The third floor offers three bedrooms, including a luxurious primary suite with high ceilings, a walk-in closet with an organizer, a sliding barn door to the ensuite bath, dual sinks, a granite countertop, and a spa-like shower. Upgraded carpet enhances the stairways and third floor, while ceiling fans in all bedrooms ensure year-round comfort. A guest bathroom and separate laundry room with a washer and dryer complete this level.
Residents enjoy premium HOA amenities, including a gated pool, fire pit, and BBQ area. With easy access to Montclair Metrolink, Claremont Colleges, and major shopping centers like Costco and Trader Joe’s, this home offers the best of urban living.
Don’t miss out—schedule a private showing today!
Sold for $655,000
Listed by: COMPASS • David Smith • Contact: 626-205-4040
Bought with: CENTURY 21 MASTERS
$655,000
755 Sawyer Pl, Upland, CA 91786
4beds
1,976sqft
Condominium
Built in 2017
-- sqft lot
$646,100 Zestimate®
$331/sqft
$3,988 Estimated rent
Home value
$646,100
$581,000 - $717,000
$3,988/mo
Zestimate® history
Owner options
List your home for rent
$3,988/mo
Rent Zestimate®
Find your next renter with Zillow Rental Manager. Plus, with online applications, you can quickly screen prospective tenants – for free.
$3,988/mo
Rent Zestimate®
Refinance and save
$4,506/mo
Est. payment
Refinancing to a lower rate could help reduce your monthly payments and save thousands over the life of the loan.
$4,506/mo
Est. payment
Explore your selling options
Work with a Zillow partner agent
Leverage their expertise and Zillow's premium Showcase listings to get your home seen by more buyers.
Get startedList with your own agent
Get your home in front of millions of buyers by listing it on Zillow.
Learn how to do itSell it yourself
Take full control of how buyers see your home on Zillow by listing For Sale by Owner (FSBO).
List your homeWhat's special
Private patioKitchen islandNorth-facing windowsLuxurious primary suitePendant lightsHigh ceilingsQuartz countertops
Zillow last checked:
Listing updated:
Listed by:
David Smith DRE #02035334 davidwsmith@compass.com,
COMPASS,
Kathy Gibson DRE #01098628 626-826-9003,
COMPASS
Bought with:
Mohit Kripalani, DRE #02133554
CENTURY 21 MASTERS
THE MARK AND AL TEAM, DRE #00914322
CENTURY 21 MASTERS
Source: CRMLS,MLS#: AR25053812 Originating MLS: California Regional MLS
Originating MLS: California Regional MLSFacts & features
Interior
Bedrooms & bathrooms
- Bedrooms: 4
- Bathrooms: 4
- Full bathrooms: 2
- 3/4 bathrooms: 1
- 1/2 bathrooms: 1
- Main level bathrooms: 1
Rooms
- Room types: Kitchen, Living Room, Primary Bathroom, Primary Bedroom, Office, Other, Pantry, Dining Room
Primary bedroom
- Features: Primary Suite
Bathroom
- Features: Bathtub, Dual Sinks, Separate Shower, Tub Shower, Vanity, Walk-In Shower
Kitchen
- Features: Kitchen Island, Walk-In Pantry
Other
- Features: Walk-In Closet(s)
Pantry
- Features: Walk-In Pantry
Heating
- Central
Cooling
- Central Air
Appliances
- Included: Dishwasher, Gas Cooktop, Disposal, Gas Oven, Gas Range, Gas Water Heater, Refrigerator, Range Hood
- Laundry: Laundry Closet, Stacked
Features
- Breakfast Bar, Balcony, Ceiling Fan(s), Separate/Formal Dining Room, Eat-in Kitchen, High Ceilings, Multiple Staircases, Open Floorplan, Pantry, Recessed Lighting, Primary Suite, Walk-In Pantry, Walk-In Closet(s)
- Flooring: Carpet
- Doors: Sliding Doors
- Windows: Double Pane Windows
- Has fireplace: No
- Fireplace features: None
- Common walls with other units/homes: 1 Common Wall,End Unit,No One Above,No One Below
Interior area
- Total interior livable area: 1,976 sqft
Property
Parking
- Total spaces: 2
- Parking features: Direct Access, Door-Single, Garage, Garage Door Opener, Garage Faces Rear
- Attached garage spaces: 2
Features
- Levels: Three Or More
- Stories: 3
- Entry location: Ground/Grade
- Patio & porch: Concrete, Covered, Deck, Front Porch, Patio
- Pool features: Community, Fenced, In Ground, Association
- Has view: Yes
- View description: Mountain(s)
Lot
- Size: 938 Square Feet
- Features: Corner Lot, Landscaped, Street Level
Details
- Parcel number: 1007292470000
- Special conditions: Standard
Construction
Type & style
- Home type: Condo
- Architectural style: Contemporary,Modern
- Property subtype: Condominium
- Attached to another structure: Yes
Materials
- Drywall, Stucco
- Foundation: Slab
- Roof: Composition,Common Roof,Flat
Condition
- Turnkey
- New construction: No
- Year built: 2017
Utilities & green energy
- Sewer: Public Sewer
- Water: Public
- Utilities for property: Cable Available, Electricity Available, Natural Gas Available, Phone Available, Sewer Connected
Community & HOA
Community
- Features: Curbs, Street Lights, Suburban, Sidewalks, Pool
- Security: Closed Circuit Camera(s), Carbon Monoxide Detector(s), Smoke Detector(s)
HOA
- Has HOA: Yes
- Amenities included: Fire Pit, Outdoor Cooking Area, Barbecue, Pool, Pets Allowed
- HOA fee: $302 monthly
- HOA name: Upland Central Maintenance
- HOA phone: 800-369-7260
Location
- Region: Upland
Financial & listing details
- Price per square foot: $331/sqft
- Tax assessed value: $527,314
- Annual tax amount: $5,784
- Date on market: 3/12/2025
- Cumulative days on market: 16 days
- Listing terms: Cash to New Loan,Conventional
- Inclusions: Kitchen appliances, Microwave, Refrigerator, Dishwasher, Stove, Washer, Dryer
- Road surface type: Paved
Price history
| Date | Event | Price |
|---|---|---|
| 4/18/2025 | Sold | $655,000+1.1%$331/sqft |
Source:  CRMLS #AR25053812 Report a problem CRMLS #AR25053812 Report a problem | ||
| 4/17/2025 | Pending sale | $648,000$328/sqft |
Source: CRMLS #AR25053812 Report a problem | ||
| 3/29/2025 | Contingent | $648,000$328/sqft |
Source: CRMLS #AR25053812 Report a problem | ||
| 3/12/2025 | Listed for sale | $648,000+39.8%$328/sqft |
Source: CRMLS #AR25053812 Report a problem | ||
| 10/12/2017 | Sold | $463,500$235/sqft |
Source: Public Record Report a problem | ||
Public tax history
| Year | Property taxes | Tax assessment |
|---|---|---|
| 2025 | $5,784 +3.3% | $527,314 +2% |
| 2024 | $5,599 +1.5% | $516,975 +2% |
| 2023 | $5,513 +2.2% | $506,839 +2% |
| 2022 | $5,393 -1.3% | $496,901 +2% |
| 2021 | $5,462 +2.8% | $487,158 +1% |
| 2020 | $5,314 +0.3% | $482,163 +2% |
| 2019 | $5,296 +2.5% | $472,709 +2% |
| 2018 | $5,167 +305.6% | $463,440 +347.5% |
| 2017 | $1,274 | $103,556 +2% |
| 2016 | $1,274 | $101,525 |
Find assessor info on the county website
Neighborhood: 91786
Nearby homes
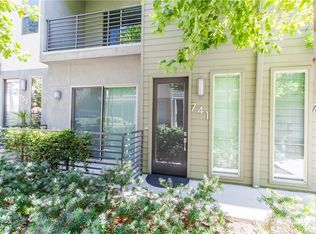
- $599,3003 bd4 ba1.8k sqft741 Sawyer Pl, Upland, CA 91786Off Market
- $602,1002 bd3 ba1.8k sqft735 Sawyer Pl, Upland, CA 91786Off Market
- $596,8002 bd3 ba1.8k sqft725 Sawyer Pl, Upland, CA 91786Off Market
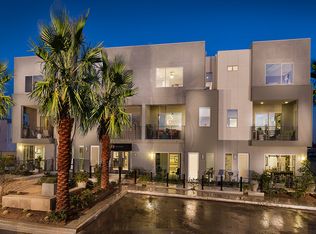
- $1,5003 bd4 ba1.8k sqft742 Farrier Way, Upland, CA 91786For Rent

- $553,4001 bd1 ba550 sqft722 Farrier Way, Upland, CA 91786Off Market
- $585,6003 bd4 ba1.8k sqft713 Sawyer Pl, Upland, CA 91786Off Market
- $592,3003 bd3 ba1.8k sqft714 Farrier Way, Upland, CA 91786Off Market
- $598,4003 bd3 ba1.9k sqft1954 Baxter Ln, Upland, CA 91786Off Market
Nearby schools
GreatSchools rating
- 6/10Cabrillo Elementary SchoolGrades: K-6Distance: 0.5 mi
- 2/10Upland Junior High SchoolGrades: 7-8Distance: 2.5 mi
- 7/10Upland High SchoolGrades: 9-12Distance: 1.7 mi
Get a cash offer in 3 minutes
Find out how much your home could sell for in as little as 3 minutes with a no-obligation cash offer.
Estimated market value
$646,100
Get a cash offer in 3 minutes
Find out how much your home could sell for in as little as 3 minutes with a no-obligation cash offer.
Estimated market value
$646,100
- California
- San Bernardino County
- Upland
- 91786
- 755 Sawyer Pl
Nearby cities
Nearby zip codes
Other Upland Topics
