Welcome to this beautifully designed residence in College Park featuring an open floor plan with a light, bright, and airy feel. From the moment you arrive, you'll be impressed by the home's exceptional curb appeal, complete with a charming front porch that's perfect for relaxing in a hammock.
The welcoming entry offers space for a piano and flows into the cozy living room, where a fireplace creates a warm and inviting atmosphere. The open-concept kitchen is the heart of the home, featuring a large center island with pull-up seating, a stylish blue tile backsplash, crisp white cabinetry, stainless steel appliances, and ample counter space. Overlooking both the dining area and living room, the kitchen is perfectly designed for entertaining and everyday living.
A convenient half bathroom is located on the first floor for guests.
The spacious primary suite serves as a private retreat with an ensuite bathroom featuring dual sinks, a dedicated vanity area, a soaking tub, a walk-in shower, and a generous walk-in closet.
The backyard is ready for your personal touch, offering endless possibilities to create the perfect outdoor lounge with a fire pit, an outdoor dining area, or your own private oasis.
Additional highlights include an attached two-car garage, a spacious driveway, and access to fantastic HOA amenities.
Don't wait—schedule your private tour today!
For sale
Listed by: REDFIN • Michael Espiritu • Contact: 951-961-5110
$848,000
6872 Morehouse St, Chino, CA 91710
4beds
2,607sqft
Single Family Residence
Built in 2007
4,160 Square Feet Lot
$833,900 Zestimate®
$325/sqft
$220/mo HOA
What's special
Attached two-car garageGenerous walk-in closetStylish blue tile backsplashCrisp white cabinetryStainless steel appliancesWalk-in showerAmple counter space
- 44 days
- 386
- 40
Likely to sell faster than
Zillow last checked:
Listing updated:
Listed by:
Michael Espiritu DRE #01328790 951-961-5110,
REDFIN
Source: CRMLS,MLS#: CV26160063 Originating MLS: California Regional MLS
Originating MLS: California Regional MLSFacts & features
Interior
Bedrooms & bathrooms
- Bedrooms: 4
- Bathrooms: 3
- Full bathrooms: 2
- 1/2 bathrooms: 1
- Main level bathrooms: 1
Rooms
- Room types: Art Studio, Bonus Room, Bedroom, Den, Entry/Foyer, Family Room, Kitchen, Laundry, Loft, Living Room, Office, Other, Pantry
Bathroom
- Features: Bathtub, Quartz Counters, Remodeled, Soaking Tub, Separate Shower, Tub Shower, Upgraded, Vanity, Walk-In Shower
Kitchen
- Features: Kitchen Island, Kitchen/Family Room Combo, Quartz Counters, Remodeled, Updated Kitchen
Pantry
- Features: Walk-In Pantry
Heating
- Central
Cooling
- Central Air
Appliances
- Included: Built-In Range, Electric Oven, Gas Cooktop, Microwave, Water To Refrigerator, Water Heater
- Laundry: Washer Hookup, Electric Dryer Hookup, Gas Dryer Hookup, Inside, Upper Level
Features
- Pantry, Paneling/Wainscoting, Quartz Counters, Recessed Lighting, Storage, Unfurnished, All Bedrooms Up, Loft, Walk-In Pantry, Walk-In Closet(s)
- Flooring: Wood
- Has fireplace: Yes
- Fireplace features: Family Room, Gas
- Common walls with other units/homes: No Common Walls
Interior area
- Total interior livable area: 2,607 sqft
Video & virtual tour
Property
Parking
- Total spaces: 4
- Parking features: Garage
- Attached garage spaces: 2
- Uncovered spaces: 2
Features
- Levels: Two
- Stories: 2
- Entry location: 1
- Pool features: Community, Heated, Association
- Has spa: Yes
- Spa features: Association, Community, Heated
- Fencing: Average Condition
Lot
- Size: 4,160 Square Feet
- Features: 0-1 Unit/Acre, Back Yard
Details
- Parcel number: 1026192130000
- Special conditions: Standard
Construction
Type & style
- Home type: SingleFamily
- Property subtype: Single Family Residence
Materials
- Roof: Common Roof
Condition
- New construction: No
- Year built: 2007
Utilities & green energy
- Sewer: Public Sewer
- Water: Public
Community & HOA
Community
- Features: Biking, Curbs, Dog Park, Foothills, Hiking, Park, Preserve/Public Land, Storm Drain(s), Street Lights, Suburban, Sidewalks, Pool
HOA
- Has HOA: Yes
- Amenities included: Clubhouse, Sport Court, Fitness Center, Fire Pit, Maintenance Grounds, Meeting Room, Meeting/Banquet/Party Room, Outdoor Cooking Area, Other Courts, Barbecue, Picnic Area, Playground, Pool, Pets Allowed, Recreation Room, Spa/Hot Tub, Tennis Court(s)
- HOA fee: $220 monthly
- HOA name: College Park
- HOA phone: 909-606-7374
Location
- Region: Chino
Financial & listing details
- Price per square foot: $325/sqft
- Tax assessed value: $865,215
- Date on market: 7/27/2026
- Cumulative days on market: 44 days
- Listing terms: Cash,Cash to New Loan,Conventional
Estimated market value
$833,900
$792,000 - $876,000
$3,679/mo
Price history
| Date | Event | Price |
|---|---|---|
| 10/9/2026 | Listed for sale | $848,000$325/sqft |
Source:  CRMLS #CV26160063 Report a problem CRMLS #CV26160063 Report a problem | ||
| 9/10/2026 | Listing removed | $848,000$325/sqft |
Source: CRMLS #CV26160063 Report a problem | ||
| 9/6/2026 | Listed for sale | $848,000$325/sqft |
Source: CRMLS #CV26160063 Report a problem | ||
| 8/23/2026 | Listing removed | $848,000$325/sqft |
Source: CRMLS #CV26160063 Report a problem | ||
| 7/27/2026 | Listed for sale | $848,0000%$325/sqft |
Source: CRMLS #CV26160063 Report a problem | ||
| 9/13/2024 | Sold | $848,250-1.9%$325/sqft |
Source: CRMLS #TR24146921 Report a problem | ||
| 8/20/2024 | Pending sale | $865,000$332/sqft |
Source: CRMLS #TR24146921 Report a problem | ||
| 8/11/2024 | Price change | $865,000-0.5%$332/sqft |
Source: CRMLS #TR24146921 Report a problem | ||
| 8/6/2024 | Price change | $869,000-1.1%$333/sqft |
Source: CRMLS #TR24146921 Report a problem | ||
| 7/18/2024 | Listed for sale | $879,000+141.5%$337/sqft |
Source: CRMLS #TR24146921 Report a problem | ||
| 9/2/2012 | Listing removed | $2,200$1/sqft |
Source: Treeline Realty & Investment #A12104583 Report a problem | ||
| 8/22/2012 | Listed for rent | $2,200+10%$1/sqft |
Source: Treeline Realty & Investment #A12104583 Report a problem | ||
| 9/28/2011 | Listing removed | $2,000$1/sqft |
Source: Treeline Realty & Investment #A11118334 Report a problem | ||
| 9/9/2011 | Listed for rent | $2,000$1/sqft |
Source: Treeline Realty & Investment #A11118334 Report a problem | ||
| 8/29/2011 | Sold | $364,000+1.4%$140/sqft |
Source: Public Record Report a problem | ||
| 7/25/2011 | Price change | $359,000-5.5%$138/sqft |
Source: Alisha Chen #S665640 Report a problem | ||
| 7/20/2011 | Price change | $379,900-1.3%$146/sqft |
Source: Alisha Chen #S665640 Report a problem | ||
| 7/10/2011 | Listed for sale | $385,000-24.5%$148/sqft |
Source: Alisha Chen #S665640 Report a problem | ||
| 11/15/2007 | Sold | $510,000$196/sqft |
Source: Public Record Report a problem | ||
Public tax history
| Year | Property taxes | Tax assessment |
|---|---|---|
| 2026 | -- | $865,215 +2% |
| 2025 | $14,514 +44.6% | $848,250 +89.3% |
| 2024 | $10,038 +1.4% | $447,993 +2% |
| 2023 | $9,901 +0.3% | $439,209 +2% |
| 2022 | $9,872 +1% | $430,597 +2% |
| 2021 | $9,779 +0.6% | $422,154 +1% |
| 2020 | $9,718 +0.8% | $417,825 +2% |
| 2019 | $9,637 +1.1% | $409,633 +2% |
| 2018 | $9,536 +0.8% | $401,601 +2% |
| 2017 | $9,457 | $393,727 +2% |
| 2016 | $9,457 +3.1% | $386,007 +1.5% |
| 2015 | $9,169 +0.9% | $380,209 +2% |
| 2014 | $9,087 | $372,761 +0.5% |
| 2013 | -- | $371,076 +2% |
| 2012 | -- | $363,800 -7.7% |
| 2011 | -- | $394,000 |
| 2010 | -- | $394,000 |
| 2009 | -- | $394,000 -22.7% |
| 2008 | -- | $510,000 |
Find assessor info on the county website
Monthly payment
Est. payment
Payment breakdown
Explore the cost of this home by adjusting the details. Changes won't be saved.Climate risks
Neighborhood: 91710


Similar homes
- $849,9004 bd3 ba2k sqft16147 Pasture Ave, Chino, CA 91708For Sale
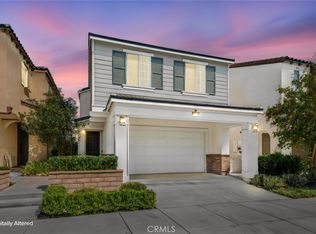 MLS ID #CV26192941, PRADINYA SHASTRI, REDFIN. CRMLS
 - $845,0004 bd3 ba2k sqft6303 Plum Ave, Corona, CA 92880For Sale
 MLS ID #TR26218930, Na Jin, Real Broker. CRMLS
 - $898,0004 bd3 ba3.2k sqft2732 E Rose Petal Way, Ontario, CA 91762For Sale
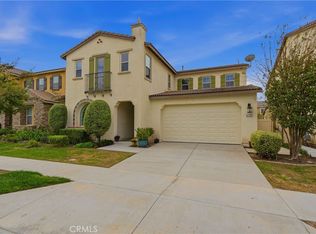 MLS ID #PW26221984, Leilanii Carriger, First Team Real Estate. CRMLS
 - $815,0004 bd3 ba2.3k sqft7181 Enclave Dr, Corona, CA 92880For Sale
 MLS ID #PW26191119, Michelle Tsai Aun, Circa Properties, Inc.. CRMLS
