Welcome to 1000 N Tangent Privado #202 in the desirable gated Radius at Piemonte community. Built in 2024, this move in ready 2 bedroom, 2 bathroom home offers modern finishes, an open concept floor plan, and an attached one car garage. Perfect for first time buyers, commuters, or anyone looking for low maintenance living, this home is conveniently located just minutes from Ontario International Airport, Ontario Mills, Toyota Arena, shopping, dining, and major freeways including the 10, 15, and 60. Residents enjoy access to resort style community amenities including a pool, barbecue and picnic areas, and beautifully maintained grounds. Combining a newer home, a prime location, and excellent community amenities, this is an outstanding opportunity to own in one of Ontario's fastest growing neighborhoods.
For sale
Listed by: Capital & Influence • Sarah Dykema • Contact: 626-774-5000
$499,999
1000 N Tangent Privado Unit 202, Ontario, CA 91764
2beds
958sqft
:
Get pre-qualified$3,807/mo
Condominium
Built in 2024
-- sqft lot
$496,100 Zestimate®
$522/sqft
$468/mo HOA
What's special
- 10 days |
- 189 |
- 6 |
Zillow last checked:
Listing updated:
Listed by:
Sarah Dykema DRE #01980813 626-774-5000,
Capital & Influence,
Adrianna Douma DRE #02041275,
Capital & Influence
Source: CRMLS,MLS#: CV26166640 Originating MLS: California Regional MLS
Originating MLS: California Regional MLSFacts & features
Interior
Bedrooms & bathrooms
- Bedrooms: 2
- Bathrooms: 2
- Full bathrooms: 2
- Main level bathrooms: 2
- Main level bedrooms: 2
Rooms
- Room types: Bedroom
Bedroom
- Features: All Bedrooms Up
Bathroom
- Features: Dual Sinks, Separate Shower, Tub Shower
Kitchen
- Features: Kitchen Island
Heating
- Central
Cooling
- Central Air
Appliances
- Included: Dishwasher, Gas Range, Microwave
- Laundry: Inside, Laundry Closet, Stacked
Features
- Eat-in Kitchen, All Bedrooms Up
- Flooring: Carpet, Tile
- Windows: Double Pane Windows
- Has fireplace: No
- Fireplace features: None
- Common walls with other units/homes: 2+ Common Walls
Interior area
- Total interior livable area: 958 sqft
Property
Parking
- Total spaces: 1
- Parking features: Door-Single, Garage
- Garage spaces: 1
Accessibility
- Accessibility features: None
Features
- Levels: One
- Stories: 1
- Entry location: second story, west end of hall
- Patio & porch: Covered
- Pool features: In Ground, Association
- Has spa: Yes
- Spa features: Association, Heated, In Ground
- Has view: Yes
- View description: Neighborhood
Lot
- Size: 700 Square Feet
Details
- Parcel number: 0210712040000
- Special conditions: Standard
Construction
Type & style
- Home type: Condo
- Property subtype: Condominium
- Attached to another structure: Yes
Condition
- Turnkey
- New construction: No
- Year built: 2024
Utilities & green energy
- Sewer: Public Sewer
- Water: Public
Community & HOA
Community
- Features: Street Lights, Sidewalks, Urban
- Security: Security Gate
HOA
- Has HOA: Yes
- Amenities included: Barbecue, Picnic Area, Pool, Spa/Hot Tub
- HOA fee: $468 monthly
- HOA name: Radius at Piedmont
- HOA phone: 657-297-5732
Location
- Region: Ontario
Financial & listing details
- Price per square foot: $522/sqft
- Tax assessed value: $458,949
- Annual tax amount: $4,872
- Date on market: 7/30/2026
- Cumulative days on market: 10 days
- Listing terms: Cash,Cash to New Loan,Conventional
Estimated market value
$496,100
$471,000 - $521,000
$2,889/mo
Price history
| Date | Event | Price |
|---|---|---|
| 7/31/2026 | Listed for sale | $499,999$522/sqft |
Source:  CRMLS #CV26166640 Report a problem CRMLS #CV26166640 Report a problem | ||
| 7/28/2026 | Listing removed | $3,000$3/sqft |
Source: Zillow Rentals Report a problem | ||
| 7/14/2026 | Listed for rent | $3,000$3/sqft |
Source: Zillow Rentals Report a problem | ||
Public tax history
| Year | Property taxes | Tax assessment |
|---|---|---|
| 2025 | $4,872 +81.5% | $458,949 +800.3% |
| 2024 | $2,684 | $50,980 |
Find assessor info on the county website
Monthly payment
Est. payment
Payment breakdown
Explore the cost of this home by adjusting the details. Changes won't be saved.Climate risks
Neighborhood: Ontario Center
Nearby schools
GreatSchools rating
- 5/10The Ontario CenterGrades: K-5Distance: 1 mi
- 6/10Rancho Cucamonga Middle SchoolGrades: 6-8Distance: 1.9 mi
- 5/10Colony High SchoolGrades: 9-12Distance: 4 mi
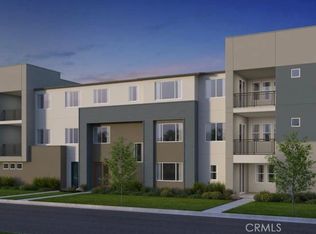
- $497,7002 bd2 ba956 sqft960 N Tangent Privado #302, Ontario, CA 91764Sold
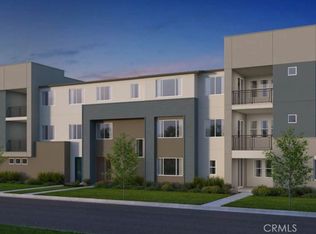
- $499,9902 bd2 ba956 sqft980 N Tangent Privado #302, Ontario, CA 91764Sold
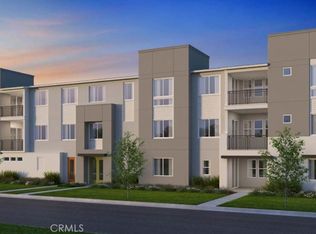
- $520,0002 bd2 ba956 sqft980 N Tangent Privado #204, Ontario, CA 91764Sold
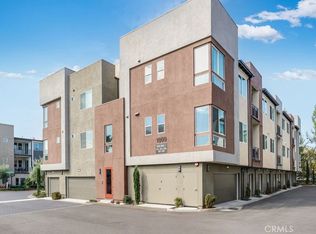
- $394,9901 bd1 ba654 sqft980 N Tangent Privado #303, Ontario, CA 91764Sold
- $527,0252 bd2 ba956 sqft4102 E Axis Privado #204, Ontario, CA 91764Sold
- $519,9902 bd2 ba956 sqft4152 E Axis Privado UNIT 204, Ontario, CA 91764Sold
- $530,0252 bd2 ba956 sqft4152 E Axis Privado #302, Ontario, CA 91764Sold
- $526,5252 bd2 ba956 sqft4199 E Circle Paseo #204, Ontario, CA 91764Sold
A local agent can set up tours, give advice and negotiate with sellers.
Similar homes
- $538,8182 bd2 ba1.3k sqft4102 E Axis Privado #101, Ontario, CA 91764For Sale
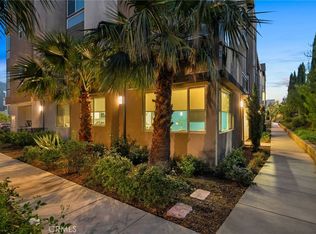 MLS ID #TR26132103, Adrianna Douma, Capital & Influence. CRMLS
 - $499,0003 bd2 ba1.3k sqft932 N Turner Ave, Ontario, CA 91764For Sale
 MLS ID #CV26120688, Eli Strickland, RE/MAX INNOVATIONS. CRMLS
 - $499,0002 bd3 ba1.1k sqft860 Carlton Privado, Ontario, CA 91762For Sale
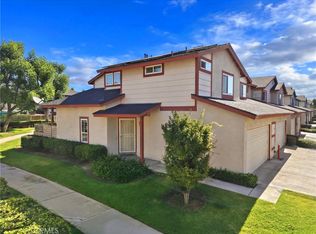 MLS ID #CV26147040, Destiny Mellin, RE/MAX TOP PRODUCERS. CRMLS
 - $498,0002 bd2 ba829 sqft11225 Terra Vista Pkwy W #F, Rancho Cucamonga, CA 91730For Sale
 MLS ID #OC26160543, Ofelya Manalese, Ethos International Real Estat. CRMLS
 - $579,9002 bd2 ba1.2k sqft11070 Cabana Dr, Rancho Cucamonga, CA 91730For SaleMLS ID #CV26155344, Kevin Finley, CENTURY 21 CITRUS REALTY INC. CRMLS
- $519,0002 bd3 ba1k sqft2412 E Encanto Paseo, Ontario, CA 91762For SaleMLS ID #PW26158137, Ron Arnold, Keller Williams Realty. CRMLS
- $469,8002 bd2 ba789 sqft22790 Lakeway Dr Unit 458, Diamond Bar, CA 91765For SaleMLS ID #TR26157271, Andrew Choi, New Star Realty & Inv.. CRMLS
- $495,0002 bd2 ba1k sqft5841 Portsmouth Rd, Yorba Linda, CA 92887For SaleMLS ID #PW26168977, Frank Del Rio, eXp Realty of California Inc. CRMLS
- $529,8882 bd2 ba1k sqft11450 Church St APT 70, Rancho Cucamonga, CA 91730For SaleMLS ID #CV26127762, Jorge Diaz, KELLER WILLIAMS PREMIER PROPER. CRMLS
- $450,0001 bd2 ba976 sqft2818 E Berry Loop Privado #77, Ontario, CA 91761For SaleMLS ID #IG26163279, Matthew Hilliard, Navigate Real Estate, Inc.. CRMLS
- $540,0002 bd3 ba1k sqft3681 E Jacobson Paseo Unit 9, Ontario, CA 91761For SaleMLS ID #WS26166049, Hyunmi Kim, Partner Real Estate. CRMLS
- $490,0002 bd2 ba923 sqft595 Orlando Ct, Upland, CA 91786For SaleMLS ID #IG26135555, Cesar Diaz, eXp Realty of Greater Los Angeles, Inc.. CRMLS
- $500,0003 bd3 ba1.2k sqft4956 Willow Unit E, Montclair, CA 91763For SaleMLS ID #PW26127207, Jucevi Virtudes, LPT Realty, Inc. CRMLS
- $515,0002 bd3 ba1k sqft4171 S Cardinale Privado Unit 2, Ontario, CA 91762For SaleMLS ID #IV26069835, RENEE FREIRE, Fiv Realty Co. CRMLS
- $490,0002 bd1 ba1k sqft7331 Shelby Pl APT 91, Rancho Cucamonga, CA 91739For SaleMLS ID #CV26033238, Serena Dobbie, Kase Real Estate. CRMLS
- $495,0003 bd2 ba1.1k sqft1015 Kent Dr, San Dimas, CA 91773For SaleMLS ID #IG26134907, Jeff Brown, Rise Realty. CRMLS
- $499,0002 bd2 ba934 sqft22874 Hilton Head Dr, Diamond Bar, CA 91765For SaleMLS ID #WS26130531, JANINE LEE, KO TAI REALTY. CRMLS
- $530,0003 bd3 ba1.2k sqft1346 Coriander Ct, Upland, CA 91786For SaleMLS ID #IG26161472, Cesar Diaz, eXp Realty of Greater Los Angeles, Inc.. CRMLS
- $565,0002 bd2 ba1.2k sqft5360 Silver Canyon Rd #8A, Yorba Linda, CA 92887For SaleMLS ID #OC26168773, Jordan Way, O'Donnell Real Estate. CRMLS
- $499,0001 bd2 ba740 sqft713 Cara Cara Ln, Covina, CA 91723For SaleMLS ID #CV26171204, Javier Montiel, KELLER WILLIAMS COVINA. CRMLS
Local buyer's agents are ready to help
