Skip main navigation
Sold for $585,000
  • Listing Provided by: Fiv Realty Co.
    Bought with: Century 21 Masters
    $585,000

    11071 Flourish Dr, Rancho Cucamonga, CA 91730

    3beds
    1,519sqft
    Condominium
    Built in 2021
    -- sqft lot
    $588,400 Zestimate®
    $385/sqft
    $3,310 Estimated rent

    Home value

    $588,400

    $530,000 - $653,000

    $3,310/mo

    Zestimate® history
    Loading
    Loading...

    Owner options

    List your home for rent

    $3,310/mo

    Rent Zestimate®

    Find your next renter with Zillow Rental Manager. Plus, with online applications, you can quickly screen prospective tenants – for free.

    Learn more

    $3,310/mo

    Rent Zestimate®

    Refinance and save

    $3,818/mo

    Est. payment

    Refinancing to a lower rate could help reduce your monthly payments and save thousands over the life of the loan.

    See today's rates

    $3,818/mo

    Est. payment

    Explore your selling options

    Work with a Zillow partner agent

    Leverage their expertise and Zillow's premium Showcase listings to get your home seen by more buyers.

    Get started

    List with your own agent

    Get your home in front of millions of buyers by listing it on Zillow.

    Learn how to do it

    Sell it yourself

    Take full control of how buyers see your home on Zillow by listing For Sale by Owner (FSBO).

    List your home

    What's special

    Private backyard patio areaEn-suite bathroomLarge center islandPrimary suiteUpgraded plank flooringQuartz countersStainless steel appliances
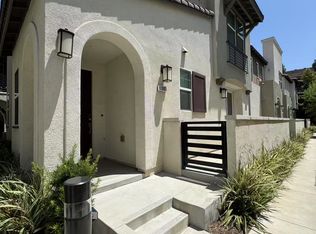
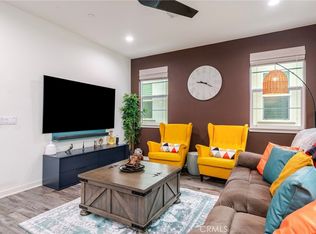
    Step into modern, luxury, resort style living located in the heart of Rancho Cucamonga! This modern home truly checks all the boxes, offering 3 spacious bedrooms, 3 bathrooms, and a convenient two-car garage. Upon entry, you’ll be greeted by upgraded plank flooring that flows seamlessly throughout the first floor. The open-concept main living area is perfect for entertaining, featuring a modern kitchen complete with quartz counters, a large center island with additional seating, stainless steel appliances, recessed lighting, ample cabinet space, and a spacious walk-in pantry. Shutters and recessed lighting are installed throughout the home, adding both style and functionality. Upstairs, you’ll find all three bedrooms, including the primary suite, which boasts an en-suite bathroom with dual sinks and a walk-in shower. The two additional bedrooms share a convenient Jack and Jill bathroom. Step outside to enjoy a private backyard patio area, perfect for relaxing or hosting guests. Located just minutes from major freeways, popular shopping and dining destinations, including Ontario Mills Mall, Victoria Gardens mall, local hangouts like Big Al’s, 4th & Mill, and so much more, this home offers both luxury and convenience. Residents also enjoy access to resort-style amenities, including a gym, clubhouse, pool, meeting rooms, outdoor entertainment areas, and more. Don’t miss this incredible opportunity to own in one of Rancho Cucamonga’s most sought-after communities!

    Zillow last checked:

    Listing updated:

    Listing Provided by:

    Peter Abdelmesseh DRE #02045365 9096354249,

    Fiv Realty Co.,

    Nazar Kalayji DRE #01479494 951-394-0820,

    Fiv Realty Co.

    Bought with:

    Emma Montes, DRE #02008094

    Century 21 Masters

    Lupe Marie Gomez, DRE #02007361

    Century 21 Masters

    Source: CRMLS,MLS#: IG25048957MLS LogoOriginating MLS: California Regional MLS

    Facts & features

    Interior

    Bedrooms & bathrooms
    • Bedrooms: 3
    • Bathrooms: 3
    • Full bathrooms: 3
    • Main level bathrooms: 1
    Bedroom
    • Features: All Bedrooms Up
    Bathroom
    • Features: Dual Sinks, Separate Shower, Tub Shower
    Kitchen
    • Features: Kitchen Island, Kitchen/Family Room Combo, Walk-In Pantry
    Other
    • Features: Walk-In Closet(s)
    Pantry
    • Features: Walk-In Pantry
    Heating
    • Central
    Cooling
    • Central Air
    Appliances
    • Included: Dishwasher, Microwave, Water Heater
    • Laundry: Inside, Laundry Room
    Features
    • Separate/Formal Dining Room, Eat-in Kitchen, Open Floorplan, Recessed Lighting, All Bedrooms Up, Walk-In Pantry, Walk-In Closet(s)
    • Flooring: Carpet, Laminate
    • Has fireplace: No
    • Fireplace features: None
    • Common walls with other units/homes: No Common Walls
    Interior area
    • Total interior livable area: 1,519 sqft

    Property

    Parking
    • Total spaces: 2
    • Parking features: Door-Single, Garage, Garage Faces Rear
    • Garage spaces: 2
    Features
    • Levels: Two
    • Stories: 2
    • Entry location: 1
    • Pool features: Community, Association
    • Has spa: Yes
    • Spa features: Association
    • Has view: Yes
    • View description: None
    Lot
    • Size: 1,519 sqft
    • Features: 0-1 Unit/Acre
    Details
    • Parcel number: 0210701780000
    • Special conditions: Short Sale

    Construction

    Type & style
    • Home type: Condo
    • Architectural style: Modern
    • Property subtype: Condominium
    Materials
    • Foundation: Slab
    Condition
    • Turnkey
    • New construction: No
    • Year built: 2021

    Utilities & green energy

    • Sewer: Public Sewer
    • Water: Public

    Community & neighborhood

    Community
    • Community features: Curbs, Street Lights, Sidewalks, Pool
    Location
    • Region: Rancho Cucamonga

    HOA & financial

    HOA
    • Has HOA: Yes
    • HOA fee: $152 monthly
    • Amenities included: Call for Rules, Clubhouse, Fitness Center, Fire Pit, Meeting Room, Outdoor Cooking Area, Barbecue, Pool, Spa/Hot Tub
    • Association name: First Service Residential
    • Association phone: 949-448-6000
    • Second HOA fee: $250 monthly

    Other

    Other facts
    • Listing terms: Cash,Conventional,FHA,VA Loan
    • Road surface type: Paved

    Price history

    DateEventPrice
    11/13/2025Sold$585,000-6.4%$385/sqft
    Source: CRMLS #IG25048957 Report a problem
    9/17/2025Contingent$625,000$411/sqft
    Source: CRMLS #IG25048957 Report a problem
    9/5/2025Price change$625,000-1.6%$411/sqft
    Source: CRMLS #IG25048957 Report a problem
    8/21/2025Price change$635,000-1.4%$418/sqft
    Source: CRMLS #IG25048957 Report a problem
    8/14/2025Listed for sale$643,888$424/sqft
    Source: CRMLS #IG25048957 Report a problem
    6/11/2025Contingent$643,888$424/sqft
    Source: CRMLS #IG25048957 Report a problem
    5/22/2025Price change$643,888-0.2%$424/sqft
    Source: CRMLS #IG25048957 Report a problem
    4/3/2025Listed for sale$645,000$425/sqft
    Source: CRMLS #IG25048957 Report a problem
    3/12/2025Contingent$645,000$425/sqft
    Source: CRMLS #IG25048957 Report a problem
    3/6/2025Listed for sale$645,000+2.4%$425/sqft
    Source: CRMLS #IG25048957 Report a problem
    3/22/2024Sold$630,000$415/sqft
    Source: CRMLS #CV23069312 Report a problem
    2/21/2024Pending sale$630,000$415/sqft
    Source: CRMLS #CV23069312 Report a problem
    2/1/2024Listed for sale$630,000$415/sqft
    Source: CRMLS #CV23069312 Report a problem

    Public tax history

    YearProperty taxesTax assessment
    2025$7,858 +18.4%$642,600 +20.2%
    2024$6,634 +2.7%$534,741 +2%
    2023$6,461 +2.2%$524,256 +2%
    2022$6,322 +451.7%$513,976 +3485.5%
    2021$1,146 $14,335

    Find assessor info on the county website

    Neighborhood: 91730

    Nearby schools

    GreatSchools rating
    Get a cash offer in 3 minutes
    Find out how much your home could sell for in as little as 3 minutes with a no-obligation cash offer.
    Estimated market value
    $588,400
    Get a cash offer in 3 minutes
    Find out how much your home could sell for in as little as 3 minutes with a no-obligation cash offer.
    Estimated market value
    $588,400