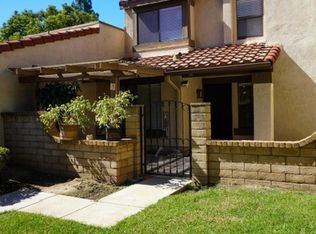
Welcome home to this beautiful 3 bedroom home, located in the established Marlborough Villas community, with all of its California Spanish charm. This attached single-family home was lovingly maintained by original owners! Enjoy a low-maintenance lifestyle, with brand new LVP flooring upstairs for a cohesive look throughout. Open and spacious, with an indoor/outdoors lifestyle. Enter through beautiful double-doors to a custom rock fireplace in the living room; with natural light, neutral paint palette, window shutters, ceiling fan, and a convenient downstairs guest bathroom with granite counter top. The spacious kitchen features stainless steel appliances, granite counter tops, and ample storage, with direct 2-car garage access and laundry. Upstairs, you will find the primary bedroom with vaulted ceiling, window shutters, and mirror wardrobe closet, and en-suite bathroom with tiled walk-in shower. Two additional bedrooms with window shutters and full bathroom complete the space. The large flagstone front patio is gated for privacy and has mountain views; perfect for enjoying morning coffee and evening entertaining. Additionally, off of the dinette is a sliding door onto a second enclosed patio. The community offers an array of resort-style amenities, including three sparkling pools and spa, outdoor BBQ pavilion, expansive clubhouse, and tennis courts! Located near biking trails, shopping, library, and within walking distance to the public elementary school. Convenient access to the 210 and 10 Freeways. This exceptional home is move-in ready, and your chance to enjoy comfort and style in the heart of Rancho Cucamonga today!
For sale
Listed by: The Boutique Real Estate Group • Janine Perry • 909-816-4243
Price cut: $5K (11/16)
$505,000
9766 El Paseo Dr, Rancho Cucamonga, CA 91730
3beds
1,288sqft
Single Family Residence
Built in 1984
2,000 Square Feet Lot
$506,800 Zestimate®
$392/sqft
$495/mo HOA
What's special
- 51 days
- 1,073
- 79
Likely to sell faster than
Zillow last checked:
Listing updated:
Listed by:
Janine Perry DRE #02052329 909-816-4243,
The Boutique Real Estate Group
Source: CRMLS,MLS#: PW26111688 Originating MLS: California Regional MLS
Facts & features
Interior
Bedrooms & bathrooms
- Bedrooms: 3
- Bathrooms: 3
- Full bathrooms: 2
- 1/2 bathrooms: 1
- Main level bathrooms: 1
Rooms
- Room types: Bedroom, Kitchen, Living Room, Primary Bathroom, Primary Bedroom
Primary bedroom
- Features: Primary Suite
Bedroom
- Features: All Bedrooms Up
Bathroom
- Features: Bathroom Exhaust Fan, Bathtub, Granite Counters, Linen Closet, Stone Counters, Separate Shower, Tub Shower, Walk-In Shower
Kitchen
- Features: Granite Counters, Kitchenette, Stone Counters
Heating
- Central, Fireplace(s)
Cooling
- Central Air
Appliances
- Included: Dishwasher, Gas Cooktop, Disposal, Gas Oven, Gas Range, Microwave, Refrigerator, Water Heater
- Laundry: Electric Dryer Hookup, Gas Dryer Hookup, In Garage
Features
- Breakfast Area, Granite Counters, High Ceilings, All Bedrooms Up, Primary Suite
- Flooring: Vinyl
- Doors: Double Door Entry, Mirrored Closet Door(s), Sliding Doors
- Windows: Blinds, Double Pane Windows, Plantation Shutters, Shutters
- Has fireplace: Yes
- Fireplace features: Living Room
- Common walls with other units/homes: 2+ Common Walls,No One Above,No One Below
Interior area
- Total interior livable area: 1,288 sqft
Video & virtual tour
Property
Parking
- Total spaces: 2
- Parking features: Door-Single, Garage, Garage Faces Rear
- Attached garage spaces: 2
Features
- Levels: Two
- Stories: 2
- Entry location: 1
- Patio & porch: Rear Porch, Front Porch, Patio, Porch, Stone
- Exterior features: Rain Gutters
- Pool features: Community, Heated, In Ground, Association
- Has spa: Yes
- Spa features: Association, Community, Heated, In Ground
- Fencing: Block,Wrought Iron
- Has view: Yes
- View description: Mountain(s), Neighborhood
Lot
- Size: 2,000 Square Feet
- Features: 0-1 Unit/Acre, Close to Clubhouse, Sprinkler System
Details
- Parcel number: 1077343080000
- Special conditions: Standard
Construction
Type & style
- Home type: SingleFamily
- Architectural style: Spanish
- Property subtype: Single Family Residence
- Attached to another structure: Yes
Materials
- Concrete, Stucco
- Roof: Spanish Tile
Condition
- New construction: No
- Year built: 1984
Utilities & green energy
- Electric: Standard
- Sewer: Public Sewer
- Water: Public
- Utilities for property: Cable Available, Electricity Connected, Natural Gas Connected, Phone Available, Sewer Connected, Water Connected
Community & HOA
Community
- Features: Curbs, Dog Park, Gutter(s), Storm Drain(s), Street Lights, Sidewalks, Pool
HOA
- Has HOA: Yes
- Amenities included: Clubhouse, Dog Park, Maintenance Grounds, Barbecue, Pickleball, Pool, Pet Restrictions, Pets Allowed, Spa/Hot Tub, Tennis Court(s), Trash
- HOA fee: $495 monthly
- HOA name: Marlborough Villas
- HOA phone: 909-592-1562
Location
- Region: Rancho Cucamonga
Financial & listing details
- Price per square foot: $392/sqft
- Tax assessed value: $192,686
- Date on market: 9/26/2026
- Cumulative days on market: 51 days
- Listing terms: Cash,Cash to New Loan,Conventional,FHA,VA Loan
- Inclusions: Refrigerator, washer and dryer, mirror above fireplace. Courtyard fountain, fire pit, chaise.
- Road surface type: Paved
Estimated market value
$506,800
$481,000 - $532,000
$3,143/mo
Price history
| Date | Event | Price |
|---|---|---|
| 11/16/2026 | Price change | $505,000-1%$392/sqft |
Source:  CRMLS #PW26111688 Report a problem | ||
| 11/7/2026 | Price change | $510,000-2.9%$396/sqft |
Source: CRMLS #PW26111688 Report a problem | ||
| 9/26/2026 | Listed for sale | $525,000+38.2%$408/sqft |
Source: CRMLS #PW26111688 Report a problem | ||
| 9/29/2018 | Price change | $379,900-2.6%$295/sqft |
Source: First Team Real Estate #IG18215549 Report a problem | ||
| 9/12/2018 | Listed for sale | $389,888+318.1%$303/sqft |
Source: First Team Real Estate #IG18215549 Report a problem | ||
| 7/30/1984 | Sold | $93,250$72/sqft |
Source: Agent Provided Report a problem | ||
Public tax history
| Year | Property taxes | Tax assessment |
|---|---|---|
| 2026 | -- | $192,686 +2% |
| 2025 | $2,122 +2.7% | $188,907 +2% |
| 2024 | $2,066 +2.2% | $185,203 +2% |
| 2023 | $2,022 +1.6% | $181,571 +2% |
| 2022 | $1,990 +0.1% | $178,011 +2% |
| 2021 | $1,988 +2.8% | $174,521 +1% |
| 2020 | $1,933 +0.5% | $172,731 +2% |
| 2019 | $1,923 +2.8% | $169,344 +2% |
| 2018 | $1,870 +1.8% | $166,024 +2% |
| 2017 | $1,836 | $162,769 +2% |
| 2016 | $1,836 +1.2% | $159,577 +1.5% |
| 2015 | $1,814 +1.1% | $157,180 +2% |
| 2014 | $1,794 | $154,101 +0.5% |
| 2013 | -- | $153,404 +2% |
| 2012 | -- | $150,396 +2% |
| 2011 | -- | $147,447 +0.8% |
| 2010 | -- | $146,345 -0.2% |
| 2009 | -- | $146,693 +2% |
| 2008 | -- | $143,817 +2% |
| 2007 | -- | $140,997 +2% |
| 2006 | -- | $138,232 +2% |
| 2005 | -- | $135,521 +2% |
| 2004 | -- | $132,864 +1.9% |
| 2003 | -- | $130,429 +2% |
| 2002 | -- | $127,872 +2% |
| 2001 | -- | $125,364 +2% |
| 2000 | -- | $122,906 |
Find assessor info on the county website
Monthly payment
Est. payment
Payment breakdown
Explore the cost of this home by adjusting the details. Changes won't be saved.Climate risks
Neighborhood: Archibald
Nearby schools
Schools provided by the listing agent
- Elementary: Central
- Middle: Cucamonga
- High: Alta Loma
Source: CRMLS. This data may not be complete. We recommend contacting the local school district to confirm school assignments for this home.
- $521,5003 bd2 ba1.4k sqft9762 El Paseo Dr, Rancho Cucamonga, CA 91730Off Market
- $509,0002 bd1 ba938 sqft9770 El Paseo Dr, Rancho Cucamonga, CA 91730Sold

- $428,8002 bd2 ba1k sqft9758 El Paseo Dr, Rancho Cucamonga, CA 91730Off Market
- $470,8002 bd2 ba1k sqft9776 El Paseo Dr, Rancho Cucamonga, CA 91730Off Market

Similar homes
- $515,0003 bd3 ba1.4k sqft9756 Louise Way, Rancho Cucamonga, CA 91730For Sale
 MLS ID #CV26225731, Bernadette Kendall, Vista Sotheby's International. CRMLS
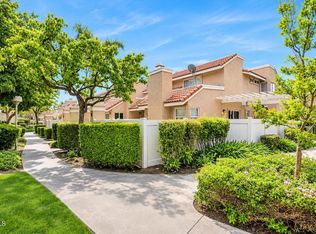
- $499,9992 bd3 ba1.1k sqft9785 Louise Way, Rancho Cucamonga, CA 91730For Sale
 MLS ID #CV26190171, Azucena Pinzon Trujillo, COLDWELL BANKER LEADERS. CRMLS
- $532,5003 bd3 ba1.2k sqft9827 Ladera Ct, Rancho Cucamonga, CA 91730For Sale
 MLS ID #HD26190586, Timothy Benge, Curtis Schneider, Broker. CRMLS
- $499,0002 bd3 ba1k sqft8309 Gabriel Dr APT B, Rancho Cucamonga, CA 91730For Sale
 MLS ID #V1-39666, Alfredo Hernandez, eXp Realty. CRMLS
