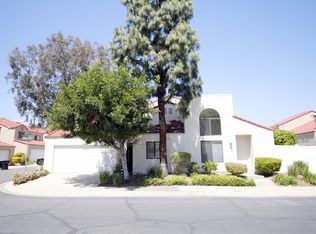
Welcome home to this inviting two-story residence in desirable Rancho Cucamonga, offering 3 bedrooms, 2.5 bathrooms, and an ideal location with convenient access to both the 10 and 210 freeways. Step inside to a bright, spacious living room highlighted by soaring vaulted ceilings and a decorative fireplace, creating an open and welcoming atmosphere for everyday living and entertaining. The well-designed kitchen offers abundant cabinetry and generous counter space, while the adjacent living and dining areas provide an easy flow throughout the main level. All three bedrooms are located upstairs for added privacy, including a comfortable primary suite with its own bathroom. Outside, enjoy a private enclosed patio--perfect for morning coffee, outdoor dining, or relaxing at the end of the day. An attached 2-car garage provides additional convenience and storage, while the community pool offers the perfect place to cool off and enjoy Southern California sunshine. Ideally situated near Ontario Mills, Victoria Gardens, Topgolf, shopping, restaurants, major medical centers, public transportation, and Ontario International Airport. With its central location, functional floor plan, private outdoor space, and community amenities, this home presents an excellent opportunity for buyers seeking comfort, convenience, and value in Rancho Cucamonga.
For sale
Listed by: Redfin Corporation • Marsha Kay McMahon-Jones • 760-282-9361
$525,000
8554 San Gorgonio Pl, Rancho Cucamonga, CA 91730
3beds
1,231sqft
Townhouse
Built in 1987
2,000 Square Feet Lot
$525,400 Zestimate®
$426/sqft
$387/mo HOA
What's special
Decorative fireplaceCommunity poolInviting two-story residencePrivate enclosed patioWell-designed kitchenGenerous counter spaceSoaring vaulted ceilings
- 20 days
- 903
- 45
Likely to sell faster than
Zillow last checked:
Listing updated:
Listed by:
Marsha Kay McMahon-Jones DRE #02136398 760-282-9361,
Redfin Corporation
Source: CRMLS,MLS#: 219152755DA Originating MLS: California Desert AOR & Palm Springs AOR
Originating MLS: California Desert AOR & Palm Springs AORFacts & features
Interior
Bedrooms & bathrooms
- Bedrooms: 3
- Bathrooms: 3
- Full bathrooms: 2
- 1/2 bathrooms: 1
Rooms
- Room types: Living Room, Dining Room
Heating
- Central
Cooling
- Central Air
Appliances
- Included: Dishwasher, Gas Cooktop, Gas Oven, Refrigerator
Features
- Separate/Formal Dining Room, High Ceilings
- Flooring: Carpet, Tile
- Has fireplace: Yes
- Fireplace features: Decorative, Living Room
Interior area
- Total interior livable area: 1,231 sqft
Property
Parking
- Total spaces: 2
- Parking features: Garage, Garage Door Opener, Guest
- Attached garage spaces: 2
Features
- Levels: Two
- Stories: 2
- Patio & porch: Brick
- Has private pool: Yes
- Pool features: Community, In Ground
Lot
- Size: 2,000 Square Feet
Details
- Parcel number: 0207622310000
- Special conditions: Standard
Construction
Type & style
- Home type: Townhouse
- Property subtype: Townhouse
- Attached to another structure: Yes
Condition
- New construction: No
- Year built: 1987
Utilities & green energy
- Sewer: Unknown
Community & HOA
Community
- Features: Pool
- Subdivision: Not Applicable-1
HOA
- Has HOA: Yes
- HOA fee: $387 monthly
- HOA name: Mountain Shadows HOA
Location
- Region: Rancho Cucamonga
Financial & listing details
- Price per square foot: $426/sqft
- Tax assessed value: $195,200
- Date on market: 9/15/2026
- Listing terms: Cash,Cash to New Loan,Conventional
Estimated market value
$525,400
$499,000 - $552,000
$3,136/mo
Price history
| Date | Event | Price |
|---|---|---|
| 9/15/2026 | Listed for sale | $525,000$426/sqft |
Source:  Greater Palm Springs Realtors #219152755 Report a problem Greater Palm Springs Realtors #219152755 Report a problem | ||
| 9/15/2026 | Listing removed | $525,000$426/sqft |
Source: Greater Palm Springs Realtors #219148382 Report a problem | ||
| 6/15/2026 | Price change | $525,000-0.9%$426/sqft |
Source:  CDAR/ Desert Area MLS #219148382 Report a problem CDAR/ Desert Area MLS #219148382 Report a problem | ||
| 5/27/2026 | Listed for sale | $530,000+7.1%$431/sqft |
Source: Greater Palm Springs Realtors #219148382 Report a problem | ||
| 4/6/2024 | Listing removed | -- |
Source: Greater Palm Springs Realtors #219109344 Report a problem | ||
| 4/2/2024 | Listed for sale | $495,000+289.8%$402/sqft |
Source: Greater Palm Springs Realtors #219109344 Report a problem | ||
| 10/30/2000 | Sold | $127,000+53.9%$103/sqft |
Source: Public Record Report a problem | ||
| 3/16/1998 | Sold | $82,500$67/sqft |
Source: Public Record Report a problem | ||
Public tax history
| Year | Property taxes | Tax assessment |
|---|---|---|
| 2026 | -- | $195,200 +2% |
| 2025 | $2,061 +2.7% | $191,372 +2% |
| 2024 | $2,007 +2.3% | $187,620 +2% |
| 2023 | $1,962 +1.8% | $183,941 +2% |
| 2022 | $1,926 +0.9% | $180,335 +2% |
| 2021 | $1,909 +1.8% | $176,799 +1% |
| 2020 | $1,875 +0.6% | $174,986 +2% |
| 2019 | $1,865 +2.5% | $171,555 +2% |
| 2018 | $1,819 +3.7% | $168,192 +2% |
| 2017 | $1,754 | $164,894 +2% |
| 2016 | $1,754 +1.3% | $161,660 +1.5% |
| 2015 | $1,731 +0.7% | $159,232 +2% |
| 2014 | $1,718 | $156,113 +0.5% |
| 2013 | -- | $155,407 +2% |
| 2012 | -- | $152,359 +2% |
| 2011 | -- | $149,371 +0.8% |
| 2010 | -- | $148,254 -0.2% |
| 2009 | -- | $148,606 +2% |
| 2008 | -- | $145,692 +2% |
| 2007 | -- | $142,835 +2% |
| 2006 | -- | $140,035 +2% |
| 2005 | -- | $137,289 +2% |
| 2004 | -- | $134,597 +1.9% |
| 2003 | -- | $132,131 +2% |
| 2002 | -- | $129,540 +2% |
| 2001 | -- | $127,000 +48.2% |
| 2000 | -- | $85,709 |
Find assessor info on the county website
Monthly payment
Est. payment
Payment breakdown
Explore the cost of this home by adjusting the details. Changes won't be saved.Climate risks
Neighborhood: Southwest Cucamonga
- $476,7003 bd2 ba1.2k sqft8550 San Gorgonio Pl, Rancho Cucamonga, CA 91730Off Market
- $504,8003 bd3 ba1.2k sqft8544 San Gorgonio Pl, Rancho Cucamonga, CA 91730Off Market
- $463,0003 bd2 ba1.2k sqft8542 San Gorgonio Pl, Rancho Cucamonga, CA 91730Off Market
- $432,9002 bd1 ba800 sqft8558 Stoneside Dr, Rancho Cucamonga, CA 91730Off Market
Similar homes
- $449,9902 bd2 ba1k sqft8754 Pine Crest Pl, Rancho Cucamonga, CA 91730For Sale
 MLS ID #IV26197278, TRAVIS ANDREWS, ANOMALY REAL ESTATE. CRMLS
 - $545,0003 bd3 ba1.3k sqft6635 Alta Woods Way, Rancho Cucamonga, CA 91701For Sale
 MLS ID #IG26179654, Chris Seibel, Realty Masters & Associates. CRMLS
 - $525,0002 bd2 ba1.1k sqft682 Sycamore Ave, Claremont, CA 91711For Sale
 MLS ID #219146049PS, James Gerson, Coldwell Banker Realty. CRMLS
 - $548,9003 bd3 ba1.7k sqft920 N Turner Ave APT 8, Ontario, CA 91764For Sale
 MLS ID #CV26123044, Jennifer Amori, OAK HILLS REALTY & MORTGAGE. CRMLS
