Welcome to 8754 Pine Crest Place! This exceptionally clean and well-cared-for 2-bedroom, 1.5-bath home is nestled in the gated Discovery Village community of Rancho Cucamonga. Pride of ownership shines throughout this move-in-ready home, featuring a spacious living room, dining area, and well-appointed kitchen with newer, high-end KitchenAid stainless steel appliances. A private patio offers the perfect space to relax or entertain.
Upstairs features two generously sized bedrooms, a full bath, and convenient laundry. The home also includes a detached 1-car garage and additional parking.
Enjoy the community’s peaceful, park-like setting with expansive grassy areas, mature landscaping, and inviting walkways throughout. Residents also have access to a pool and spa. Ideally located near Cucamonga Elementary, shopping, dining, parks, entertainment, and major freeways. A wonderful opportunity for a first-time buyer, investor, or anyone seeking a beautifully maintained home in a gated community.
For sale
Listed by: ANOMALY REAL ESTATE • TRAVIS ANDREWS • Contact: 909-851-7222
Price cut: $10 (9/30)
$449,990
8754 Pine Crest Pl, Rancho Cucamonga, CA 91730
2beds
1,027sqft
Condominium
Built in 1984
-- sqft lot
$449,000 Zestimate®
$438/sqft
$360/mo HOA
What's special
- 27 days
- 731
- 57
Likely to sell faster than
Zillow last checked:
Listing updated:
Listed by:
TRAVIS ANDREWS DRE #02060305 909-851-7222,
ANOMALY REAL ESTATE
Source: CRMLS,MLS#: IV26197278 Originating MLS: California Regional MLS
Originating MLS: California Regional MLSFacts & features
Interior
Bedrooms & bathrooms
- Bedrooms: 2
- Bathrooms: 2
- Full bathrooms: 1
- 1/2 bathrooms: 1
- Main level bathrooms: 1
Rooms
- Room types: Bedroom, Kitchen, Laundry, Living Room, Primary Bathroom, Primary Bedroom
Bedroom
- Features: All Bedrooms Down
Bathroom
- Features: Bathroom Exhaust Fan, Bathtub, Granite Counters, Hollywood Bath, Separate Shower, Tub Shower
Kitchen
- Features: Kitchen/Family Room Combo, Laminate Counters, Pots & Pan Drawers
Heating
- Central
Cooling
- Central Air
Appliances
- Included: Dishwasher, Gas Cooktop, Gas Oven, Gas Water Heater, Microwave, Refrigerator, Water To Refrigerator, Water Heater
- Laundry: Washer Hookup, Inside, Upper Level
Features
- Block Walls, Eat-in Kitchen, High Ceilings, Recessed Lighting, All Bedrooms Down
- Flooring: Carpet, Laminate, Tile
- Has fireplace: No
- Fireplace features: None
- Common walls with other units/homes: 2+ Common Walls,No One Above,No One Below
Interior area
- Total interior livable area: 1,027 sqft
Property
Parking
- Total spaces: 3
- Parking features: Door-Single, Garage, On Site, Permit Required, Garage Faces Rear, One Space
- Garage spaces: 1
- Uncovered spaces: 2
Features
- Levels: Two
- Stories: 2
- Entry location: west
- Patio & porch: Rear Porch, Concrete
- Exterior features: Awning(s)
- Pool features: In Ground, Association
- Has spa: Yes
- Spa features: Association
- Fencing: Block,Vinyl
Lot
- Size: 3,000 Square Feet
- Features: Back Yard, Landscaped, Near Public Transit, Yard
Details
- Parcel number: 0209054400000
- Special conditions: Standard
Construction
Type & style
- Home type: Condo
- Property subtype: Condominium
- Attached to another structure: Yes
Materials
- Stucco, Wood Siding
- Foundation: Slab
- Roof: Shingle
Condition
- Updated/Remodeled
- New construction: No
- Year built: 1984
Utilities & green energy
- Sewer: Public Sewer
- Water: Public
- Utilities for property: Cable Available, Electricity Connected, Natural Gas Connected, Phone Available, Sewer Connected, Water Connected
Community & HOA
Community
- Features: Sidewalks, Gated
- Security: Carbon Monoxide Detector(s), Fire Detection System, Security Gate, Gated Community, Smoke Detector(s)
HOA
- Has HOA: Yes
- Amenities included: Dog Park, Pool, Spa/Hot Tub
- HOA fee: $360 monthly
- HOA name: Haven Management LLC
- HOA phone: 909-948-0777
Location
- Region: Rancho Cucamonga
Financial & listing details
- Price per square foot: $438/sqft
- Date on market: 9/9/2026
- Cumulative days on market: 27 days
- Listing terms: Cash,Cash to New Loan,Conventional,FHA,VA Loan
- Inclusions: Backyard patio cover
- Exclusions: Refrigerator, washer, & dryer
- Road surface type: Paved
Estimated market value
$449,000
$427,000 - $471,000
$2,309/mo
Price history
| Date | Event | Price |
|---|---|---|
| 9/30/2026 | Price change | $449,9900%$438/sqft |
Source:  CRMLS #IV26197278 Report a problem CRMLS #IV26197278 Report a problem | ||
| 9/10/2026 | Listed for sale | $450,000+52.5%$438/sqft |
Source: CRMLS #IV26197278 Report a problem | ||
| 1/28/2020 | Sold | $295,000$287/sqft |
Source: Agent Provided Report a problem | ||
Public tax history
Tax history is unavailable.
Monthly payment
Est. payment
Payment breakdown
Explore the cost of this home by adjusting the details. Changes won't be saved.Climate risks
Neighborhood: Route 66
Nearby schools
Schools provided by the listing agent
- Middle: Rancho
- High: Chaffey
Source: CRMLS. This data may not be complete. We recommend contacting the local school district to confirm school assignments for this home.
- $414,3002 bd2 ba1k sqft8754 Pinecrest Pl, Rancho Cucamonga, CA 91730Off Market
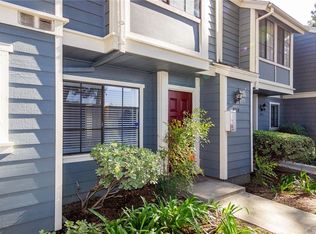
- $409,7002 bd1 ba1.1k sqft8756 Pinecrest Pl, Rancho Cucamonga, CA 91730Off Market
- $440,2002 bd2 ba1.1k sqft8752 Pinecrest Pl, Rancho Cucamonga, CA 91730Off Market
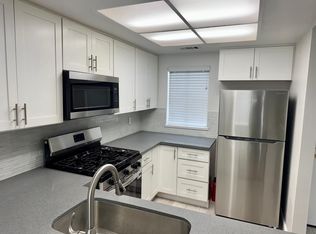
- $464,8003 bd2 ba1.3k sqft8758 Pine Crest Pl, Rancho Cucamonga, CA 91730Off Market
Similar homes
- $460,0002 bd2 ba1k sqft9854 Solazzo Dr, Rancho Cucamonga, CA 91730For Sale
 MLS ID #CV26144739, Eber Mancia, TOP PRODUCERS REALTY PARTNERS. CRMLS
 - $499,8003 bd3 ba1.2k sqft8545 Baldy Vista Dr, Rancho Cucamonga, CA 91730For Sale
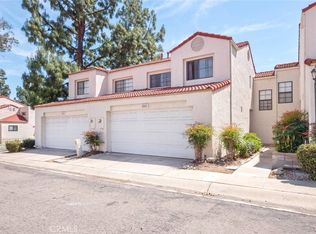 MLS ID #CV26214509, Brenda Geraci, KELLER WILLIAMS REALTY COLLEGE PARK. CRMLS
 - $484,0003 bd2 ba1.1k sqft1439 Fredericks Ln, Upland, CA 91786For Sale
 MLS ID #CV26189339, Aileen Noche Matias, Champions Real Estate. CRMLS
 - $499,0002 bd1 ba851 sqft6846 Plum Way, Rancho Cucamonga, CA 91739For Sale
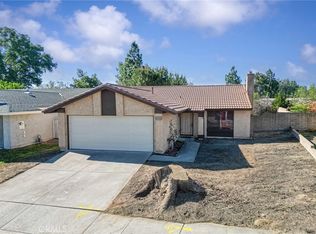 MLS ID #CV26214082, Tony Nelson, SYNERGY ONE REAL ESTATE. CRMLS
