BACK ON THE MARKET AT A NEW PRICE — ONLY $449,000!
PAY 0 CLOSING COST WITH THE PURCHASE OF YOUR NEW HOME!
Welcome to this RARE 3-bedroom, 2-bathroom condo that lives like a private townhouse in the heart of Rancho Cucamonga! . This home is tucked inside a clean, well-maintained community and offers an easy, low-maintenance lifestyle with direct ground-level entry and your own attached two-car garage.
Step inside and enjoy your private front and back access, plus your own PRIVATE PATIO—perfect for relaxing or entertaining. Down stairs you will find a spacious living room, Kitchen with a private bathroom! The living and dining spaces flow seamlessly, highlighted by a cozy fireplace for those chilly nights. The kitchen offers plenty of cabinetry, a roomy pantry, and great functionality for everyday cooking. Head upstairs to find three spacious bedrooms, two full bathrooms, and the convenience of an upstairs laundry area.
Additional upgrades include:
NEW AC system
Well-maintained systems throughout
The community features greenbelt areas, walking paths, a pool, tennis courts, basketball courts, and a playground. Water, trash, and exterior maintenance are included, keeping life simple and stress-free.
You’re just minutes from Town Center Square, Haven City Market, shopping, dining, and entertainment. Quick access to the 10, 210, and 15 freeways makes commuting a breeze.
Seller has experienced major health issues, which limited showings until now — but the home is finally available and ready for you. Don’t miss this opportunity! Schedule your appointment today.
For sale
Listed by: RE/MAX FREEDOM • Randy Murphy • Contact: realty4sale@outlook.com
Price cut: $11K (9/19)
$449,000
8439 Sunset Trl #B, Rancho Cucamonga, CA 91730
3beds
1,339sqft
Condominium
Built in 1987
-- sqft lot
$-- Zestimate®
$335/sqft
$399/mo HOA
What's special
- 133 days
- 1,256
- 73
Zillow last checked:
Listing updated:
Listed by:
Randy Murphy DRE #01975913 realty4sale@outlook.com,
RE/MAX FREEDOM
Source: CRMLS,MLS#: HD26151784 Originating MLS: California Regional MLS
Originating MLS: California Regional MLSFacts & features
Interior
Bedrooms & bathrooms
- Bedrooms: 3
- Bathrooms: 3
- Full bathrooms: 2
- 1/2 bathrooms: 1
- Main level bathrooms: 2
- Main level bedrooms: 3
Rooms
- Room types: Bedroom, Living Room, Primary Bedroom, Dining Room
Primary bedroom
- Features: Primary Suite
Bedroom
- Features: All Bedrooms Up
Heating
- Central
Cooling
- Central Air
Appliances
- Laundry: Electric Dryer Hookup, Gas Dryer Hookup, Inside, Upper Level
Features
- Separate/Formal Dining Room, All Bedrooms Up, Primary Suite
- Has fireplace: Yes
- Fireplace features: Primary Bedroom, Outside
- Common walls with other units/homes: 2+ Common Walls,No One Above,No One Below
Interior area
- Total interior livable area: 1,339 sqft
Property
Parking
- Total spaces: 2
- Parking features: Garage Faces Rear
- Attached garage spaces: 2
Features
- Levels: Two
- Stories: 2
- Entry location: bottom
- Pool features: Community, Association
- Has view: Yes
- View description: Panoramic
Lot
- Size: 1,339 Square Feet
Details
- Parcel number: 0208944340000
- Special conditions: Standard
Construction
Type & style
- Home type: Condo
- Property subtype: Condominium
- Attached to another structure: Yes
Condition
- New construction: No
- Year built: 1987
Utilities & green energy
- Sewer: Public Sewer, Sewer Tap Paid
- Water: Public
- Utilities for property: Cable Connected, Electricity Connected, Natural Gas Connected, Phone Connected, Sewer Connected, Water Connected
Community & HOA
Community
- Features: Biking, Park, Street Lights, Suburban, Sidewalks, Pool
HOA
- Has HOA: Yes
- Amenities included: Picnic Area, Playground, Pool, Spa/Hot Tub, Trash, Utilities, Water
- Services included: Sewer
- HOA fee: $399 monthly
- HOA name: Meadowwood Village
- HOA phone: 909-481-0600
Location
- Region: Rancho Cucamonga
Financial & listing details
- Price per square foot: $335/sqft
- Date on market: 7/17/2026
- Cumulative days on market: 134 days
- Listing terms: Cash,Cash to New Loan,Conventional
Estimated market value
Not available
Estimated sales range
Not available
$3,025/mo
Price history
| Date | Event | Price |
|---|---|---|
| 9/19/2026 | Price change | $449,000-2.4%$335/sqft |
Source:  CRMLS #HD26151784 Report a problem CRMLS #HD26151784 Report a problem | ||
| 8/18/2026 | Price change | $460,000-4.2%$344/sqft |
Source: CRMLS #HD26151784 Report a problem | ||
| 7/31/2026 | Price change | $479,999-3.8%$358/sqft |
Source: CRMLS #HD26151784 Report a problem | ||
| 7/17/2026 | Listed for sale | $499,000$373/sqft |
Source: CRMLS #HD26151784 Report a problem | ||
Public tax history
Tax history is unavailable.
Monthly payment
Est. payment
Payment breakdown
Explore the cost of this home by adjusting the details. Changes won't be saved.Climate risks
Neighborhood: Route 66
- $475,0002 bd2 ba1k sqft8439 Sunset Trail Pl UNIT H, Rancho Cucamonga, CA 91730Sold
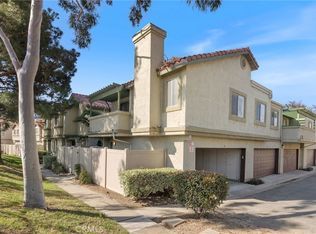
- $466,1003 bd2 ba1.3k sqft8439 Sunset Trail Pl UNIT A, Rancho Cucamonga, CA 91730Off Market
- $338,0943 bd3 ba1.3k sqft8439 Sunset Trail Pl UNIT B, Rancho Cucamonga, CA 91730Off Market
- $423,3002 bd2 ba1.1k sqft8439 Sunset Trail Pl UNIT C, Rancho Cucamonga, CA 91730Off Market
Similar homes
- $445,0002 bd2 ba942 sqft10246 Chaparral Way Unit G, Rancho Cucamonga, CA 91730For Sale
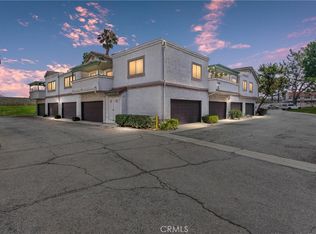 MLS ID #IG26122197, Reginald Armstrong, REALTY ONE GROUP ROADS. CRMLS
 - $532,5003 bd3 ba1.2k sqft9827 Ladera Ct, Rancho Cucamonga, CA 91730For Sale
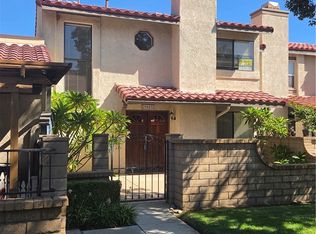 MLS ID #HD26190586, Timothy Benge, Curtis Schneider, Broker. CRMLS
 - $489,9002 bd2 ba1.1k sqft8360 Branchwood Pl, Rancho Cucamonga, CA 91730For Sale
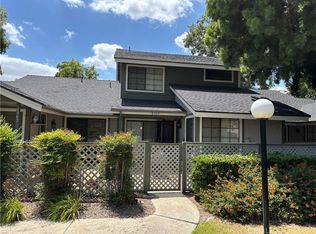 MLS ID #CV26122698, Michael Andrew, Americas Real Estate Agents. CRMLS
 - $439,0003 bd2 ba1.2k sqft508 N Imperial Ave APT H, Ontario, CA 91764For Sale
 MLS ID #TR26129799, Lifang Xu, Walton Realty Inc.. CRMLS
