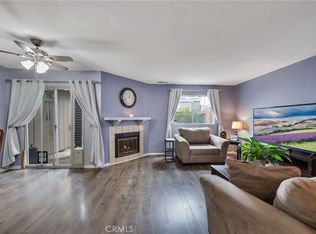
Enjoy resort-style living in this inviting two-story townhome in a gated Ontario community! Featuring 2 bedrooms, 2.5 bathrooms, and 932 sq. ft., this home offers a desirable dual-suite layout with a private bathroom for each bedroom. The primary bedroom features a private balcony overlooking the community pool, also visible from the front porch. Enjoy a gated rear patio with fruit trees, perfect for entertaining. Directly in front of the unit is the swimming pool, spa, fitness center, children’s playground, and clubhouse. Includes a one car detached garage and one additional parking space. Conveniently located near the 60 Freeway, Ontario International Airport, Ontario Mills, shopping, and dining. A fantastic opportunity to enjoy comfort, convenience, and community amenities!
For sale
Listed by: Amberwood Real Estate • Michael Avendano • Contact: 310-892-2783
$459,000
926 W Philadelphia St #R-99, Ontario, CA 91762
2beds
932sqft
Townhouse
Built in 1990
932 Square Feet Lot
$458,900 Zestimate®
$492/sqft
$416/mo HOA
What's special
- 1 day
- 139
- 18
Likely to sell faster than
Zillow last checked:
Listing updated:
Listed by:
Michael Avendano DRE #01766905 310-892-2783,
Amberwood Real Estate,
Nichelle Jackson-Pettaway DRE #01295036,
Amberwood Real Estate
Source: CRMLS,MLS#: RS26226433 Originating MLS: California Regional MLS
Facts & features
Interior
Bedrooms & bathrooms
- Bedrooms: 2
- Bathrooms: 3
- Full bathrooms: 2
- 1/2 bathrooms: 1
- Main level bathrooms: 1
Rooms
- Room types: Bedroom, Kitchen, Living Room, Primary Bathroom, Primary Bedroom
Primary bedroom
- Features: Multiple Primary Suites
Primary bedroom
- Features: Primary Suite
Bedroom
- Features: All Bedrooms Up
Bathroom
- Features: Bathtub, Dual Sinks, Granite Counters, Separate Shower
Heating
- Central
Cooling
- Central Air
Appliances
- Included: Microwave
- Laundry: Washer Hookup, Gas Dryer Hookup, Inside, Laundry Closet, In Kitchen
Features
- Breakfast Bar, Ceiling Fan(s), High Ceilings, Living Room Deck Attached, All Bedrooms Up, Multiple Primary Suites, Primary Suite
- Flooring: Laminate, Tile
- Has fireplace: No
- Fireplace features: None
- Common walls with other units/homes: 2+ Common Walls
Interior area
- Total interior livable area: 932 sqft
Property
Parking
- Total spaces: 1
- Parking features: Assigned, Controlled Entrance, Garage, Private, One Space
- Garage spaces: 1
Features
- Levels: Two
- Stories: 2
- Entry location: Front
- Patio & porch: Deck, Enclosed, Front Porch, Patio, Porch, Tile, Wood
- Pool features: Association
- Has spa: Yes
- Spa features: Association
- Has view: Yes
- View description: Pool
Lot
- Size: 932 Square Feet
Details
- Parcel number: 1014513260000
- Special conditions: Standard
Construction
Type & style
- Home type: Townhouse
- Property subtype: Townhouse
- Attached to another structure: Yes
Condition
- New construction: No
- Year built: 1990
Utilities & green energy
- Sewer: Sewer Tap Paid
- Water: Public
Community & HOA
Community
- Features: Suburban, Sidewalks, Gated
- Security: Carbon Monoxide Detector(s), Security Gate, Gated Community, Smoke Detector(s)
HOA
- Has HOA: Yes
- Amenities included: Clubhouse, Controlled Access, Fitness Center, Picnic Area, Playground, Pool, Spa/Hot Tub
- HOA fee: $416 monthly
- HOA name: Brittany Park
- HOA phone: 909-399-3130
Location
- Region: Ontario
Financial & listing details
- Price per square foot: $492/sqft
- Tax assessed value: $459,000
- Date on market: 10/19/2026
- Cumulative days on market: 2 days
- Listing terms: Cash to New Loan,Conventional,FHA,Fannie Mae,Freddie Mac,VA Loan
Estimated market value
$458,900
$436,000 - $482,000
$2,547/mo
Price history
| Date | Event | Price |
|---|---|---|
| 10/20/2026 | Listed for sale | $459,000+2%$492/sqft |
Source:  CRMLS #RS26226433 Report a problem | ||
| 11/12/2024 | Sold | $450,000$483/sqft |
Source: CRMLS #SW24182815 Report a problem | ||
| 10/17/2024 | Pending sale | $450,000$483/sqft |
Source: CRMLS #SW24182815 Report a problem | ||
| 10/1/2024 | Price change | $450,000-5.3%$483/sqft |
Source: CRMLS #SW24182815 Report a problem | ||
| 9/28/2024 | Listed for sale | $475,000+343.9%$510/sqft |
Source: CRMLS #SW24182815 Report a problem | ||
| 4/27/2011 | Sold | $107,000-7%$115/sqft |
Source: Public Record Report a problem | ||
| 8/11/2010 | Listing removed | $115,000$123/sqft |
Source: Cinema Real Estate #F1851654 Report a problem | ||
| 8/3/2010 | Listed for sale | $115,000-53.1%$123/sqft |
Source: Cinema Real Estate #F1851654 Report a problem | ||
| 4/6/2005 | Sold | $245,000+268.4%$263/sqft |
Source: Public Record Report a problem | ||
| 4/1/1999 | Sold | $66,500-40.9%$71/sqft |
Source: Public Record Report a problem | ||
| 8/19/1998 | Sold | $112,473$121/sqft |
Source: Public Record Report a problem | ||
Public tax history
| Year | Property taxes | Tax assessment |
|---|---|---|
| 2026 | -- | $459,000 +2% |
| 2025 | $4,956 +231.2% | $450,000 +234.8% |
| 2024 | $1,496 +2.8% | $134,399 +2% |
| 2023 | $1,455 +1.3% | $131,764 +2% |
| 2022 | $1,436 +0.6% | $129,181 +2% |
| 2021 | $1,427 +1.8% | $126,648 +1% |
| 2020 | $1,402 +0.8% | $125,349 +2% |
| 2019 | $1,391 -3.7% | $122,891 +2% |
| 2018 | $1,445 +9.2% | $120,482 +2% |
| 2017 | $1,323 | $118,119 +2% |
| 2016 | $1,323 +4% | $115,803 +1.5% |
| 2015 | $1,272 +0.7% | $114,063 +2% |
| 2014 | $1,263 | $111,829 +0.5% |
| 2013 | -- | $111,323 +2% |
| 2012 | -- | $109,140 -19.2% |
| 2009 | -- | $135,000 -44.7% |
| 2008 | -- | $244,000 -4.3% |
| 2007 | -- | $254,898 +2% |
| 2006 | -- | $249,900 +231.6% |
| 2005 | -- | $75,355 +2% |
| 2004 | -- | $73,878 +1.9% |
| 2003 | -- | $72,524 |
Find assessor info on the county website
Monthly payment
Est. payment
Payment breakdown
Explore the cost of this home by adjusting the details. Changes won't be saved.Climate risks
Neighborhood: 91762
- $393,7002 bd2 ba932 sqft926 W Philadelphia St UNIT 5, Ontario, CA 91762Off Market
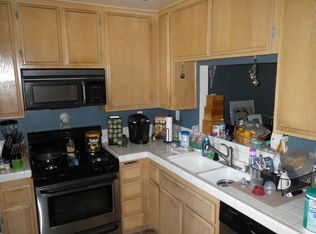
- $398,3002 bd2 ba932 sqft926 Philadelphia St #21, Ontario, CA 91762Off Market
- $420,0002 bd3 ba932 sqft926 W Philadelphia St #K57, Ontario, CA 91762For Sale
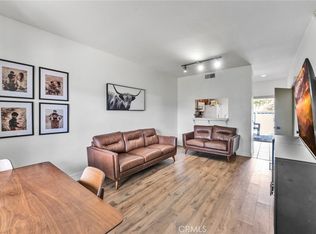
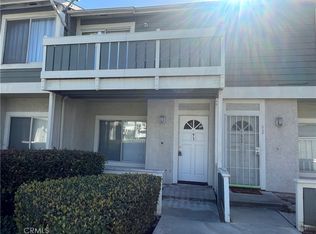
- $417,0002 bd3 ba932 sqft926 W Philadelphia St #Q-93, Ontario, CA 91762Sold
Similar homes
- $485,0003 bd3 ba1.2k sqft1103 W Francis St APT F, Ontario, CA 91762For Sale
 MLS ID #IV26211013, JOHN DELA ROSA, The Network Realty Group, Inc. CRMLS
- $405,0002 bd3 ba1.1k sqft2321 S Magnolia Ave Unit 6E, Ontario, CA 91762For Sale
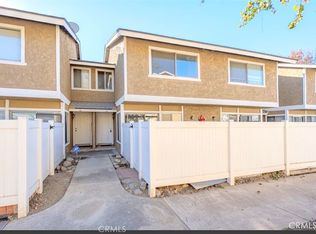 MLS ID #TR26202847, Chuqi Liu, RE/MAX Galaxy. CRMLS
- $456,0002 bd2 ba1k sqft1604 S Mountain Ave #7A, Ontario, CA 91762For Sale
 MLS ID #CV26192493, Ying Chou, K.W. EXECUTIVE. CRMLS
- $459,0002 bd3 ba1.1k sqft2389 S Reservoir St, Pomona, CA 91766For Sale
 MLS ID #SW26096040, Jeff Rose, Berkshire Hathaway HomeServices California Properties. CRMLS
