Welcome to this spacious 2 bedroom 2.5 bath condo with a private patio on the first level. Both bedrooms are upstairs and have their own bathrooms. One of the bedrooms has a private balcony. There is an unattached garage. HOA dues cover water and trash. Gated Community offers a pool, spa, fitness center, playground as is conveniently located near the 60 FWY, Ontario Aiport, Ontario Mills, Toyota Arena.
Sold for $417,000
Zillow last checked:
Listing updated:
Bought with:
Stephanie Pedley, DRE #01265685
SMS Real Estate
Source: CRMLS,MLS#: TR26031506 Originating MLS: California Regional MLS
Originating MLS: California Regional MLSPrice history
| Date | Event | Price |
|---|---|---|
| 5/26/2026 | Sold | $417,000-0.5%$447/sqft |
Source:  CRMLS #TR26031506 Report a problem CRMLS #TR26031506 Report a problem | ||
| 5/1/2026 | Pending sale | $419,000$450/sqft |
Source: CRMLS #TR26031506 Report a problem | ||
| 3/24/2026 | Price change | $419,000-2.3%$450/sqft |
Source: CRMLS #TR26031506 Report a problem | ||
| 2/24/2026 | Price change | $429,000-2.3%$460/sqft |
Source: CRMLS #TR26031506 Report a problem | ||
| 2/11/2026 | Listed for sale | $439,000+318.1%$471/sqft |
Source: CRMLS #TR26031506 Report a problem | ||
| 4/30/2012 | Sold | $105,000+0.1%$113/sqft |
Source: Public Record Report a problem | ||
| 3/23/2012 | Listed for sale | $104,900+11%$113/sqft |
Source: WEICHERT REALTORS 24/7 #C12036568 Report a problem | ||
| 2/9/2012 | Sold | $94,500-3.6%$101/sqft |
Source: Public Record Report a problem | ||
| 1/5/2012 | Listed for sale | $98,000+8.9%$105/sqft |
Source: Preference Realty #C11009653 Report a problem | ||
| 11/9/2011 | Listing removed | $90,000$97/sqft |
Source: Preference Realty #C11009653 Report a problem | ||
| 10/14/2011 | Price change | $90,000+0.1%$97/sqft |
Source: Preference Realty #C11009653 Report a problem | ||
| 8/18/2011 | Price change | $89,900-5.4%$96/sqft |
Source: Preference Realty #C11009653 Report a problem | ||
| 5/5/2011 | Price change | $95,000-5%$102/sqft |
Source: Preference Realty #C11009653 Report a problem | ||
| 3/5/2011 | Price change | $100,000-4.8%$107/sqft |
Source: Preference Realty #C11009653 Report a problem | ||
| 1/27/2011 | Listed for sale | $105,000-48.5%$113/sqft |
Source: Preference Realty #C11009653 Report a problem | ||
| 10/18/2004 | Sold | $204,000+261.1%$219/sqft |
Source: Public Record Report a problem | ||
| 2/26/1997 | Sold | $56,500-13.1%$61/sqft |
Source: Public Record Report a problem | ||
| 9/25/1996 | Sold | $65,000$70/sqft |
Source: Public Record Report a problem | ||
Nearby homes
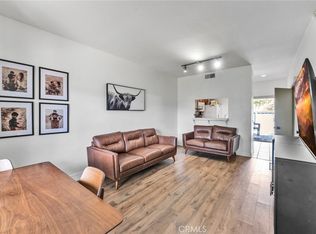
- $420,0002 bd3 ba932 sqft926 W Philadelphia St #K57, Ontario, CA 91762For Sale
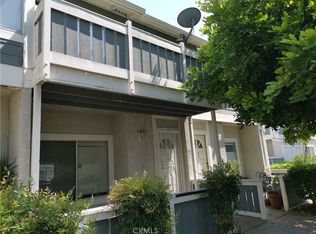
- $2,4002 bd3 ba932 sqft926 W Philadelphia St UNIT 26, Ontario, CA 91762For Rent
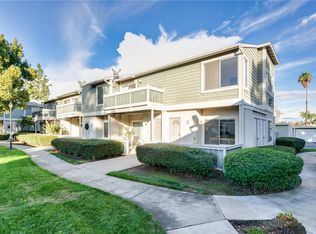
- $439,0002 bd3 ba983 sqft926 W Philadelphia St UNIT 86, Ontario, CA 91762Sold
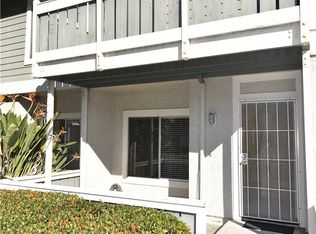
- $452,0002 bd3 ba932 sqft926 W Philadelphia St UNIT 89, Ontario, CA 91762Sold
Get a cash offer in 3 minutes
Find out how much your home could sell for in as little as 3 minutes with a no-obligation cash offer.
Estimated market value
$414,800
