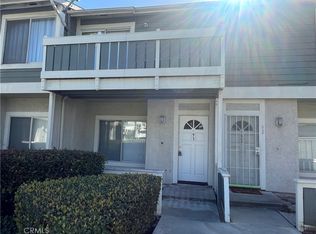
Location! Location! Location! Recently remodeled corner unit located inside the gated community of Brittany Park Townhomes. 2 bedrooms, 2.5 bathrooms (half bathroom downstairs), 1 detached garage + 1 assigned parking space. Spacious living room with ceiling fan. Kitchen with serving hatch. Laundry area with built-in shelves. Upstairs features two suites, each with its own bathroom. Primary bedroom with balcony. Primary bathroom with double sinks. Other features include brand new vinyl flooring in the living room, stairs and all the bedrooms. Brand new custom two-tone interior paint. Cozy backyard with direct access to the garage. This unit is facing the pool and spa, and right next to the kids playground. Other amenities offered by the community include an exercise room and RV parking. Walking distance to restaurants and shops. Minutes away from schools and convenient access to major freeways.
Sold for $439,000
Listed by: ReMax 2000 Realty • Alex Zhao • Contact: 626-217-8885
Bought with: RE/MAX 2000 REALTY
$439,000
926 W Philadelphia St Unit 86, Ontario, CA 91762
2beds
983sqft
Condominium
Built in 1990
-- sqft lot
$466,000 Zestimate®
$447/sqft
$2,416 Estimated rent
Home value
$466,000
$443,000 - $489,000
$2,416/mo
Zestimate® history
Owner options
List your home for rent
$2,416/mo
Rent Zestimate®
Find your next renter with Zillow Rental Manager. Plus, with online applications, you can quickly screen prospective tenants – for free.
$2,416/mo
Rent Zestimate®
Refinance and save
$3,150/mo
Est. payment
Refinancing to a lower rate could help reduce your monthly payments and save thousands over the life of the loan.
$3,150/mo
Est. payment
Explore your selling options
Work with a Zillow partner agent
Leverage their expertise and Zillow's premium Showcase listings to get your home seen by more buyers.
Get startedList with your own agent
Get your home in front of millions of buyers by listing it on Zillow.
Learn how to do itSell it yourself
Take full control of how buyers see your home on Zillow by listing For Sale by Owner (FSBO).
List your homeWhat's special
Half bathroomDouble sinksLaundry areaCozy backyardPrimary bathroomExercise roomBrand new vinyl flooring
Zillow last checked:
Listing updated:
Listed by:
Alex Zhao DRE #01749677 626-217-8885,
ReMax 2000 Realty
Bought with:
LIANG WANG, DRE #02204641
RE/MAX 2000 REALTY
Source: CRMLS,MLS#: TR23230153 Originating MLS: California Regional MLS
Originating MLS: California Regional MLSFacts & features
Interior
Bedrooms & bathrooms
- Bedrooms: 2
- Bathrooms: 3
- Full bathrooms: 2
- 1/2 bathrooms: 1
- Main level bathrooms: 1
Rooms
- Room types: Bedroom
Bedroom
- Features: All Bedrooms Up
Heating
- Central
Cooling
- Central Air
Appliances
- Laundry: Laundry Room
Features
- All Bedrooms Up
- Flooring: Carpet, Tile
- Has fireplace: No
- Fireplace features: None
- Common walls with other units/homes: 1 Common Wall
Interior area
- Total interior livable area: 983 sqft
Property
Parking
- Total spaces: 1
- Parking features: Assigned
- Garage spaces: 1
Features
- Levels: Two
- Stories: 2
- Entry location: Ground
- Patio & porch: Patio
- Pool features: Community, Association
- Has spa: Yes
- Spa features: Association, Community
- Has view: Yes
- View description: Neighborhood
Lot
- Size: 983 Square Feet
Details
- Parcel number: 1014513130000
- Special conditions: Standard
Construction
Type & style
- Home type: Condo
- Property subtype: Condominium
- Attached to another structure: Yes
Condition
- Turnkey
- New construction: No
- Year built: 1990
Utilities & green energy
- Sewer: Public Sewer
- Water: Public
Community & HOA
Community
- Features: Street Lights, Sidewalks, Pool
HOA
- Has HOA: Yes
- Amenities included: Clubhouse, Maintenance Grounds, Barbecue, Playground, Pool, Spa/Hot Tub, Trash, Water
- HOA fee: $354 monthly
- HOA name: Brittany Park
- HOA phone: 909-399-3103
Location
- Region: Ontario
Financial & listing details
- Price per square foot: $447/sqft
- Date on market: 12/28/2023
- Cumulative days on market: 8 days
- Listing terms: Cash,Cash to New Loan
Price history
| Date | Event | Price |
|---|---|---|
| 2/5/2024 | Sold | $439,000+0.2%$447/sqft |
Source:  CRMLS #TR23230153 Report a problem CRMLS #TR23230153 Report a problem | ||
| 1/6/2024 | Contingent | $438,000$446/sqft |
Source: CRMLS #TR23230153 Report a problem | ||
| 12/28/2023 | Listed for sale | $438,000$446/sqft |
Source: CRMLS #TR23230153 Report a problem | ||
Public tax history
Tax history is unavailable.
Neighborhood: 91762
Nearby homes
- $417,0002 bd3 ba932 sqft926 W Philadelphia St #Q-93, Ontario, CA 91762Sold
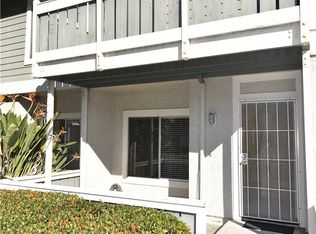
- $452,0002 bd3 ba932 sqft926 W Philadelphia St UNIT 89, Ontario, CA 91762Sold
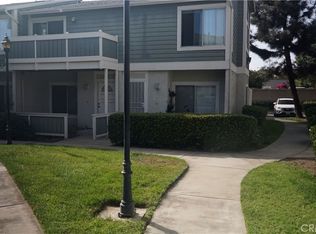
- $443,0002 bd3 ba983 sqft926 W Philadelphia St #C-7, Ontario, CA 91762Sold
- $450,0002 bd3 ba932 sqft926 W Philadelphia St #R-99, Ontario, CA 91762Sold

- $450,8002 bd2 ba932 sqft926 Philadelphia #83, Ontario, CA 91762Off Market
- $417,6002 bd2 ba932 sqft926 Philadelphia St #21, Ontario, CA 91762Off Market
- $483,0002 bd3 ba932 sqft926 W Philadelphia St, Ontario, CA 91762Off Market
- $475,6002 bd2 ba932 sqft926 W Philadelphia St UNIT 11, Ontario, CA 91762Off Market
Nearby schools
GreatSchools rating
- 7/10Vista Grande Elementary SchoolGrades: K-6Distance: 0.7 mi
- 7/10Oaks Middle SchoolGrades: 7-8Distance: 1.2 mi
- 5/10Ontario High SchoolGrades: 9-12Distance: 0.3 mi
Schools provided by the listing agent
- Elementary: Vista Grande
- Middle: Oaks
- High: Ontario
Source: CRMLS. This data may not be complete. We recommend contacting the local school district to confirm school assignments for this home.
Get a cash offer in 3 minutes
Find out how much your home could sell for in as little as 3 minutes with a no-obligation cash offer.
Estimated market value
$466,000
Get a cash offer in 3 minutes
Find out how much your home could sell for in as little as 3 minutes with a no-obligation cash offer.
Estimated market value
$466,000
- California
- San Bernardino County
- Ontario
- 91762
- 926 W Philadelphia St Unit 86
Nearby cities
Nearby neighborhoods
Nearby zip codes
Other Ontario Topics
