Welcome to your dream starter home! This charming condo/townhome offers an incredible blend of comfort and convenience, situated in one of Ontario's most desirable neighborhoods. Enjoy effortless commuting with easy access to the 60 freeway, making your daily trips to work a breeze.
Just steps away, you'll find Ontario Christian High School, renowned for its excellent education, perfect for families. Inside, this stunning two-story residence greets you with an expansive open living area, ideal for entertaining and relaxing. The spacious kitchen is amazing for your large family and you'll find a convenient washer and dryer on the first floor.
Retreat to the second floor, where two generously sized primary bedrooms await, each featuring its own private restroom for added comfort and privacy. Outside, a delightful backyard patio provides plenty of space for outdoor gatherings and relaxation, while the attached one-car garage and an additional parking spot next to your unit add convenience.
This private gated community boasts fantastic amenities, including a sparkling pool with a hot tub, a fully-equipped gym, and a welcoming meeting room for residents. Opportunities like this are rare, so don’t miss your chance to claim this beautiful home and all it has to offer. Act now and step into your perfect lifestyle!
Sold for $443,000
Listed by: Approved 4 Keys Realty • Ted Tijerino • Contact: 562-506-3986
Bought with: Fiv Realty Co.
$443,000
926 W Philadelphia St #C-7, Ontario, CA 91762
2beds
983sqft
Condominium
Built in 1990
-- sqft lot
$435,700 Zestimate®
$451/sqft
$2,523 Estimated rent
Home value
$435,700
$392,000 - $484,000
$2,523/mo
Zestimate® history
Owner options
List your home for rent
$2,523/mo
Rent Zestimate®
Find your next renter with Zillow Rental Manager. Plus, with online applications, you can quickly screen prospective tenants – for free.
$2,523/mo
Rent Zestimate®
Refinance and save
$3,193/mo
Est. payment
Refinancing to a lower rate could help reduce your monthly payments and save thousands over the life of the loan.
$3,193/mo
Est. payment
Explore your selling options
Work with a Zillow partner agent
Leverage their expertise and Zillow's premium Showcase listings to get your home seen by more buyers.
Get startedList with your own agent
Get your home in front of millions of buyers by listing it on Zillow.
Learn how to do itSell it yourself
Take full control of how buyers see your home on Zillow by listing For Sale by Owner (FSBO).
List your homeWhat's special
Delightful backyard patioSpacious kitchen
Zillow last checked:
Listing updated:
Listed by:
Ted Tijerino DRE #01867199 562-506-3986,
Approved 4 Keys Realty,
Ludyn Tijerino DRE #01916644 877-554-4208,
Equity Smart Real Estate Serv
Bought with:
Jonathan Patterson, DRE #02154618
Fiv Realty Co.
Source: CRMLS,MLS#: DW24228814 Originating MLS: California Regional MLS
Originating MLS: California Regional MLSFacts & features
Interior
Bedrooms & bathrooms
- Bedrooms: 2
- Bathrooms: 3
- Full bathrooms: 2
- 1/2 bathrooms: 1
Rooms
- Room types: Bedroom
Bedroom
- Features: All Bedrooms Up
Heating
- Central
Cooling
- Central Air
Appliances
- Laundry: In Kitchen
Features
- All Bedrooms Up
- Has fireplace: No
- Fireplace features: None
- Common walls with other units/homes: 1 Common Wall
Interior area
- Total interior livable area: 983 sqft
Property
Parking
- Total spaces: 1
- Parking features: Garage - Attached
- Attached garage spaces: 1
Features
- Levels: Two
- Stories: 2
- Entry location: East of Main gate
- Pool features: Community, Association
- Has view: Yes
- View description: None
Lot
- Size: 983 Square Feet
Details
- Parcel number: 1014513070000
- Special conditions: Standard
Construction
Type & style
- Home type: Condo
- Property subtype: Condominium
- Attached to another structure: Yes
Condition
- New construction: No
- Year built: 1990
Utilities & green energy
- Sewer: Public Sewer
- Water: Public
Community & HOA
Community
- Features: Curbs, Park, Street Lights, Sidewalks, Water Sports, Pool
HOA
- Has HOA: Yes
- Amenities included: Clubhouse, Fitness Center, Outdoor Cooking Area, Picnic Area, Playground, Pool, Spa/Hot Tub
- HOA fee: $388 monthly
- HOA name: Brittany Park Yownhomes
- HOA phone: 909-399-3103
Location
- Region: Ontario
Financial & listing details
- Price per square foot: $451/sqft
- Tax assessed value: $201,897
- Annual tax amount: $2,240
- Date on market: 11/6/2024
- Cumulative days on market: 57 days
- Listing terms: Cash to New Loan,Conventional
Price history
| Date | Event | Price |
|---|---|---|
| 2/5/2025 | Sold | $443,000+0.7%$451/sqft |
Source:  CRMLS #DW24228814 Report a problem CRMLS #DW24228814 Report a problem | ||
| 1/6/2025 | Pending sale | $439,900$448/sqft |
Source: CRMLS #DW24228814 Report a problem | ||
| 12/20/2024 | Listed for sale | $439,900+363.1%$448/sqft |
Source: CRMLS #DW24228814 Report a problem | ||
| 8/22/2001 | Sold | $95,000+22%$97/sqft |
Source: Public Record Report a problem | ||
| 4/16/2001 | Sold | $77,900+9.7%$79/sqft |
Source: Public Record Report a problem | ||
| 12/16/1994 | Sold | $71,000$72/sqft |
Source: Public Record Report a problem | ||
Public tax history
| Year | Property taxes | Tax assessment |
|---|---|---|
| 2025 | $2,240 +2.3% | $201,897 +2% |
| 2024 | $2,190 +2.9% | $197,938 +2% |
| 2023 | $2,129 +1.3% | $194,056 +2% |
| 2022 | $2,101 +0.6% | $190,251 +2% |
| 2021 | $2,088 +1.8% | $186,520 +1% |
| 2020 | $2,052 +0.9% | $184,608 +2% |
| 2019 | $2,034 +1.4% | $180,988 +2% |
| 2018 | $2,007 +3.7% | $177,439 +2% |
| 2017 | $1,935 | $173,960 +2% |
| 2016 | $1,935 +4.1% | $170,549 +1.5% |
| 2015 | $1,859 +0.7% | $167,987 +18.3% |
| 2014 | $1,847 | $142,000 +20.4% |
| 2013 | -- | $117,900 |
| 2012 | -- | $117,900 -16.4% |
| 2009 | -- | $141,000 -8.3% |
| 2008 | -- | $153,705 +2% |
| 2007 | -- | $150,691 +2% |
| 2006 | -- | $147,737 +2% |
| 2005 | -- | $144,840 +2% |
| 2004 | -- | $142,000 +46.5% |
| 2003 | -- | $96,900 |
Find assessor info on the county website
Neighborhood: 91762
Nearby homes
- $450,0002 bd3 ba932 sqft926 W Philadelphia St #R-99, Ontario, CA 91762Sold

- $417,0002 bd3 ba932 sqft926 W Philadelphia St #Q-93, Ontario, CA 91762Sold
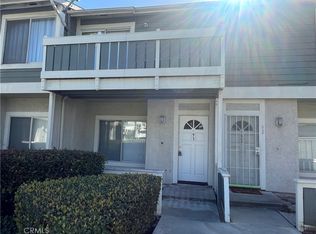
- $439,0002 bd3 ba983 sqft926 W Philadelphia St UNIT 86, Ontario, CA 91762Sold
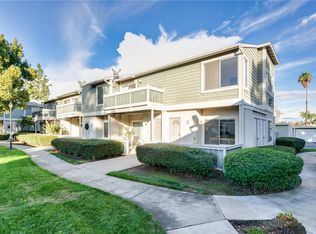
- $452,0002 bd3 ba932 sqft926 W Philadelphia St UNIT 89, Ontario, CA 91762Sold
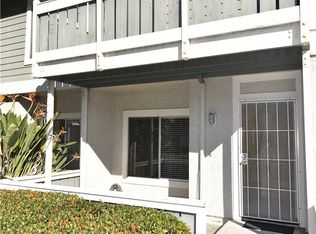
- $459,4002 bd2 ba932 sqft926 Philadelphia #83, Ontario, CA 91762Off Market
- $427,2002 bd2 ba932 sqft926 Philadelphia St #21, Ontario, CA 91762Off Market
- $465,6002 bd3 ba932 sqft926 W Philadelphia St, Ontario, CA 91762Off Market
- $457,6002 bd2 ba932 sqft926 W Philadelphia St UNIT 11, Ontario, CA 91762Off Market
Nearby schools
GreatSchools rating
- 7/10Vista Grande Elementary SchoolGrades: K-6Distance: 0.7 mi
- 7/10Oaks Middle SchoolGrades: 7-8Distance: 1.2 mi
- 5/10Ontario High SchoolGrades: 9-12Distance: 0.3 mi
Get a cash offer in 3 minutes
Find out how much your home could sell for in as little as 3 minutes with a no-obligation cash offer.
Estimated market value
$435,700
Get a cash offer in 3 minutes
Find out how much your home could sell for in as little as 3 minutes with a no-obligation cash offer.
Estimated market value
$435,700
- California
- San Bernardino County
- Ontario
- 91762
- 926 W Philadelphia St Unit C-7
Nearby cities
Nearby neighborhoods
Nearby zip codes
Other Ontario Topics
