Welcome to 926 W Philadelphia St #57, located in the desirable gated community of Brittany Park Townhomes in Ontario. This inviting 2-bedroom, 2.5-bathroom townhome offers a comfortable and functional floor plan with plenty of natural light throughout.
The spacious primary suite features a private balcony, creating the perfect space to enjoy your morning coffee or unwind at the end of the day. The home also offers two dedicated parking spaces for added convenience.
Enjoy resort-style community amenities including a sparkling swimming pool, relaxing spa, fitness center, and playground. The HOA includes water and trash, offering added value and convenience for homeowners.
Ideally located near Ontario International Airport, Ontario Mills, shopping, dining, entertainment, and major freeways, making everyday commuting and weekend activities easy and convenient.
The community is FHA approved, providing flexible financing options for qualified buyers. Whether you're purchasing your first home or looking for a well-located property in Ontario, this is an opportunity you won't want to miss.
Schedule your private showing today and come see everything this home and community have to offer!
For sale
Listed by: RE/MAX 2000 REALTY • CHUNLING WANG • Contact: 626-316-3978
$420,000
926 W Philadelphia St #K57, Ontario, CA 91762
2beds
932sqft
Condominium
Built in 1990
-- sqft lot
$421,500 Zestimate®
$451/sqft
$416/mo HOA
What's special
- 20 days
- 593
- 25
Likely to sell faster than
Zillow last checked:
Listing updated:
Listed by:
CHUNLING WANG DRE #02011109 626-316-3978,
RE/MAX 2000 REALTY,
Huai-Chun Yu DRE #02194089,
RE/MAX 2000 REALTY
Source: CRMLS,MLS#: WS26182233 Originating MLS: California Regional MLS
Originating MLS: California Regional MLSFacts & features
Interior
Bedrooms & bathrooms
- Bedrooms: 2
- Bathrooms: 3
- Full bathrooms: 2
- 1/2 bathrooms: 1
- Main level bathrooms: 1
Rooms
- Room types: Bedroom, Kitchen, Living Room, Primary Bedroom
Bedroom
- Features: All Bedrooms Up
Heating
- Central
Cooling
- Central Air
Appliances
- Laundry: Laundry Room
Features
- All Bedrooms Up
- Flooring: Tile
- Has fireplace: No
- Fireplace features: None
- Common walls with other units/homes: 2+ Common Walls
Interior area
- Total interior livable area: 932 sqft
Property
Parking
- Total spaces: 1
- Parking features: Garage
- Garage spaces: 1
Features
- Levels: Two
- Stories: 2
- Entry location: Front
- Pool features: Community, Association
Lot
- Size: 932 Square Feet
Details
- Parcel number: 1014512450000
- Special conditions: Standard
Construction
Type & style
- Home type: Condo
- Property subtype: Condominium
- Attached to another structure: Yes
Condition
- New construction: No
- Year built: 1990
Utilities & green energy
- Sewer: Public Sewer
- Water: Public
Community & HOA
Community
- Features: Park, Street Lights, Sidewalks, Pool
HOA
- Has HOA: Yes
- Amenities included: Fitness Center, Playground, Pool, Spa/Hot Tub, Trash, Water
- HOA fee: $416 monthly
- HOA name: Brittany Park Association
- HOA phone: 909-399-3103
Location
- Region: Ontario
Financial & listing details
- Price per square foot: $451/sqft
- Tax assessed value: $437,302
- Date on market: 8/19/2026
- Cumulative days on market: 20 days
- Listing terms: Cash,Cash to Existing Loan,Cash to New Loan,Conventional,1031 Exchange,FHA,VA Loan
Estimated market value
$421,500
$400,000 - $443,000
$2,493/mo
Price history
| Date | Event | Price |
|---|---|---|
| 8/20/2026 | Listed for sale | $420,000+4%$451/sqft |
Source:  CRMLS #WS26182233 Report a problem CRMLS #WS26182233 Report a problem | ||
| 1/19/2022 | Sold | $404,000+167.5%$433/sqft |
Source: Public Record Report a problem | ||
| 9/24/2008 | Sold | $151,000+8.9%$162/sqft |
Source: Public Record Report a problem | ||
| 6/4/2008 | Sold | $138,600-45.8%$149/sqft |
Source: Public Record Report a problem | ||
| 7/29/2005 | Sold | $255,500+89.3%$274/sqft |
Source: Public Record Report a problem | ||
| 3/18/2003 | Sold | $135,000+59.8%$145/sqft |
Source: Public Record Report a problem | ||
| 3/5/2001 | Sold | $84,500+32%$91/sqft |
Source: Public Record Report a problem | ||
| 3/26/1997 | Sold | $64,000-41.8%$69/sqft |
Source: Public Record Report a problem | ||
| 11/5/1996 | Sold | $109,990$118/sqft |
Source: Public Record Report a problem | ||
Public tax history
| Year | Property taxes | Tax assessment |
|---|---|---|
| 2026 | -- | $437,302 +2% |
| 2025 | $4,723 +2.3% | $428,728 +2% |
| 2024 | $4,616 +2.9% | $420,322 +2% |
| 2023 | $4,487 +73.9% | $412,080 +75.9% |
| 2022 | $2,580 +0.6% | $234,259 +2% |
| 2021 | $2,564 +1.8% | $229,666 +1% |
| 2020 | $2,520 +0.9% | $227,311 +2% |
| 2019 | $2,498 +1.4% | $222,854 +2% |
| 2018 | $2,464 +3.7% | $218,484 +2% |
| 2017 | $2,376 | $214,200 +27.8% |
| 2016 | $2,376 +30% | $167,547 +1.5% |
| 2015 | $1,827 +0.7% | $165,031 +16.2% |
| 2014 | $1,815 | $142,000 +25.9% |
| 2013 | -- | $112,800 |
| 2012 | -- | $112,800 -16.4% |
| 2009 | -- | $135,000 -44.7% |
| 2008 | -- | $244,000 -6.3% |
| 2007 | -- | $260,304 +2% |
| 2006 | -- | $255,200 +81.9% |
| 2005 | -- | $140,271 +2% |
| 2004 | -- | $137,520 +56.4% |
| 2003 | -- | $87,914 |
Find assessor info on the county website
Monthly payment
Est. payment
Payment breakdown
Explore the cost of this home by adjusting the details. Changes won't be saved.Climate risks
Neighborhood: 91762
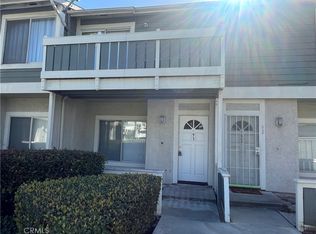
- $417,0002 bd3 ba932 sqft926 W Philadelphia St #Q-93, Ontario, CA 91762Sold
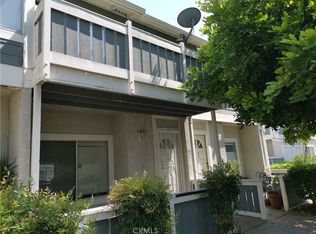
- $2,4002 bd3 ba932 sqft926 W Philadelphia St UNIT 26, Ontario, CA 91762For Rent
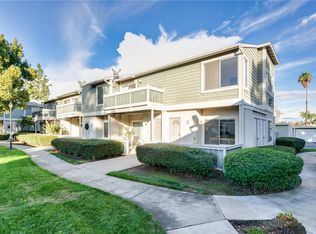
- $439,0002 bd3 ba983 sqft926 W Philadelphia St UNIT 86, Ontario, CA 91762Sold
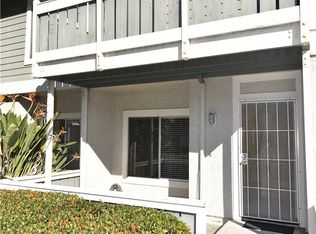
- $452,0002 bd3 ba932 sqft926 W Philadelphia St UNIT 89, Ontario, CA 91762Sold
Similar homes
- $449,9002 bd3 ba1.1k sqft948 Carlton Privado, Ontario, CA 91762For Sale
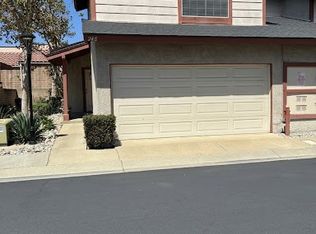 MLS ID #PW26190181, Luis Jardon, Hogar Real Estate Brokerage. CRMLS
 - $455,0002 bd3 ba1k sqft2321 S Magnolia Ave Unit 14E, Ontario, CA 91762For Sale
 MLS ID #IV26181250, KAREN GOLF, GOLF REALTY. CRMLS
 - $399,0002 bd3 ba1k sqft1031 S Palmetto Ave APT H6, Ontario, CA 91762For Sale
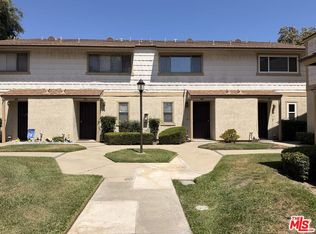 MLS ID #26860425, Damien Melle DRE # 01382073, HxP Real Estate, Inc.. CLAW
 - $459,9002 bd1 ba918 sqft1106 W Philadelphia St, Ontario, CA 91762For Sale
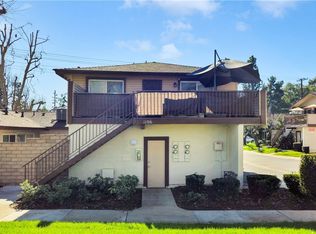 MLS ID #DW26025960, Christian Flores, Re/Max Top Producers. CRMLS
Local buyer's agents are ready to help
