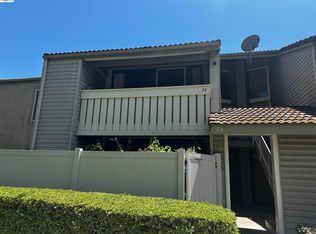
Come and see an upgraded and well maintained 2 bedroom condo located at Magnolia Terrace, Ontario Upstairs you will find 2-master bedrooms with crown-molding, fans, and walk-in showers. Downstairs has upgraded hand distressed laminate flooring, crown-molding, vaulted ceiling in living-room, an L-shaped dinning area with easy access to the kitchen. The windows are covered with plantation shutters that look out to the north to an attractive brick patio. There will be no bright afternoon sun coming into the ares. There is a built-in bookcase with room for your TV. Coming into the Condo you have 3 steps up into the entry-way and 2 steps down into the living-room. The kitchen has granite counter tops, electric stove, built-in pantry, and dishwasher. Before going into the garage one will find is a convenient half bath for family and friends. The large 2 car garage has lots of storage, shelving, and a small work bench. It is an easy walk to the fenced-in community pool surrounded with a trees and shrubs. Close to shopping and restaurants with easy access to the 60 freeway. Do come and see
For sale
Listed by: GOLF REALTY • KAREN GOLF • Contact: 951-529-9876
$455,000
2321 S Magnolia Ave Unit 14E, Ontario, CA 91762
2beds
1,046sqft
Townhouse
Built in 1983
1,046 Square Feet Lot
$-- Zestimate®
$435/sqft
$370/mo HOA
What's special
Built-in pantryConvenient half bathVaulted ceiling in living-roomWalk-in showersGranite counter topsAttractive brick patioElectric stove
- 1 day |
- 109 |
- 3 |
Zillow last checked:
Listing updated:
Listed by:
KAREN GOLF DRE #01033188 951-529-9876,
GOLF REALTY
Source: CRMLS,MLS#: IV26181250 Originating MLS: California Regional MLS
Originating MLS: California Regional MLSFacts & features
Interior
Bedrooms & bathrooms
- Bedrooms: 2
- Bathrooms: 3
- 3/4 bathrooms: 2
- 1/2 bathrooms: 1
- Main level bathrooms: 1
Rooms
- Room types: Bedroom, Kitchen, Living Room, Utility Room
Bedroom
- Features: All Bedrooms Up
Bathroom
- Features: Remodeled, Separate Shower, Upgraded
Kitchen
- Features: Granite Counters
Heating
- Central
Cooling
- Central Air
Appliances
- Included: Dishwasher, Electric Cooktop, Electric Oven, Free-Standing Range, Disposal
- Laundry: In Garage, Upper Level
Features
- Ceiling Fan(s), Crown Molding, Granite Counters, High Ceilings, Pantry, Recessed Lighting, Two Story Ceilings, All Bedrooms Up, Utility Room
- Flooring: Carpet, Laminate
- Has fireplace: No
- Fireplace features: None
- Common walls with other units/homes: 2+ Common Walls,No One Above,No One Below
Interior area
- Total interior livable area: 1,046 sqft
Property
Parking
- Total spaces: 2
- Parking features: Garage - Attached
- Attached garage spaces: 2
Accessibility
- Accessibility features: None
Features
- Levels: Two,Multi/Split
- Stories: 2
- Entry location: 3 steps
- Patio & porch: Brick, Open, Patio
- Pool features: Fenced, In Ground, Association
- Has spa: Yes
- Spa features: Association
- Fencing: Excellent Condition
Lot
- Size: 1,046 Square Feet
- Features: Landscaped
Details
- Parcel number: 1015201810000
- Zoning: res
- Special conditions: Trust
Construction
Type & style
- Home type: Townhouse
- Architectural style: Contemporary
- Property subtype: Townhouse
- Attached to another structure: Yes
Materials
- Drywall
- Roof: Composition
Condition
- New construction: No
- Year built: 1983
Utilities & green energy
- Electric: Standard
- Sewer: Public Sewer
- Water: Public
- Utilities for property: Electricity Available, Sewer Connected, Water Connected
Community & HOA
Community
- Features: Street Lights
HOA
- Has HOA: Yes
- Amenities included: Pool, Spa/Hot Tub
- HOA fee: $370 monthly
- HOA name: Magnolia Terrace
- HOA phone: 909-399-3103
Location
- Region: Ontario
Financial & listing details
- Price per square foot: $435/sqft
- Date on market: 8/24/2026
- Cumulative days on market: 1 day
- Listing terms: Cash to New Loan
- Road surface type: Paved
Estimated market value
Not available
Estimated sales range
Not available
$2,427/mo
Price history
| Date | Event | Price |
|---|---|---|
| 8/24/2026 | Listed for sale | $455,000$435/sqft |
Source:  CRMLS #IV26181250 Report a problem CRMLS #IV26181250 Report a problem | ||
Public tax history
Tax history is unavailable.
Monthly payment
Est. payment
Payment breakdown
Explore the cost of this home by adjusting the details. Changes won't be saved.Climate risks
Neighborhood: 91762
Nearby schools
GreatSchools rating
- 7/10Vista Grande Elementary SchoolGrades: K-6Distance: 0.8 mi
- 7/10Oaks Middle SchoolGrades: 7-8Distance: 1.4 mi
- 5/10Ontario High SchoolGrades: 9-12Distance: 0.6 mi
- $360,0002 bd3 ba1.1k sqft2321 S Magnolia Ave UNIT 6A, Ontario, CA 91762Sold

- $447,5002 bd3 ba1.1k sqft2321 S Magnolia Ave #12C, Ontario, CA 91762Sold

- $490,0002 bd3 ba1k sqft2321 S Magnolia Ave #11B, Ontario, CA 91762Sold
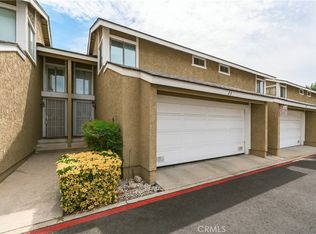
- $480,0002 bd3 ba1.1k sqft2321 S Magnolia Ave UNIT 8C, Ontario, CA 91762Sold
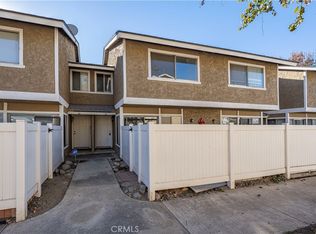
- $496,1002 bd3 ba1.1k sqft2321 S Magnolia 12 East Ave, Ontario, CA 91762Off Market
- $408,2002 bd1 ba1.1k sqft2321 S Magnolia 12f Ave, Ontario, CA 91762Off Market
- $444,9002 bd3 ba1k sqft2321 S Magnolia 4a Ave, Ontario, CA 91762Off Market
- $421,9002 bd2 ba1k sqft2321 S Magnolia 4b Ave, Ontario, CA 91762Off Market
A local agent can set up tours, give advice and negotiate with sellers.
Similar homes
- $470,0003 bd2 ba972 sqft1158 W Philadelphia Ave, Ontario, CA 91762For Sale
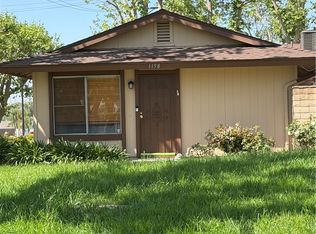 MLS ID #IG26076830, Brenda Molina, Fathom Realty Group, Inc.. CRMLS
 - $445,0002 bd2 ba984 sqft6351 Riverside Dr Unit 39, Chino, CA 91710For Sale
 MLS ID #CV26122337, MIGUEL GARCIA, RE/MAX MASTERS REALTY. CRMLS
 - $528,6683 bd3 ba1.4k sqft11868 Cayuga Pl #138, Chino, CA 91710For Sale
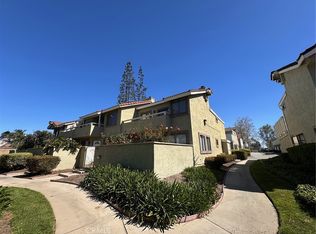 MLS ID #PW26010857, Mike Hsu, Aramis Realty Group Inc.. CRMLS
 - $498,0002 bd3 ba1.2k sqftNot Listed, Pomona, CA 91766For Sale
 MLS ID #41134115, Emily Mitchell. Bay East AOR
 - $475,0003 bd2 ba1.1k sqft4387 Kingsbury Pl, Riverside, CA 92503For SaleMLS ID #PW26183377, Sheila Alvarez, Nation One Realty Group Corp. CRMLS
- $478,0002 bd3 ba1k sqft22871 Hilton Head Dr Unit 230, Diamond Bar, CA 91765For SaleMLS ID #CV26048836, Jun Zhou, JUN ZHOU, BROKER. CRMLS
- $505,0002 bd2 ba986 sqft630 Sycamore Ave, Claremont, CA 91711For SaleMLS ID #PW26129823, Lorena Ruiz, Top Producers Realty Partners. CRMLS
- $605,0002 bd1 ba626 sqft935 S Main St, Pomona, CA 91766For SaleMLS ID #CV26184030, Robert Gomez, PROFESSIONAL REAL ESTATE GROUP. CRMLS
- $510,0003 bd2 ba1.3k sqft6864 Olympia Dr, Riverside, CA 92503For SaleMLS ID #IV26185865, OSCAR DURAN, MARCO VIDAL, BROKER. CRMLS
- $428,0002 bd2 ba1k sqft855 Francesca Dr Unit 103, Walnut, CA 91789For SaleMLS ID #CV26123633, JoAnn Verduzco, RE/MAX CHAMPIONS WC. CRMLS
- $489,9002 bd2 ba1.1k sqft8360 Branchwood Pl, Rancho Cucamonga, CA 91730For SaleMLS ID #CV26122698, Michael Andrew, Americas Real Estate Agents. CRMLS
- $499,9002 bd2 ba1.1k sqft6631 Laurelton Ln Unit 204, Chino Hills, CA 91709For SaleMLS ID #PW26110723, Michael Saragoza, Vylla Home, Inc.. CRMLS
- $514,9993 bd3 ba1.3k sqft9386 Mesa Verde Dr APT B, Montclair, CA 91763For SaleMLS ID #CV26145327, Ronald Blanco, DONAJI & ASSOCIATES. CRMLS
- $495,0003 bd2 ba1.1k sqft4597 Alondro Dr, Riverside, CA 92509For SaleMLS ID #IV26176985, AARON MARIN, SAN MARINO REALTY. CRMLS
- $677,0003 bd2 ba1.4k sqft649 E Fairfield Ct, Ontario, CA 91761For SaleMLS ID #IG26109499, Carlene Bolling, REAL ESTATE MASTERS GROUP. CRMLS
- $449,0002 bd1 ba836 sqft989 W Sierra Madre Ave, Azusa, CA 91702For SaleMLS ID #CV26160882, Fernando Ayala, REAL ESTATE HOUND. CRMLS
- $499,9952 bd2 ba1k sqft1650 Apricot Pl Unit D, Corona, CA 92879For SaleMLS ID #IG26177468, Amy Williams, Fairmont Agency. CRMLS
- $499,9003 bd2 ba1k sqft1481 Forest Glen Dr APT 213, La Puente, CA 91745For SaleMLS ID #MB26076143, DANIEL FLORES JR., EXCELLENCE RE REAL ESTATE. CRMLS
- $520,0002 bd3 ba1.2k sqft13515 Tracy St, Baldwin Park, CA 91706For SaleMLS ID #IV26125910, ANDY NGUYEN, RE/MAX CHAMPIONS. CRMLS
- $510,0002 bd2 ba1k sqft1908 Hawaii St, West Covina, CA 91792For SaleMLS ID #PTP2602245, Susan Cruz, Coldwell Banker West. CRMLS
Local buyer's agents are ready to help
