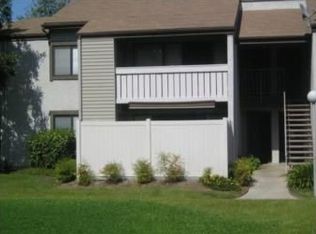
Welcome to this lovely move in ready home located on the second floor in the peaceful and highly desirable Phillips Meadows Community of Phillips Ranch in Pomona. Thoughtfully updated and filled with natural light, this residence offers a comfortable blend of style, function, and convenience. The main level features 2 bedrooms and 2.5 bathrooms, including a spacious primary suite with a newly remodeled en suite bathroom and mirrored closet doors. Renovated bathrooms, new laminate flooring, tile, and carpet add a fresh, modern touch throughout. One of the standout features of this home is the versatile loft, complete with a closet, skylight, and its own half bath—perfect as a guest room, office, playroom, or creative studio. This added space sets the unit apart from others in the community. The open concept living area seamlessly connects the living room, dining room, and kitchen, creating an inviting environment for everyday living and entertaining. A large sliding glass door leads to the balcony, ideal for enjoying meals al fresco or extending your indoor outdoor entertaining space. Additional highlights include: • Convenient laundry room located on the balcony • Ample closet and cabinet storage throughout • 1 car shared garage with storage plus 1 assigned parking space • All electric appliances • Access to the community pool and spa for summer enjoyment • HOA dues covering water, hot water, and trash This home offers excellent proximity to restaurants, shopping centers, banks, and schools, with easy access to the 71, 60, and 57 freeways, making commuting a breeze. A wonderful opportunity to own a beautifully maintained home in a quiet, well kept community with great amenities and a central location.
For sale
Price cut: $7K (6/30)
$498,000
74 Carriage Way #74, Pomona, CA 91766
2beds
1,204sqft
Residential, Condominium
Built in 1987
-- sqft lot
$-- Zestimate®
$414/sqft
$450/mo HOA
What's special
Spacious primary suiteThoughtfully updatedNew laminate flooringFilled with natural lightRenovated bathroomsAll electric appliancesMirrored closet doors
- 124 days
- 180
- 9
Zillow last checked:
Listing updated:
Listed by:
Emily Mitchell DRE #01985958 949-606-4595,
Legacy Real Estate & Assoc.
Source: Bay East AOR,MLS#: 41134115
Facts & features
Interior
Bedrooms & bathrooms
- Bedrooms: 2
- Bathrooms: 3
- Full bathrooms: 2
- Partial bathrooms: 1
Rooms
- Room types: Laundry, Loft
Bathroom
- Features: Shower Over Tub, Solid Surface, Tub, Updated Baths, Stall Shower, Marble, Window
Kitchen
- Features: Stone Counters, Dishwasher, Eat-in Kitchen, Electric Range/Cooktop, Disposal, Ice Maker Hookup, Microwave, Pantry, Range/Oven Free Standing, Refrigerator
Heating
- Electric
Cooling
- Central Air
Appliances
- Included: Dishwasher, Electric Range, Plumbed For Ice Maker, Microwave, Free-Standing Range, Refrigerator, Dryer, Washer
- Laundry: Laundry Closet, Electric, See Remarks, Upper Level
Features
- Pantry
- Flooring: Laminate, Tile, Carpet
- Doors: Mirrored Closet Door(s)
- Windows: Screens, Window Coverings
- Has fireplace: No
- Fireplace features: None
- Common walls with other units/homes: End Unit
Interior area
- Total structure area: 1,204
- Total interior livable area: 1,204 sqft
Property
Parking
- Total spaces: 2
- Parking features: Assigned, Space Per Unit - 1, Guest, Garage Faces Rear, Garage Door Opener
- Garage spaces: 1
Features
- Levels: Two
- Stories: 2
- Exterior features: Balcony, Lighting, Other, Private Entrance, Railed
- Pool features: In Ground, Fenced, Pool/Spa Combo, See Remarks, Community
- Has spa: Yes
Lot
- Size: 1,204 Acres
Details
- Parcel number: 8708023090
- Special conditions: Standard
Construction
Type & style
- Home type: Condo
- Architectural style: Contemporary
- Property subtype: Residential, Condominium
Materials
- Vinyl Siding, Wood
- Roof: Composition
Condition
- Existing
- New construction: No
- Year built: 1987
Utilities & green energy
- Electric: No Solar, 220 Volts in Laundry
- Sewer: Public Sewer
- Water: Public
- Utilities for property: All Electric, Internet Available, Individual Electric Meter
Community & HOA
Community
- Security: Carbon Monoxide Detector(s), Smoke Detector(s)
- Subdivision: Not Listed
HOA
- Has HOA: Yes
- Amenities included: Pool, Spa/Hot Tub, Guest Parking
- Services included: Common Area Maint, Maintenance Structure, Management Fee, Reserve Fund, Trash, Water/Sewer, Maintenance Grounds
- HOA fee: $450 monthly
- HOA name: NOT LISTED
- HOA phone: 909-621-5941
Location
- Region: Pomona
Financial & listing details
- Price per square foot: $414/sqft
- Price range: $498K - $498K
- Date on market: 5/9/2026
- Listing agreement: Excl Right
- Listing terms: Cash,Conventional,Submit
- Ownership: PUD
- Electric utility on property: Yes
Estimated market value
Not available
Estimated sales range
Not available
$2,763/mo
Price history
| Date | Event | Price |
|---|---|---|
| 6/30/2026 | Price change | $498,000-1.4%$414/sqft |
Source:  Bay East AOR #41134115 Report a problem Bay East AOR #41134115 Report a problem | ||
| 5/9/2026 | Listed for sale | $505,000$419/sqft |
Source: Bay East AOR #41134115 Report a problem | ||
Public tax history
Tax history is unavailable.
Monthly payment
Est. payment
Payment breakdown
Explore the cost of this home by adjusting the details. Changes won't be saved.Climate risks
Neighborhood: Phillips Ranch
Nearby schools
Schools provided by the listing agent
- District: Pomona Unified
Source: Bay East AOR. This data may not be complete. We recommend contacting the local school district to confirm school assignments for this home.



Similar homes
- $489,8002 bd2 ba980 sqft1425 Forest Glen Dr, Hacienda Heights, CA 91745For Sale
 MLS ID #WS26191096, TIM HUI, GRAND CITY REALTY, INC.. CRMLS
 - $525,0002 bd2 ba1.1k sqft682 Sycamore Ave, Claremont, CA 91711For Sale
 MLS ID #219146049PS, James Gerson, Coldwell Banker Realty. CRMLS
 - $568,0002 bd3 ba1.1k sqft3616 Hemlock Ln, West Covina, CA 91792For Sale
 MLS ID #WS26151437, DENISE GUAN, Pinnacle Real Estate Group. CRMLS
 - $510,0002 bd3 ba1.2k sqft13515 Tracy St, Baldwin Park, CA 91706For Sale
 MLS ID #IV26125910, ANDY NGUYEN, RE/MAX CHAMPIONS. CRMLS
Local buyer's agents are ready to help
