Subject to cancellation of current escrow. Move In Ready. This corner lot 2-story condo features 2 Bedrooms, 2.5Bathrooms and 2 parking garages in a highly desirable area of Ontario. Seamlessly blending comfort and convenience. The open floor plan effortlessly flows from room to room, with natural light streaming in through, creating a bright and inviting atmosphere. The spacious living room provides an ideal space for relaxation or entertaining, while the adjacent dining area offers a perfect spot for family meals or hosting guests. Upstairs, you'll find two generously sized bedrooms, each with its own en-suite bathroom, providing a private retreat for rest and relaxation. The home also includes a detached two-car garage with washer and dryer hookups for added convenience. Step outside to enjoy your own private front patio, a great space for outdoor dining or simply unwinding. Close to major amenities, parks, freeways, shopping centers, and dining options. Schedule your private showing today. Great opportunity to make this home yours in beautiful Ontario!
Sold for $360,000
Listed by: RE/MAX TIME REALTY • KATIE YE • Contact: 626-991-8236
Bought with: RE/MAX TIME REALTY
$360,000
2321 S Magnolia Ave Unit 6A, Ontario, CA 91762
2beds
1,146sqft
Condominium
Built in 1983
-- sqft lot
$356,100 Zestimate®
$314/sqft
$2,650 Estimated rent
Home value
$356,100
$320,000 - $395,000
$2,650/mo
Zestimate® history
Owner options
List your home for rent
$2,650/mo
Rent Zestimate®
Find your next renter with Zillow Rental Manager. Plus, with online applications, you can quickly screen prospective tenants – for free.
$2,650/mo
Rent Zestimate®
Refinance and save
$2,646/mo
Est. payment
Refinancing to a lower rate could help reduce your monthly payments and save thousands over the life of the loan.
$2,646/mo
Est. payment
Explore your selling options
Work with a Zillow partner agent
Leverage their expertise and Zillow's premium Showcase listings to get your home seen by more buyers.
Get startedList with your own agent
Get your home in front of millions of buyers by listing it on Zillow.
Learn how to do itSell it yourself
Take full control of how buyers see your home on Zillow by listing For Sale by Owner (FSBO).
List your homeWhat's special
En-suite bathroomPrivate front patioCorner lotOpen floor planAdjacent dining areaGenerously sized bedrooms
Zillow last checked:
Listing updated:
Listed by:
KATIE YE DRE #01905604 626-991-8236,
RE/MAX TIME REALTY
Bought with:
KATIE YE, DRE #01905604
RE/MAX TIME REALTY
Source: CRMLS,MLS#: IV25093682 Originating MLS: California Regional MLS
Originating MLS: California Regional MLSFacts & features
Interior
Bedrooms & bathrooms
- Bedrooms: 2
- Bathrooms: 3
- Full bathrooms: 2
- 1/2 bathrooms: 1
- Main level bathrooms: 1
Rooms
- Room types: Bedroom, Kitchen, Living Room, Primary Bathroom, Primary Bedroom
Bedroom
- Features: All Bedrooms Up
Bathroom
- Features: Bathtub
Heating
- Central
Cooling
- Central Air
Appliances
- Included: Gas Cooktop, Disposal, Gas Oven, Gas Range, Gas Water Heater
- Laundry: In Garage
Features
- All Bedrooms Up
- Flooring: Carpet, Laminate
- Has fireplace: No
- Fireplace features: None
- Common walls with other units/homes: 1 Common Wall,End Unit
Interior area
- Total interior livable area: 1,146 sqft
Property
Parking
- Total spaces: 2
- Parking features: Door-Single, Garage
- Attached garage spaces: 2
Accessibility
- Accessibility features: Parking
Features
- Levels: Two
- Stories: 2
- Entry location: 1
- Pool features: Community, Association
- Has spa: Yes
- Spa features: Community
- Has view: Yes
- View description: None
Lot
- Size: 1,146 Square Feet
- Features: 0-1 Unit/Acre
Details
- Parcel number: 1015201480000
- Special conditions: Standard
Construction
Type & style
- Home type: Condo
- Property subtype: Condominium
- Attached to another structure: Yes
Condition
- New construction: No
- Year built: 1983
Utilities & green energy
- Sewer: Public Sewer
- Water: Public
- Utilities for property: Electricity Available, Natural Gas Available
Community & HOA
Community
- Features: Street Lights, Sidewalks, Pool
HOA
- Has HOA: Yes
- Amenities included: Pool, Spa/Hot Tub
- HOA fee: $370 monthly
- HOA name: Magnolia Terrace
- HOA phone: 800-350-3103
Location
- Region: Ontario
Financial & listing details
- Price per square foot: $314/sqft
- Tax assessed value: $186,833
- Annual tax amount: $2,075
- Date on market: 4/29/2025
- Cumulative days on market: 108 days
- Listing terms: Cash
Price history
| Date | Event | Price |
|---|---|---|
| 8/28/2025 | Sold | $360,000-21.7%$314/sqft |
Source:  CRMLS #IV25093682 Report a problem CRMLS #IV25093682 Report a problem | ||
| 8/16/2025 | Pending sale | $460,000$401/sqft |
Source: CRMLS #IV25093682 Report a problem | ||
| 7/30/2025 | Listed for sale | $460,000$401/sqft |
Source: CRMLS #IV25093682 Report a problem | ||
| 5/5/2025 | Contingent | $460,000$401/sqft |
Source: CRMLS #IV25093682 Report a problem | ||
| 4/29/2025 | Listed for sale | $460,000+256.6%$401/sqft |
Source: CRMLS #IV25093682 Report a problem | ||
| 5/30/2003 | Sold | $129,000$113/sqft |
Source: Public Record Report a problem | ||
Public tax history
| Year | Property taxes | Tax assessment |
|---|---|---|
| 2025 | $2,075 +2.3% | $186,833 +2% |
| 2024 | $2,028 +2.9% | $183,170 +2% |
| 2023 | $1,972 +1.3% | $179,578 +2% |
| 2022 | $1,947 +0.6% | $176,057 +2% |
| 2021 | $1,934 +1.8% | $172,605 +1% |
| 2020 | $1,901 +0.9% | $170,836 +2% |
| 2019 | $1,885 -10.8% | $167,487 +2% |
| 2018 | $2,113 +17.9% | $164,203 +2% |
| 2017 | $1,793 | $160,983 +2% |
| 2016 | $1,793 +4.1% | $157,826 +1.5% |
| 2015 | $1,723 +0.7% | $155,455 +2% |
| 2014 | $1,711 | $152,410 +0.5% |
| 2013 | -- | $151,721 +2% |
| 2012 | -- | $148,746 +2% |
| 2011 | -- | $145,829 +0.8% |
| 2010 | -- | $144,740 -0.2% |
| 2009 | -- | $145,084 +2% |
| 2008 | -- | $142,239 +2% |
| 2007 | -- | $139,450 +2% |
| 2006 | -- | $136,716 +2% |
| 2005 | -- | $134,036 +2% |
| 2004 | -- | $131,408 +73.4% |
| 2003 | -- | $75,771 +2% |
| 2002 | -- | $74,285 +2% |
| 2001 | -- | $72,828 +2% |
| 2000 | -- | $71,400 |
Find assessor info on the county website
Neighborhood: 91762
Nearby homes
- $447,5002 bd3 ba1.1k sqft2321 S Magnolia Ave #12C, Ontario, CA 91762Sold

- $490,0002 bd3 ba1k sqft2321 S Magnolia Ave #11B, Ontario, CA 91762Sold
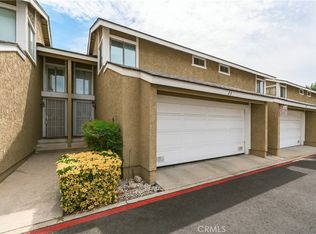
- $480,0002 bd3 ba1.1k sqft2321 S Magnolia Ave UNIT 8C, Ontario, CA 91762Sold
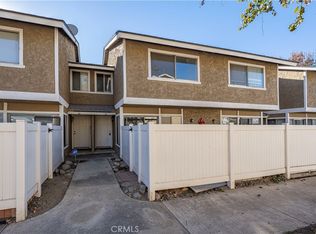
- $487,4002 bd3 ba1.1k sqft2321 S Magnolia 12 East Ave, Ontario, CA 91762Off Market

- $406,7002 bd1 ba1.1k sqft2321 S Magnolia 12f Ave, Ontario, CA 91762Off Market
- $425,4002 bd3 ba1k sqft2321 S Magnolia 4a Ave, Ontario, CA 91762Off Market
- $420,9002 bd2 ba1k sqft2321 S Magnolia 4b Ave, Ontario, CA 91762Off Market
- $437,9002 bd2 ba1k sqft2321 S Magnolia 4c Ave, Ontario, CA 91762Off Market
Nearby schools
GreatSchools rating
- 7/10Vista Grande Elementary SchoolGrades: K-6Distance: 0.8 mi
- 7/10Oaks Middle SchoolGrades: 7-8Distance: 1.4 mi
- 5/10Ontario High SchoolGrades: 9-12Distance: 0.6 mi
Schools provided by the listing agent
- High: Chaffey
Source: CRMLS. This data may not be complete. We recommend contacting the local school district to confirm school assignments for this home.
Get a cash offer in 3 minutes
Find out how much your home could sell for in as little as 3 minutes with a no-obligation cash offer.
Estimated market value
$356,100
Get a cash offer in 3 minutes
Find out how much your home could sell for in as little as 3 minutes with a no-obligation cash offer.
Estimated market value
$356,100
- California
- San Bernardino County
- Ontario
- 91762
- 2321 S Magnolia Ave Unit 6A
Nearby cities
Nearby neighborhoods
Nearby zip codes
Other Ontario Topics
