Welcome to this beautifully maintained condo in the highly desirable Magnolia Terrace Community of Ontario! This well-kept home offers a fantastic open-concept layout that feels bright, spacious, and inviting from the moment you walk in. The main floor features a convenient half bath for guests and a seamless flow between the living, dining, and kitchen areas—perfect for both everyday living and entertaining. The kitchen comes fully equipped with all appliances included, making this truly move-in ready. Upstairs, you’ll find spacious bedrooms offering comfort and privacy. Major upgrades provide peace of mind, including a brand-new AC unit with new ductwork, new water heater, and a new garage door with motor. Home will also include the brand new washer and dryer and are located in the spacious two-car garage, which offers plenty of additional storage space. Enjoy the convenience of being just a short walk to the community pool and close to shopping, dining, and easy freeway access for commuters. This is a fantastic opportunity to own a turnkey home in a well-maintained community—don’t miss out! **More pictures coming soon**
Sold for $447,500
Listed by: Elevate Real Estate Agency • Jorge Cardenas • Contact: 562-413-4431
Bought with: Coldwell Banker Icon
$447,500
2321 S Magnolia Ave #12C, Ontario, CA 91762
2beds
1,146sqft
Condominium
Built in 1983
-- sqft lot
$445,300 Zestimate®
$390/sqft
$2,540 Estimated rent
Home value
$445,300
$405,000 - $490,000
$2,540/mo
Zestimate® history
Owner options
List your home for rent
$2,540/mo
Rent Zestimate®
Find your next renter with Zillow Rental Manager. Plus, with online applications, you can quickly screen prospective tenants – for free.
$2,540/mo
Rent Zestimate®
Refinance and save
$3,193/mo
Est. payment
Refinancing to a lower rate could help reduce your monthly payments and save thousands over the life of the loan.
$3,193/mo
Est. payment
Explore your selling options
Work with a Zillow partner agent
Leverage their expertise and Zillow's premium Showcase listings to get your home seen by more buyers.
Get startedList with your own agent
Get your home in front of millions of buyers by listing it on Zillow.
Learn how to do itSell it yourself
Take full control of how buyers see your home on Zillow by listing For Sale by Owner (FSBO).
List your homeWhat's special
New water heaterFantastic open-concept layoutBright spacious and inviting
Zillow last checked:
Listing updated:
Listed by:
Jorge Cardenas DRE #01937063 562-413-4431,
Elevate Real Estate Agency,
Georgina Martinez DRE #01936976 562-665-9863,
Elevate Real Estate Agency
Bought with:
Marie Keaney, DRE #02022112
Coldwell Banker Icon
Source: CRMLS,MLS#: PW26032732 Originating MLS: California Regional MLS
Originating MLS: California Regional MLSFacts & features
Interior
Bedrooms & bathrooms
- Bedrooms: 2
- Bathrooms: 3
- Full bathrooms: 2
- 1/2 bathrooms: 1
- Main level bathrooms: 1
Rooms
- Room types: Bedroom, Kitchen, Laundry
Bedroom
- Features: All Bedrooms Up
Bathroom
- Features: Bathtub, Separate Shower
Heating
- Central
Cooling
- Central Air
Appliances
- Included: Electric Oven, Electric Range, Refrigerator
- Laundry: In Garage
Features
- All Bedrooms Up
- Windows: Double Pane Windows
- Has fireplace: No
- Fireplace features: None
- Common walls with other units/homes: 1 Common Wall
Interior area
- Total interior livable area: 1,146 sqft
Property
Parking
- Total spaces: 2
- Parking features: Garage
- Attached garage spaces: 2
Features
- Levels: Two
- Stories: 2
- Entry location: Front
- Patio & porch: Open, Patio
- Pool features: Community, Association
- Has spa: Yes
- Spa features: Community
- Has view: Yes
- View description: None
Lot
- Size: 2,000 Square Feet
Details
- Parcel number: 1015201690000
- Special conditions: Standard
Construction
Type & style
- Home type: Condo
- Property subtype: Condominium
- Attached to another structure: Yes
Condition
- New construction: No
- Year built: 1983
Utilities & green energy
- Sewer: Public Sewer
- Water: Public
Community & HOA
Community
- Features: Street Lights, Sidewalks, Pool
HOA
- Has HOA: Yes
- Amenities included: Pool, Spa/Hot Tub
- HOA fee: $370 monthly
- HOA name: Magnolia Terrace
- HOA phone: 909-399-3103
Location
- Region: Ontario
Financial & listing details
- Price per square foot: $390/sqft
- Date on market: 2/12/2026
- Cumulative days on market: 5 days
- Listing terms: Cash,Conventional,Submit
Price history
| Date | Event | Price |
|---|---|---|
| 3/31/2026 | Sold | $447,500+5.3%$390/sqft |
Source:  CRMLS #PW26032732 Report a problem CRMLS #PW26032732 Report a problem | ||
| 2/19/2026 | Pending sale | $425,000$371/sqft |
Source: CRMLS #PW26032732 Report a problem | ||
Public tax history
Tax history is unavailable.
Neighborhood: 91762
Nearby homes
- $360,0002 bd3 ba1.1k sqft2321 S Magnolia Ave UNIT 6A, Ontario, CA 91762Sold

- $490,0002 bd3 ba1k sqft2321 S Magnolia Ave #11B, Ontario, CA 91762Sold
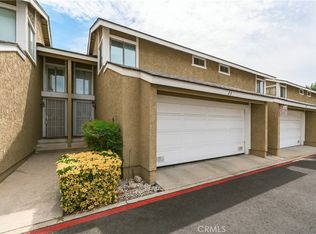
- $480,0002 bd3 ba1.1k sqft2321 S Magnolia Ave UNIT 8C, Ontario, CA 91762Sold
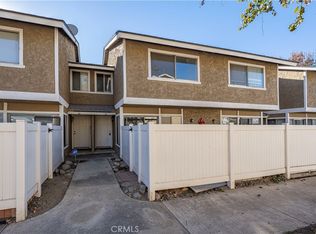
- $489,9002 bd3 ba1.1k sqft2321 S Magnolia 12 East Ave, Ontario, CA 91762Off Market

- $411,1002 bd1 ba1.1k sqft2321 S Magnolia 12f Ave, Ontario, CA 91762Off Market
- $447,1002 bd3 ba1k sqft2321 S Magnolia 4a Ave, Ontario, CA 91762Off Market
- $421,2002 bd2 ba1k sqft2321 S Magnolia 4b Ave, Ontario, CA 91762Off Market
- $441,0002 bd2 ba1k sqft2321 S Magnolia 4c Ave, Ontario, CA 91762Off Market
Nearby schools
GreatSchools rating
- 7/10Vista Grande Elementary SchoolGrades: K-6Distance: 0.8 mi
- 7/10Oaks Middle SchoolGrades: 7-8Distance: 1.4 mi
- 5/10Ontario High SchoolGrades: 9-12Distance: 0.6 mi
Get a cash offer in 3 minutes
Find out how much your home could sell for in as little as 3 minutes with a no-obligation cash offer.
Estimated market value
$445,300
Get a cash offer in 3 minutes
Find out how much your home could sell for in as little as 3 minutes with a no-obligation cash offer.
Estimated market value
$445,300
- California
- San Bernardino County
- Ontario
- 91762
- 2321 S Magnolia Ave Unit 12C
Nearby cities
Nearby neighborhoods
Nearby zip codes
Other Ontario Topics
