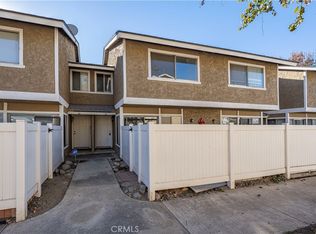
Welcome to this tastefully updated 2 bedroom, 2 and a half bath condo nestled in a great location of Ontario. A true pride of ownership, this home offers a blend of comfort and convenience.
Step inside to discover an updated kitchen with sleek countertops, contemporary cabinetry, and top-of-the-line appliances.
As you move through the open living areas, you'll be captivated by the attention to detail and the seamless flow of the floor plan. Natural light pours in through thoughtfully placed windows, creating an ambiance of warmth and inviting tranquility. The living room provides the perfect setting for relaxation or entertainment, while the adjacent dining area offers a wonderful space to share meals with loved ones.
On the second floor you'll find the two well-appointed bedrooms, each offering a private sanctuary with its on private bathroom.
One of the many highlights of this condo is its brand-new air conditioner, ensuring your comfort throughout the changing seasons.
This condo is situated in a quiet area of Ontario, offering the tranquility of suburban living while remaining conveniently close to amenities, parks and freeways as well as shopping centers and restaurants. Come see it for yourself!
Sold for $490,000
Listed by: OMEGA REAL ESTATE • Rossmery Rodriguez • Contact: 909-291-9494
Bought with: West Shores Realty, Inc.
$490,000
2321 S Magnolia Ave #11B, Ontario, CA 91762
2beds
1,046sqft
Condominium
Built in 1983
-- sqft lot
$501,500 Zestimate®
$468/sqft
$2,764 Estimated rent
Home value
$501,500
$476,000 - $527,000
$2,764/mo
Zestimate® history
Owner options
List your home for rent
$2,764/mo
Rent Zestimate®
Find your next renter with Zillow Rental Manager. Plus, with online applications, you can quickly screen prospective tenants – for free.
$2,764/mo
Rent Zestimate®
Refinance and save
$3,479/mo
Est. payment
Refinancing to a lower rate could help reduce your monthly payments and save thousands over the life of the loan.
$3,479/mo
Est. payment
Explore your selling options
Work with a Zillow partner agent
Leverage their expertise and Zillow's premium Showcase listings to get your home seen by more buyers.
Get startedList with your own agent
Get your home in front of millions of buyers by listing it on Zillow.
Learn how to do itSell it yourself
Take full control of how buyers see your home on Zillow by listing For Sale by Owner (FSBO).
List your homeWhat's special
Zillow last checked:
Listing updated:
Listed by:
Rossmery Rodriguez DRE #02134593 909-291-9494,
OMEGA REAL ESTATE,
Mario Sotelo DRE #02020083,
OMEGA REAL ESTATE
Bought with:
Ralph Castellanos, DRE #02157931
West Shores Realty, Inc.
Source: CRMLS,MLS#: CV23155906 Originating MLS: California Regional MLS
Originating MLS: California Regional MLSFacts & features
Interior
Bedrooms & bathrooms
- Bedrooms: 2
- Bathrooms: 3
- Full bathrooms: 2
- 1/2 bathrooms: 1
- Main level bathrooms: 1
Rooms
- Room types: Bedroom, Entry/Foyer, Kitchen, Living Room, Primary Bathroom, Primary Bedroom, Dining Room
Bedroom
- Features: All Bedrooms Up
Kitchen
- Features: Granite Counters
Heating
- Central
Cooling
- Central Air
Appliances
- Included: Dishwasher, Disposal, Microwave, Water Heater, Dryer, Washer
- Laundry: Washer Hookup, Electric Dryer Hookup, Gas Dryer Hookup, In Garage
Features
- Breakfast Bar, Breakfast Area, Ceiling Fan(s), Cathedral Ceiling(s), Separate/Formal Dining Room, Granite Counters, Open Floorplan, Recessed Lighting, Storage, All Bedrooms Up
- Flooring: Laminate
- Has fireplace: No
- Fireplace features: None
- Common walls with other units/homes: 2+ Common Walls
Interior area
- Total interior livable area: 1,046 sqft
Property
Parking
- Total spaces: 2
- Parking features: Door-Multi, Direct Access, Garage Faces Front, Garage, Garage Door Opener
- Attached garage spaces: 2
Features
- Levels: Two
- Stories: 2
- Entry location: East
- Patio & porch: Concrete, Front Porch, Open, Patio
- Pool features: Community, Fenced, In Ground, Association
- Has spa: Yes
- Spa features: Association, Community, In Ground
- Has view: Yes
- View description: Park/Greenbelt
Lot
- Size: 1,046 Square Feet
Details
- Parcel number: 1015201630000
- Special conditions: Standard
Construction
Type & style
- Home type: Condo
- Architectural style: Traditional
- Property subtype: Condominium
- Attached to another structure: Yes
Materials
- Stucco
- Foundation: Slab
- Roof: Composition
Condition
- Updated/Remodeled
- New construction: No
- Year built: 1983
Utilities & green energy
- Electric: 220 Volts in Garage
- Sewer: Public Sewer
- Water: Public
- Utilities for property: Cable Connected, Electricity Connected, Natural Gas Connected, Phone Connected, Sewer Connected, Water Connected
Community & HOA
Community
- Features: Sidewalks, Pool
HOA
- Has HOA: Yes
- Amenities included: Pool, Spa/Hot Tub, Trash
- HOA fee: $370 monthly
- HOA name: Magnolia Terrace
- HOA phone: 800-350-3103
Location
- Region: Ontario
Financial & listing details
- Price per square foot: $468/sqft
- Date on market: 8/21/2023
- Cumulative days on market: 63 days
- Listing terms: Cash,Conventional,Submit
- Exclusions: Refrigerator
Price history
| Date | Event | Price |
|---|---|---|
| 1/25/2024 | Sold | $490,000$468/sqft |
Source:  CRMLS #CV23155906 Report a problem CRMLS #CV23155906 Report a problem | ||
| 12/6/2023 | Pending sale | $490,000$468/sqft |
Source: CRMLS #CV23155906 Report a problem | ||
| 10/27/2023 | Contingent | $490,000$468/sqft |
Source: CRMLS #CV23155906 Report a problem | ||
| 10/10/2023 | Price change | $490,000+4.5%$468/sqft |
Source: CRMLS #CV23155906 Report a problem | ||
| 9/8/2023 | Listed for sale | $469,000$448/sqft |
Source: CRMLS #CV23155906 Report a problem | ||
Public tax history
Tax history is unavailable.
Neighborhood: 91762
Nearby homes
- $360,0002 bd3 ba1.1k sqft2321 S Magnolia Ave UNIT 6A, Ontario, CA 91762Sold

- $447,5002 bd3 ba1.1k sqft2321 S Magnolia Ave #12C, Ontario, CA 91762Sold

- $480,0002 bd3 ba1.1k sqft2321 S Magnolia Ave UNIT 8C, Ontario, CA 91762Sold
- $489,9002 bd3 ba1.1k sqft2321 S Magnolia 12 East Ave, Ontario, CA 91762Off Market

- $411,1002 bd1 ba1.1k sqft2321 S Magnolia 12f Ave, Ontario, CA 91762Off Market
- $447,1002 bd3 ba1k sqft2321 S Magnolia 4a Ave, Ontario, CA 91762Off Market
- $421,2002 bd2 ba1k sqft2321 S Magnolia 4b Ave, Ontario, CA 91762Off Market
- $441,0002 bd2 ba1k sqft2321 S Magnolia 4c Ave, Ontario, CA 91762Off Market
Nearby schools
GreatSchools rating
- 7/10Vista Grande Elementary SchoolGrades: K-6Distance: 0.8 mi
- 7/10Oaks Middle SchoolGrades: 7-8Distance: 1.4 mi
- 5/10Ontario High SchoolGrades: 9-12Distance: 0.6 mi
Schools provided by the listing agent
- Elementary: Vista Grande
- Middle: Oaks
- High: Ontario
Source: CRMLS. This data may not be complete. We recommend contacting the local school district to confirm school assignments for this home.
Get a cash offer in 3 minutes
Find out how much your home could sell for in as little as 3 minutes with a no-obligation cash offer.
Estimated market value
$501,500
Get a cash offer in 3 minutes
Find out how much your home could sell for in as little as 3 minutes with a no-obligation cash offer.
Estimated market value
$501,500
- California
- San Bernardino County
- Ontario
- 91762
- 2321 S Magnolia Ave Unit 11B
Nearby cities
Nearby neighborhoods
Nearby zip codes
Other Ontario Topics
