Welcome to North Towne Park in North Pomona, where this updated 2-bedroom, 1.5-bath home combines comfort, style, and convenience, all within the award-winning Claremont School District. Step inside to a bright and inviting living room featuring soaring vaulted ceilings, a cozy fireplace, and updated vinyl flooring. The kitchen features quartz countertops, stainless steel appliances, white shaker cabinetry, and a herringbone tile backsplash. Upstairs, both bedrooms are generously sized and each feature vaulted ceilings. The primary bedroom is complete with an ensuite bathroom, a spacious closet with built-in organizers, and a private balcony. A stylish guest powder bath is located on the main level along with the washer and dryer. Additional highlights include a one-car attached garage, an additional covered carport space, and a private patio conveniently accessed through the living room. Residents of North Towne Park enjoy access to community amenities including a pool, spa, and clubhouse. Enjoy an unbeatable location just minutes from the Claremont Colleges, the vibrant dining, shopping, and entertainment of Claremont Village, and convenient access to the 210 Freeway.
For sale
Listed by: Keller Williams Realty • Matthew Melton • Contact: 949-763-8227
$490,000
3621 Towne Park Cir, Pomona, CA 91767
2beds
1,146sqft
:
Get pre-qualified$3,743/mo
Townhouse
Built in 1972
1,845 Square Feet Lot
$493,200 Zestimate®
$428/sqft
$480/mo HOA
What's special
- 134 days |
- 723 |
- 32 |
Zillow last checked:
Listing updated:
Listed by:
Matthew Melton DRE #02157065 949-763-8227,
Keller Williams Realty
Source: CRMLS,MLS#: OC26168957 Originating MLS: California Regional MLS
Originating MLS: California Regional MLSFacts & features
Interior
Bedrooms & bathrooms
- Bedrooms: 2
- Bathrooms: 2
- Full bathrooms: 1
- 1/2 bathrooms: 1
- Main level bathrooms: 1
Rooms
- Room types: Bedroom, Entry/Foyer, Kitchen, Living Room, Primary Bathroom, Primary Bedroom
Bedroom
- Features: All Bedrooms Up
Bathroom
- Features: Bathtub, Separate Shower, Tub Shower
Heating
- Central
Cooling
- Central Air
Appliances
- Included: Dishwasher, Electric Range, Microwave, Refrigerator, Dryer, Washer
- Laundry: Inside
Features
- Beamed Ceilings, Balcony, Cathedral Ceiling(s), Eat-in Kitchen, High Ceilings, Recessed Lighting, All Bedrooms Up
- Flooring: Carpet, Vinyl
- Has fireplace: Yes
- Fireplace features: Living Room
- Common walls with other units/homes: 2+ Common Walls
Interior area
- Total interior livable area: 1,146 sqft
Property
Parking
- Total spaces: 2
- Parking features: Attached Carport, Garage
- Attached garage spaces: 1
- Carport spaces: 1
- Covered spaces: 2
Features
- Levels: Two
- Stories: 2
- Entry location: Front Door
- Patio & porch: Concrete, Patio
- Pool features: In Ground, Association
- Has spa: Yes
- Spa features: Association, In Ground
- Has view: Yes
- View description: Neighborhood
Lot
- Size: 1,845 Square Feet
Details
- Parcel number: 8304015024
- Special conditions: Standard
Construction
Type & style
- Home type: Townhouse
- Property subtype: Townhouse
- Attached to another structure: Yes
Condition
- New construction: No
- Year built: 1972
Utilities & green energy
- Sewer: Public Sewer
- Water: Public
Community & HOA
Community
- Features: Curbs, Storm Drain(s), Street Lights, Sidewalks
HOA
- Has HOA: Yes
- Amenities included: Clubhouse, Maintenance Grounds, Pool, Spa/Hot Tub
- HOA fee: $480 monthly
- HOA name: North Towne Park
- HOA phone: 800-428-5588
Location
- Region: Pomona
Financial & listing details
- Price per square foot: $428/sqft
- Tax assessed value: $514,684
- Annual tax amount: $6,187
- Date on market: 8/3/2026
- Cumulative days on market: 135 days
- Listing terms: Cash,Cash to New Loan,Conventional,FHA,VA Loan
- Inclusions: Refrigerator, Washer, Dryer, Stove, Ring Doorbell
Estimated market value
$493,200
$469,000 - $518,000
$2,440/mo
Price history
| Date | Event | Price |
|---|---|---|
| 8/3/2026 | Listed for sale | $490,000+1%$428/sqft |
Source:  CRMLS #OC26168957 Report a problem CRMLS #OC26168957 Report a problem | ||
| 1/5/2022 | Sold | $485,000+3.4%$423/sqft |
Source: Public Record Report a problem | ||
| 11/22/2021 | Pending sale | $469,000$409/sqft |
Source: CRMLS #SB21241535 Report a problem | ||
| 11/9/2021 | Listed for sale | $469,000+11.9%$409/sqft |
Source: CRMLS #SB21241535 Report a problem | ||
| 1/14/2021 | Sold | $419,000$366/sqft |
Source:  CRMLS #TR20221027 Report a problem CRMLS #TR20221027 Report a problem | ||
| 1/14/2021 | Contingent | $419,000$366/sqft |
Source: CRMLS #TR20221027 Report a problem | ||
| 1/14/2021 | Pending sale | $419,000$366/sqft |
Source: CRMLS #TR20221027 Report a problem | ||
| 1/13/2021 | Listing removed | -- |
Source: CRMLS Report a problem | ||
| 11/13/2020 | Pending sale | $419,000$366/sqft |
Source: eHomes #TR20221027 Report a problem | ||
| 10/30/2020 | Listed for sale | $419,000+30.9%$366/sqft |
Source: eHomes #TR20221027 Report a problem | ||
| 3/30/2007 | Sold | $320,000+156%$279/sqft |
Source: Public Record Report a problem | ||
| 5/25/2000 | Sold | $125,000$109/sqft |
Source: Public Record Report a problem | ||
Public tax history
| Year | Property taxes | Tax assessment |
|---|---|---|
| 2025 | $6,187 +2.9% | $514,684 +2% |
| 2024 | $6,010 +0.8% | $504,594 +2% |
| 2023 | $5,965 +1.6% | $494,700 +15.8% |
| 2022 | $5,869 +14.8% | $427,380 +46% |
| 2021 | $5,113 +41.8% | $292,793 +1% |
| 2020 | $3,606 | $289,792 +2% |
| 2019 | $3,606 +4.6% | $284,111 +2% |
| 2018 | $3,447 | $278,541 +2% |
| 2017 | $3,447 +2.6% | $273,080 +2% |
| 2016 | $3,359 +4.4% | $267,726 +1.5% |
| 2015 | $3,219 +8.2% | $263,706 +8.3% |
| 2014 | $2,976 | $243,600 +47.6% |
| 2012 | -- | $165,000 -21.4% |
| 2011 | -- | $210,000 |
| 2010 | -- | $210,000 -11.9% |
| 2009 | -- | $238,300 -27% |
| 2008 | -- | $326,400 +127.6% |
| 2007 | -- | $143,393 +2% |
| 2006 | -- | $140,582 |
| 2005 | -- | $140,582 +4% |
| 2004 | -- | $135,125 +1.9% |
| 2003 | -- | $132,649 +2% |
| 2002 | -- | $130,049 -3.9% |
| 2000 | -- | $135,354 |
Find assessor info on the county website
Monthly payment
Est. payment
Payment breakdown
Explore the cost of this home by adjusting the details. Changes won't be saved.Climate risks
Neighborhood: 91767
Nearby schools
GreatSchools rating
- 8/10Sumner Elementary SchoolGrades: K-6Distance: 0.5 mi
- 9/10El Roble Intermediate SchoolGrades: 7-8Distance: 0.7 mi
- 9/10Claremont High SchoolGrades: 9-12Distance: 0.9 mi
Schools provided by the listing agent
- Elementary: Sumner
- Middle: El Roble
- High: Claremont
Source: CRMLS. This data may not be complete. We recommend contacting the local school district to confirm school assignments for this home.
- $679,7003 bd3 ba1.3k sqft3619 Towne Park Cir, Pomona, CA 91767Off Market
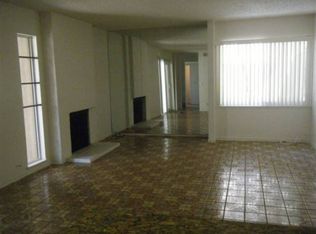
- $651,9003 bd2 ba1.2k sqft3623 Towne Park Cir, Pomona, CA 91767Off Market
- $500,0003 bd3 ba1.3k sqft3625 Towne Park Cir, Pomona, CA 91767Sold

- $575,0004 bd3 ba1.5k sqft672 Greendale Ln, Pomona, CA 91767For Sale

- $693,3003 bd3 ba1.3k sqft3615 Towne Park Cir, Pomona, CA 91767Off Market
- $560,0004 bd3 ba1.5k sqft3627 Towne Park Cir, Pomona, CA 91767Sold
- $647,5003 bd3 ba1.3k sqft666 Greendale Ln, Pomona, CA 91767Off Market
- $556,9002 bd1 ba1.2k sqft3613 Towne Park Cir, Pomona, CA 91767Off Market
A local agent can set up tours, give advice and negotiate with sellers.
Similar homes
- $480,0002 bd2 ba1k sqft2369 S Reservoir St, Pomona, CA 91766For Sale
 MLS ID #PW26140655, Priscilla Rael-Albin, RE/MAX New Dimension. CRMLS
 - $485,0002 bd3 ba1.1k sqft2389 S Reservoir St, Pomona, CA 91766For Sale
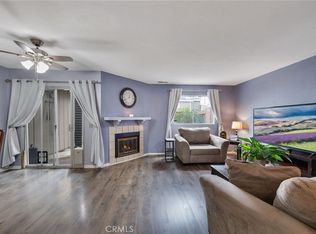 MLS ID #SW26096040, Jeff Rose, Berkshire Hathaway HomeServices California Properties. CRMLS
 - $499,5002 bd2 ba1.1k sqft24170 Avenida Rancheros Unit F, Diamond Bar, CA 91765For Sale
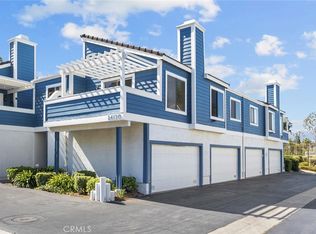 MLS ID #TR26159739, Shuping Zhan, WeTrust Realty. CRMLS
 - $585,0003 bd3 ba1.6k sqft1989 Annandale Way, Pomona, CA 91767For Sale
 MLS ID #IG26140449, Heather Mattarocci, Fiv Realty Co.. CRMLS
 - $524,8882 bd2 ba978 sqft1838 E Covina Blvd, Covina, CA 91724For SaleMLS ID #IG26163244, Heather Vargas, Fiv Realty Co.. CRMLS
- $459,8882 bd2 ba1k sqft1650 S Campus Ave APT 53, Ontario, CA 91761For SaleMLS ID #CV26083521, Dena Martinez, CENTURY 21 EXPERIENCE. CRMLS
- $560,0002 bd3 ba1k sqft2224 Peach Ct, Upland, CA 91786For SaleMLS ID #CV26169005, James Wotring, RE/MAX INNOVATIONS. CRMLS
- $547,8002 bd3 ba1.1k sqft854 Endicott Dr, Claremont, CA 91711For SaleMLS ID #CV26167919, Yolanda Maldonado, KELLER WILLIAMS REALTY COLLEGE PARK. CRMLS
- $559,0003 bd2 ba1.3k sqft69 Brownfield Ln, Pomona, CA 91766For SaleMLS ID #OC26087273, Jeannette Sattler, Berkshire Hathaway H.S.C.P. CRMLS
- $488,8002 bd2 ba1k sqft740 E San Bernardino Rd APT 2, Covina, CA 91723For SaleMLS ID #CV26081575, Daniel Boyer, SOUTHLAND PROPERTIES. CRMLS
- $499,0002 bd2 ba1.3k sqft4900 N Grand Ave APT 130, Covina, CA 91724For SaleMLS ID #BB26074532, Naira Ambar, Ethos International Real Estate. CRMLS
- $499,0002 bd3 ba1.1k sqft860 Carlton Privado, Ontario, CA 91762For SaleMLS ID #CV26147040, Destiny Mellin, RE/MAX TOP PRODUCERS. CRMLS
- $520,0002 bd2 ba966 sqft2148 Eveningside Dr, West Covina, CA 91792For SaleMLS ID #PW26138692, Jason Stead, T.N.G. Real Estate Consultants. CRMLS
- $499,0002 bd2 ba934 sqft22874 Hilton Head Dr, Diamond Bar, CA 91765For SaleMLS ID #WS26130531, JANINE LEE, KO TAI REALTY. CRMLS
- $579,0002 bd3 ba1.5k sqft11 Wildflower Pl, Pomona, CA 91766For SaleMLS ID #AR26078439, David Lee, Real Brokerage Technologies, Inc. CRMLS
- $474,9992 bd2 ba789 sqft755 Racquet Club Dr Unit 476, Diamond Bar, CA 91765For SaleMLS ID #OC26046164, Connie Escobar-Theron, Realty One Group West. CRMLS
- $525,0002 bd2 ba934 sqft950 W Lambert Rd Unit 20, La Habra, CA 90631For SaleMLS ID #PW26168984, Veronica Bertrand, Red Diamond Realty. CRMLS
- $580,0003 bd2 ba1.1k sqft21725 Laurelrim Dr Unit D, Diamond Bar, CA 91765For SaleMLS ID #PW26146333, Sally Ragan, T.N.G. Real Estate Consultants. CRMLS
- $565,0002 bd2 ba1.2k sqft5360 Silver Canyon Rd #8A, Yorba Linda, CA 92887For SaleMLS ID #OC26168773, Jordan Way, O'Donnell Real Estate. CRMLS
- $520,0003 bd3 ba1.2k sqft3575 Whistler Ave, El Monte, CA 91732For SaleMLS ID #DW26134332, Toni Ayala, Century 21 Allstars. CRMLS
Local buyer's agents are ready to help
