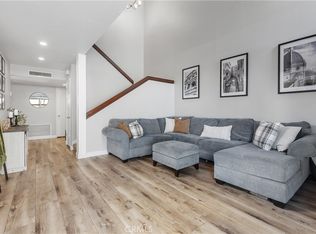
North of Foothill, Towne Park Community is a quiet tree lined situated on the Claremont/Pomona border with the benefits of Claremont School District and all that Claremont has to offer. This home has been freshly painted, and has new luxury vinyl flooring. It has a spacious open floor plan with spotlight ceilings. The living room opens up into the dedicated dining area and lovely kitchen. Cozy up to the brick fireplace on those chilly evenings. Two sliding double pane glasses doors are connect to the back yard with green park views. Kitchen complete with stainless steel double sink, has lovely quartz countertops, numerous cabinets. Upstairs are four large bedroom, and much closet space. Guest bathroom have been nicely upgraded. Two cars garage with newly openers has a convenient direct access to the living room. The green and trees community offers pools and spa. The property is conveniently situated close to schools, parks, shopping, Claremont Village, Claremont Colleges, and University of La Verne. Easy access to freeways to facilitate commuting. The home is ready for move in.
Sold for $560,000
Listed by: McSen Realty • Richard Liu • Contact: 310-706-7666
Bought with: PACIFIC REALTY CENTER
$560,000
3627 Towne Park Cir, Pomona, CA 91767
4beds
1,507sqft
Condominium
Built in 1972
-- sqft lot
$681,600 Zestimate®
$372/sqft
$3,714 Estimated rent
Home value
$681,600
$648,000 - $716,000
$3,714/mo
Zestimate® history
Owner options
List your home for rent
$3,714/mo
Rent Zestimate®
Find your next renter with Zillow Rental Manager. Plus, with online applications, you can quickly screen prospective tenants – for free.
$3,714/mo
Rent Zestimate®
Refinance and save
$3,984/mo
Est. payment
Refinancing to a lower rate could help reduce your monthly payments and save thousands over the life of the loan.
$3,984/mo
Est. payment
Explore your selling options
Work with a Zillow partner agent
Leverage their expertise and Zillow's premium Showcase listings to get your home seen by more buyers.
Get startedList with your own agent
Get your home in front of millions of buyers by listing it on Zillow.
Learn how to do itSell it yourself
Take full control of how buyers see your home on Zillow by listing For Sale by Owner (FSBO).
List your homeWhat's special
Brick fireplaceSpotlight ceilingsSpacious open floor planSituated close to schoolsClaremont collegesFreshly paintedNew luxury vinyl flooring
Zillow last checked:
Listing updated:
Listed by:
Richard Liu DRE #01963017 310-706-7666,
McSen Realty
Bought with:
EMMA CORTES, DRE #01184856
PACIFIC REALTY CENTER
Source: CRMLS,MLS#: TR23197858 Originating MLS: California Regional MLS
Originating MLS: California Regional MLSFacts & features
Interior
Bedrooms & bathrooms
- Bedrooms: 4
- Bathrooms: 3
- Full bathrooms: 2
- 1/2 bathrooms: 1
- Main level bathrooms: 1
Rooms
- Room types: Bedroom, Kitchen, Living Room, Primary Bathroom, Primary Bedroom, Dining Room
Bedroom
- Features: All Bedrooms Down
Bathroom
- Features: Bathtub, Dual Sinks, Granite Counters, Low Flow Plumbing Fixtures, Separate Shower, Tub Shower
Kitchen
- Features: Granite Counters
Heating
- Central
Cooling
- Central Air, Attic Fan
Appliances
- Included: Dishwasher, Electric Cooktop, Electric Oven, Electric Water Heater, Disposal, Microwave
- Laundry: Electric Dryer Hookup, In Garage
Features
- Breakfast Area, Crown Molding, Separate/Formal Dining Room, Granite Counters, Open Floorplan, Recessed Lighting, Storage, All Bedrooms Down
- Flooring: Vinyl
- Doors: Sliding Doors
- Windows: Double Pane Windows, Screens
- Has fireplace: Yes
- Fireplace features: Living Room, Wood Burning
- Common walls with other units/homes: 2+ Common Walls
Interior area
- Total interior livable area: 1,507 sqft
Property
Parking
- Total spaces: 2
- Parking features: Door-Multi, Garage Faces Front, Garage, Garage Door Opener
- Attached garage spaces: 2
Features
- Levels: Two
- Stories: 2
- Entry location: Front
- Patio & porch: Concrete
- Pool features: Community, Association
- Has spa: Yes
- Spa features: Community
- Has view: Yes
- View description: Neighborhood
Lot
- Size: 1,838 Square Feet
Details
- Parcel number: 8304015027
- Zoning: POR2S*
- Special conditions: Standard
Construction
Type & style
- Home type: Condo
- Property subtype: Condominium
- Attached to another structure: Yes
Condition
- New construction: No
- Year built: 1972
Utilities & green energy
- Electric: 220 Volts in Laundry
- Sewer: Public Sewer
- Water: Public
- Utilities for property: Cable Available, Electricity Connected
Community & HOA
Community
- Features: Foothills, Park, Street Lights, Pool
- Security: Smoke Detector(s)
HOA
- Has HOA: Yes
- Amenities included: Pool, Spa/Hot Tub
- HOA fee: $420 monthly
- HOA name: North Towne Park
- HOA phone: 909-981-4131
Location
- Region: Pomona
Financial & listing details
- Price per square foot: $372/sqft
- Tax assessed value: $571,200
- Annual tax amount: $6,957
- Date on market: 10/24/2023
- Cumulative days on market: 31 days
- Listing terms: Cash,Cash to New Loan,Conventional,1031 Exchange,FHA,VA Loan
Price history
| Date | Event | Price |
|---|---|---|
| 12/18/2023 | Sold | $560,000+0.2%$372/sqft |
Source:  CRMLS #TR23197858 Report a problem CRMLS #TR23197858 Report a problem | ||
| 12/8/2023 | Pending sale | $559,000$371/sqft |
Source: CRMLS #TR23197858 Report a problem | ||
| 11/29/2023 | Contingent | $559,000$371/sqft |
Source: CRMLS #TR23197858 Report a problem | ||
| 11/28/2023 | Listed for sale | $559,000+47.3%$371/sqft |
Source: CRMLS #TR23197858 Report a problem | ||
| 8/9/2019 | Listing removed | $2,450$2/sqft |
Source: McSen Realty Corp. Report a problem | ||
| 8/4/2019 | Listed for rent | $2,450$2/sqft |
Source: McSen Realty Corp. Report a problem | ||
| 10/6/2017 | Sold | $379,500-2.4%$252/sqft |
Source: Public Record Report a problem | ||
| 8/22/2017 | Price change | $389,000-0.2%$258/sqft |
Source: Owner Report a problem | ||
| 7/22/2017 | Pending sale | $389,900$259/sqft |
Source: Owner Report a problem | ||
| 6/25/2017 | Listed for sale | $389,900+7.7%$259/sqft |
Source: Owner Report a problem | ||
| 9/13/2016 | Listing removed | $361,900$240/sqft |
Source: Owner Report a problem | ||
| 9/9/2016 | Listed for sale | $361,900+1.9%$240/sqft |
Source: Owner Report a problem | ||
| 10/24/2015 | Listing removed | $355,000$236/sqft |
Source: Owner Report a problem | ||
| 10/6/2015 | Price change | $355,000-1.9%$236/sqft |
Source: Owner Report a problem | ||
| 9/7/2015 | Listed for sale | $361,900$240/sqft |
Source: Owner Report a problem | ||
| 8/27/2015 | Pending sale | $361,900$240/sqft |
Source: Owner Report a problem | ||
| 7/17/2015 | Listed for sale | $361,900-3.5%$240/sqft |
Source: Owner Report a problem | ||
| 1/15/2015 | Listing removed | $374,900$249/sqft |
Source: Abel Martinez #DW14220953 Report a problem | ||
| 10/14/2014 | Listed for sale | $374,900+101.6%$249/sqft |
Source: Owner Report a problem | ||
| 11/2/2012 | Sold | $186,000-46.1%$123/sqft |
Source: Public Record Report a problem | ||
| 1/24/2008 | Sold | $345,000+28.3%$229/sqft |
Source: Public Record Report a problem | ||
| 12/8/2003 | Sold | $269,000+70.3%$179/sqft |
Source: Public Record Report a problem | ||
| 8/30/2000 | Sold | $158,000$105/sqft |
Source: Public Record Report a problem | ||
Public tax history
| Year | Property taxes | Tax assessment |
|---|---|---|
| 2025 | $6,957 +3.2% | $571,200 +2% |
| 2024 | $6,743 +32.2% | $560,000 +34.9% |
| 2023 | $5,102 +1.7% | $415,035 +2% |
| 2022 | $5,017 +1.5% | $406,898 +2% |
| 2021 | $4,941 +2.8% | $398,920 +1% |
| 2020 | $4,804 | $394,831 +2% |
| 2019 | $4,804 +4.6% | $387,090 +2% |
| 2018 | $4,593 | $379,500 +92.3% |
| 2017 | $4,593 +86.4% | $197,351 +2% |
| 2016 | $2,465 +4.7% | $193,482 +1.5% |
| 2015 | $2,354 +2.5% | $190,577 +2% |
| 2014 | $2,297 | $186,844 -6.1% |
| 2012 | -- | $199,000 -27.4% |
| 2011 | -- | $274,000 |
| 2010 | -- | $274,000 -10% |
| 2009 | -- | $304,400 +4.5% |
| 2008 | -- | $291,172 +2% |
| 2007 | -- | $285,464 +2% |
| 2006 | -- | $279,867 |
| 2005 | -- | $279,867 +4% |
| 2004 | -- | $269,000 +63.6% |
| 2003 | -- | $164,382 +2% |
| 2002 | -- | $161,160 -6% |
| 2000 | -- | $171,426 |
Find assessor info on the county website
Neighborhood: 91767
Nearby homes
- $500,0003 bd3 ba1.3k sqft3625 Towne Park Cir, Pomona, CA 91767Sold

- $672,8003 bd3 ba1.3k sqft3629 Towne Park Cir, Pomona, CA 91767Off Market

- $651,9003 bd2 ba1.2k sqft3623 Towne Park Cir, Pomona, CA 91767Off Market
- $490,0002 bd2 ba1.1k sqft3621 Towne Park Cir, Pomona, CA 91767For Sale
- $680,4003 bd3 ba1.3k sqft3655 Towne Park Cir, Pomona, CA 91767Off Market
- $679,7003 bd3 ba1.3k sqft3619 Towne Park Cir, Pomona, CA 91767Off Market
- $528,0003 bd2 ba1.1k sqft3657 Towne Park Cir, Pomona, CA 91767Sold
- $575,0004 bd3 ba1.5k sqft672 Greendale Ln, Pomona, CA 91767For Sale
Nearby schools
GreatSchools rating
- 8/10Sumner Elementary SchoolGrades: K-6Distance: 0.5 mi
- 9/10El Roble Intermediate SchoolGrades: 7-8Distance: 0.7 mi
- 9/10Claremont High SchoolGrades: 9-12Distance: 0.9 mi
Schools provided by the listing agent
- High: Claremont
Source: CRMLS. This data may not be complete. We recommend contacting the local school district to confirm school assignments for this home.
Get a cash offer in 3 minutes
Find out how much your home could sell for in as little as 3 minutes with a no-obligation cash offer.
Estimated market value
$681,600
Get a cash offer in 3 minutes
Find out how much your home could sell for in as little as 3 minutes with a no-obligation cash offer.
Estimated market value
$681,600
- California
- Los Angeles County
- Pomona
- 91767
- 3627 Towne Park Cir
Nearby cities
Nearby neighborhoods
Nearby zip codes
Other Pomona Topics
