Beautiful 3-Bedroom Townhome in the Desirable Gated Woodside Townhomes Community
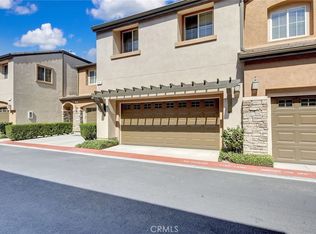
Welcome to this beautiful two-story townhome located in the highly desirable gated Woodside Townhomes community! Offering 3 spacious bedrooms, 2.5 bathrooms, and a 2-car attached garage, this inviting home combines comfort, convenience, and resort-style amenities.
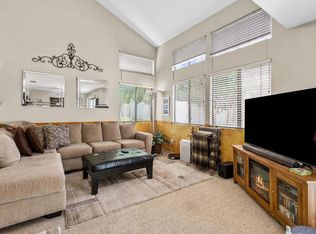
Step inside to a bright, open living room filled with natural light, featuring a cozy fireplace and an adjoining dining area with direct access to the private patio. The outdoor space offers a combination of concrete and grass, perfect for entertaining, relaxing, or enjoying time with your pets.
The well-appointed kitchen features beautiful countertops and a stylish backsplash, ample cabinetry, a stainless steel gas range, an over-the-range microwave, and a dishwasher.
Upstairs, the spacious primary suite provides a private retreat with a generous walk-in closet and an en-suite bathroom featuring dual sinks, a separate soaking tub, and a walk-in shower. Two additional bedrooms, including one with its own walk-in closet, share a full bathroom. For added convenience, the laundry area with washer and dryer is also located upstairs.
Additional highlights include an attached two-car garage with direct interior access and a private patio ideal for outdoor dining and gatherings.
Enjoy exceptional HOA amenities, including a sparkling swimming pool, Jacuzzi, fitness center, clubhouse, office suite, BBQ area, playground, and gated entry. HOA dues also cover water, common area maintenance, and maintenance of the roof and exterior structure.
Prime Location! Conveniently situated just a short drive from Victoria Gardens and Ontario Mills, offering an outstanding selection of shopping, restaurants, and entertainment.
This wonderful townhome offers the perfect combination of spacious living, low-maintenance convenience, and community amenities. Don't miss the opportunity to make it your new home!
For sale
Listed by: Real Brokerage Technologies, Inc • Robert Cole • 714-253-3777
$565,000
8692 9th St Unit 45, Rancho Cucamonga, CA 91730
3beds
1,560sqft
Townhouse
Built in 2008
2,000 Square Feet Lot
$563,800 Zestimate®
$362/sqft
$465/mo HOA
What's special
- 6 days
- 215
- 20
Likely to sell faster than
Zillow last checked:
Listing updated:
Listed by:
Robert Cole DRE #01265803 714-253-3777,
Real Brokerage Technologies, Inc
Source: CRMLS,MLS#: NP26243312 Originating MLS: California Regional MLS
Facts & features
Interior
Bedrooms & bathrooms
- Bedrooms: 3
- Bathrooms: 3
- Full bathrooms: 2
- 1/2 bathrooms: 1
- Main level bathrooms: 1
Rooms
- Room types: Bedroom, Primary Bedroom, Other
Primary bedroom
- Features: Primary Suite
Bedroom
- Features: All Bedrooms Up
Bathroom
- Features: Bathtub, Dual Sinks, Separate Shower
Other
- Features: Walk-In Closet(s)
Heating
- Central, Fireplace(s)
Cooling
- Central Air, Gas
Appliances
- Included: Dishwasher, Gas Oven, Gas Range, Microwave
- Laundry: Inside
Features
- Ceiling Fan(s), Recessed Lighting, All Bedrooms Up, Primary Suite, Walk-In Closet(s)
- Has fireplace: Yes
- Fireplace features: Gas, Living Room
- Common walls with other units/homes: 2+ Common Walls
Interior area
- Total interior livable area: 1,560 sqft
Property
Parking
- Total spaces: 2
- Parking features: Garage, Garage Door Opener, Guest
- Attached garage spaces: 2
Features
- Levels: Two
- Stories: 2
- Entry location: Main
- Patio & porch: Patio
- Pool features: Community, Association
- Has spa: Yes
- Spa features: Association
- Has view: Yes
- View description: Neighborhood
Lot
- Size: 2,000 Square Feet
- Features: Near Park, Walkstreet
Details
- Parcel number: 0207731450000
- Special conditions: Standard
Construction
Type & style
- Home type: Townhouse
- Property subtype: Townhouse
- Attached to another structure: Yes
Materials
- Foundation: Slab
- Roof: Clay,Concrete
Condition
- New construction: No
- Year built: 2008
Utilities & green energy
- Electric: Electricity - On Property, Standard
- Sewer: Public Sewer
- Water: Public
- Utilities for property: Cable Available, Electricity Connected, Natural Gas Connected, Sewer Connected, Water Connected
Community & HOA
Community
- Features: Suburban, Sidewalks, Gated, Park, Pool
- Security: Gated Community, 24 Hour Security
HOA
- Has HOA: Yes
- Amenities included: Fitness Center, Fire Pit, Meeting Room, Outdoor Cooking Area, Barbecue, Playground, Pool, Recreation Room, Spa/Hot Tub, Security
- HOA fee: $465 monthly
- HOA name: Woodside Owners Association
- HOA phone: 909-581-6600
Location
- Region: Rancho Cucamonga
Financial & listing details
- Price per square foot: $362/sqft
- Tax assessed value: $360,941
- Date on market: 11/13/2026
- Cumulative days on market: 6 days
- Listing terms: Cash,Conventional,Private Financing Available
Estimated market value
$563,800
$536,000 - $592,000
$3,419/mo
Price history
| Date | Event | Price |
|---|---|---|
| 11/13/2026 | Listed for sale | $565,000+81.7%$362/sqft |
Source:  CRMLS #NP26243312 Report a problem | ||
| 11/10/2026 | Listing removed | $3,495$2/sqft |
Source: Zillow Rentals Report a problem | ||
| 10/10/2026 | Listed for rent | $3,495+12.9%$2/sqft |
Source: Zillow Rentals Report a problem | ||
| 9/4/2025 | Listing removed | $3,095$2/sqft |
Source: Zillow Rentals Report a problem | ||
| 7/23/2025 | Price change | $3,095-6.1%$2/sqft |
Source: Zillow Rentals Report a problem | ||
| 7/14/2025 | Price change | $3,295-5.7%$2/sqft |
Source: Zillow Rentals Report a problem | ||
| 6/28/2025 | Listed for rent | $3,495+31.9%$2/sqft |
Source: Zillow Rentals Report a problem | ||
| 3/24/2021 | Listing removed | -- |
Source: Owner Report a problem | ||
| 8/8/2017 | Sold | $311,000+2%$199/sqft |
Source: Public Record Report a problem | ||
| 11/15/2015 | Listing removed | $2,650$2/sqft |
Source: Owner Report a problem | ||
| 10/17/2015 | Price change | $2,650+39.5%$2/sqft |
Source: Owner Report a problem | ||
| 10/4/2015 | Listed for rent | $1,900$1/sqft |
Source: Owner Report a problem | ||
| 8/14/2015 | Sold | $305,000+2%$196/sqft |
Source: Public Record Report a problem | ||
| 6/24/2015 | Pending sale | $299,000$192/sqft |
Source: BLACKSTONE REALTY #CV15131478 Report a problem | ||
| 6/18/2015 | Listed for sale | $299,000+13.7%$192/sqft |
Source: BLACKSTONE REALTY #CV15131478 Report a problem | ||
| 11/26/2008 | Sold | $263,000$169/sqft |
Source: Public Record Report a problem | ||
Public tax history
| Year | Property taxes | Tax assessment |
|---|---|---|
| 2026 | -- | $360,941 +2% |
| 2025 | $3,893 +2.7% | $353,863 +2% |
| 2024 | $3,792 +2.3% | $346,925 +2% |
| 2023 | $3,707 +1.8% | $340,123 +2% |
| 2022 | $3,643 +0.8% | $333,454 +2% |
| 2021 | $3,612 +1.8% | $326,916 +1% |
| 2020 | $3,549 +0.5% | $323,564 +2% |
| 2019 | $3,531 +2.5% | $317,220 +2% |
| 2018 | $3,445 +1.7% | $311,000 0% |
| 2017 | $3,388 | $311,100 +2% |
| 2016 | $3,388 +1.3% | $305,000 +8.2% |
| 2015 | $3,345 +9.6% | $281,791 +2% |
| 2014 | $3,053 | $276,271 +18.6% |
| 2013 | -- | $233,000 -3.1% |
| 2012 | -- | $240,400 -5% |
| 2011 | -- | $253,000 |
| 2010 | -- | $253,000 -3.8% |
| 2009 | -- | $262,990 +180.9% |
| 2008 | -- | $93,613 |
Find assessor info on the county website
Monthly payment
Est. payment
Payment breakdown
Explore the cost of this home by adjusting the details. Changes won't be saved.Climate risks
Neighborhood: Southwest Cucamonga
Nearby schools
Schools provided by the listing agent
- Middle: Rancho
- High: Chaffey
Source: CRMLS. This data may not be complete. We recommend contacting the local school district to confirm school assignments for this home.
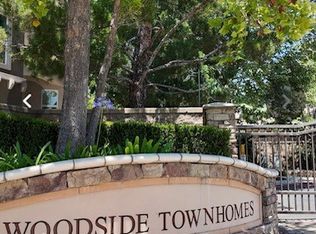
- $548,0003 bd3 ba1.5k sqft8692 9th St UNIT 56, Rancho Cucamonga, CA 91730For Sale
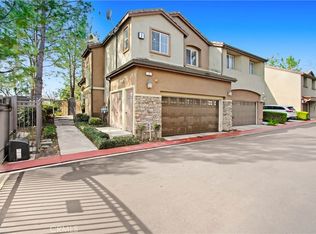
- $560,0003 bd3 ba1.3k sqft8692 9th St UNIT 1, Rancho Cucamonga, CA 91730Sold
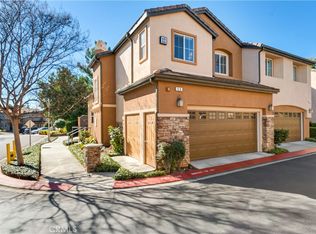
- $540,0003 bd3 ba1.3k sqft8692 9th St UNIT 59, Rancho Cucamonga, CA 91730Sold
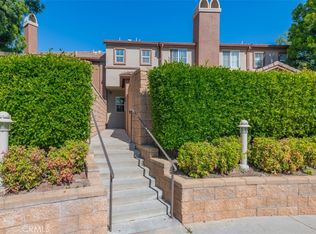
- $580,0003 bd3 ba1.5k sqft8692 9th St UNIT 53, Rancho Cucamonga, CA 91730Sold
Similar homes
- $549,9003 bd3 ba1.5k sqft8692 9th St Unit 29, Rancho Cucamonga, CA 91730For Sale
 MLS ID #SR26209923, Steve Nakachian, Pinnacle Estate Properties. CRMLS
- $548,0003 bd3 ba1.5k sqft8692 9th St Unit 56, Rancho Cucamonga, CA 91730For SaleMLS ID #AR26114115, Jason Chuah, Wetrust Realty. CRMLS
- $525,0003 bd3 ba1.2k sqft8554 San Gorgonio Pl, Rancho Cucamonga, CA 91730For Sale
 MLS ID #219152755DA, Marsha Kay McMahon-Jones, Redfin Corporation. CRMLS
- $--2 bd3 ba1k sqft8351 Gabriel Dr APT B, Rancho Cucamonga, CA 91730Auction
 Auction.com 2
