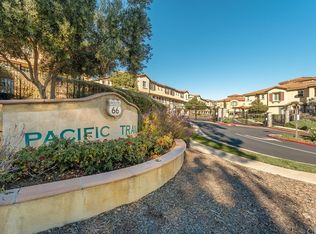
Welcome home to this beautiful townhome, tucked inside a gated Rancho Cucamonga community that sits alongside the Pacific Electric Trail. Your gated front patio greets you first, with stone pilasters, wrought-iron fencing, potted greenery, and room for a table & umbrella. You will want to linger here over morning coffee with your puppy underfoot as walkers & cyclists pass by. Step inside to a light-filled main level with wood-look plank flooring, recessed lighting, and a living room generous enough for the sectional, the reading chair, and everyone who shows up on game day. The dining area graces the space between the living room and the kitchen, ready for anniversary dinners under the chandelier and graduation toasts that linger long after dessert. The kitchen is the crown jewel of this level. Rich raised-panel cabinetry, gleaming granite counters with a full granite backsplash, and stainless steel appliances, including a gas cooktop, a built-in oven, and a microwave, make cooking a pleasure. The center island seats several guests at the bar, so guests settle in with a glass of wine while you finish the pasta. A powder room serves this level. Upstairs, each bedroom is a private suite. The primary is spacious and offers a walk-in closet along with a beautifully appointed bath featuring dual sinks, a soaking tub, a separate glass-enclosed shower, and a private water closet. There is nothing better than that long soak at the end of a demanding day. The secondary suite has its own full bath with dual sinks. The laundry room is upstairs as well, with overhead cabinets, right where you need them. Off the deep attached two-car garage, the entry level offers a finished bonus room with recessed lighting, set up now as a comfortable media room and equally suited to an office or guest space. The community offers a sparkling pool & spa for warm afternoons, and it opens onto the trail, where a Saturday morning ride begins moments from home. Mount Baldy and the foothills rise to the north, and the open hillside beyond the patio keeps the setting quiet & green. Red Hill Community Park & Golf Club is moments away, and Sycamore Inn & Vince's Spaghetti remain neighborhood institutions. Victoria Gardens is close by for shopping & dining. Located between the 10 & 210 freeways and west of the 15, commuting is simple, and the mountains, Palm Springs, and the beach are each about an hour away. This is not a home, but a lifestyle! Do not wait! This one will not last!
For sale
Listed by: The Real Estate Resource Group • Laura Dandoy • 909-575-4517
Price cut: $10.1K (9/15)
$609,900
8056 Cresta Bella Rd, Rancho Cucamonga, CA 91730
2beds
1,838sqft
Condominium
Built in 2014
-- sqft lot
$608,000 Zestimate®
$332/sqft
$449/mo HOA
What's special
- 50 days
- 194
- 4
Zillow last checked:
Listing updated:
Listed by:
Laura Dandoy DRE #01019252 909-575-4517,
The Real Estate Resource Group
Source: CRMLS,MLS#: CV26169360 Originating MLS: California Regional MLS
Originating MLS: California Regional MLSFacts & features
Interior
Bedrooms & bathrooms
- Bedrooms: 2
- Bathrooms: 3
- Full bathrooms: 2
- 1/2 bathrooms: 1
- Main level bathrooms: 1
Rooms
- Room types: Kitchen, Living Room, Primary Bathroom, Primary Bedroom, Other
Primary bedroom
- Features: Primary Suite
Bathroom
- Features: Bathtub, Dual Sinks, Upgraded
Kitchen
- Features: Granite Counters, Kitchen Island, Kitchen/Family Room Combo
Other
- Features: Walk-In Closet(s)
Heating
- Central
Cooling
- Central Air
Appliances
- Included: Dishwasher, Disposal, Microwave, Tankless Water Heater
- Laundry: Inside, Laundry Room
Features
- Breakfast Area, Granite Counters, High Ceilings, Open Floorplan, Recessed Lighting, Primary Suite, Walk-In Closet(s)
- Flooring: Carpet, Tile
- Has fireplace: No
- Fireplace features: None
- Common walls with other units/homes: 2+ Common Walls
Interior area
- Total interior livable area: 1,838 sqft
Video & virtual tour
Property
Parking
- Total spaces: 2
- Parking features: Direct Access, Garage
- Attached garage spaces: 2
Features
- Levels: Three Or More
- Stories: 3
- Entry location: 1
- Patio & porch: Patio
- Pool features: Community, In Ground, Association
- Spa features: None
- Has view: Yes
- View description: Hills, Neighborhood
Lot
- Size: 2,000 Square Feet
- Features: Street Level, Walkstreet
Details
- Parcel number: 0207721320000
- Special conditions: Standard
- Horse amenities: Riding Trail
Construction
Type & style
- Home type: Condo
- Architectural style: Contemporary
- Property subtype: Condominium
- Attached to another structure: Yes
Materials
- Foundation: Slab
- Roof: Tile
Condition
- Turnkey
- New construction: No
- Year built: 2014
Utilities & green energy
- Sewer: Public Sewer
- Water: Public
- Utilities for property: Cable Available, Electricity Connected, Natural Gas Connected, Phone Available, Sewer Available, Water Connected
Community & HOA
Community
- Features: Foothills, Fishing, Hiking, Horse Trails, Storm Drain(s), Street Lights, Suburban, Sidewalks, Pool
- Security: Carbon Monoxide Detector(s), Smoke Detector(s)
HOA
- Has HOA: Yes
- Amenities included: Pool, Spa/Hot Tub, Trail(s), Water
- HOA fee: $449 monthly
- HOA name: Pacific Trails
- HOA phone: 800-706-7838
Location
- Region: Rancho Cucamonga
Financial & listing details
- Price per square foot: $332/sqft
- Tax assessed value: $460,309
- Date on market: 8/13/2026
- Cumulative days on market: 51 days
- Listing terms: Cash,Cash to New Loan
- Road surface type: Paved
Estimated market value
$608,000
$578,000 - $638,000
$3,215/mo
Price history
| Date | Event | Price |
|---|---|---|
| 9/15/2026 | Price change | $609,900-1.6%$332/sqft |
Source:  CRMLS #CV26169360 Report a problem CRMLS #CV26169360 Report a problem | ||
| 8/14/2026 | Listed for sale | $620,000+42.6%$337/sqft |
Source: CRMLS #CV26169360 Report a problem | ||
| 2/21/2020 | Listing removed | $434,888$237/sqft |
Source: Realty ONE Group West #IG20013510 Report a problem | ||
| 2/4/2020 | Price change | $434,888-1.4%$237/sqft |
Source: Realty ONE Group West #IG20013510 Report a problem | ||
| 1/25/2020 | Listed for sale | $440,888+19.6%$240/sqft |
Source: Realty ONE Group West #IG20013510 Report a problem | ||
| 5/1/2014 | Sold | $368,500$200/sqft |
Source: Public Record Report a problem | ||
Public tax history
| Year | Property taxes | Tax assessment |
|---|---|---|
| 2026 | -- | $460,309 +2% |
| 2025 | $5,059 +2.7% | $451,283 +2% |
| 2024 | $4,927 +2.2% | $442,434 +2% |
| 2023 | $4,821 +1.6% | $433,759 +2% |
| 2022 | $4,744 +0% | $425,254 +2% |
| 2021 | $4,742 +2.9% | $416,915 +1% |
| 2020 | $4,609 +0.5% | $412,640 +2% |
| 2019 | $4,586 +2.8% | $404,549 +2% |
| 2018 | $4,459 +1.8% | $396,617 +2% |
| 2017 | $4,380 | $388,840 +2% |
| 2016 | $4,380 +1.2% | $381,216 +1.5% |
| 2015 | $4,327 +1.1% | $375,490 +139.6% |
| 2014 | $4,281 | $156,731 |
Find assessor info on the county website
Monthly payment
Est. payment
Payment breakdown
Explore the cost of this home by adjusting the details. Changes won't be saved.Climate risks
Neighborhood: Red Hill
Nearby schools
Schools provided by the listing agent
- Elementary: Central
- Middle: Central
- High: Alta Loma
Source: CRMLS. This data may not be complete. We recommend contacting the local school district to confirm school assignments for this home.
- $617,2003 bd3 ba1.8k sqft8058 Cresta Bella Rd, Rancho Cucamonga, CA 91730Off Market
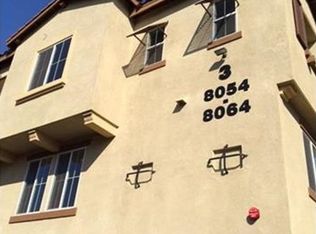
- $616,7003 bd2 ba1.8k sqft8054 Cresta Bella Rd, Rancho Cucamonga, CA 91730Off Market
- $590,8002 bd2 ba1.8k sqft8060 Cresta Bella Rd, Rancho Cucamonga, CA 91730Off Market
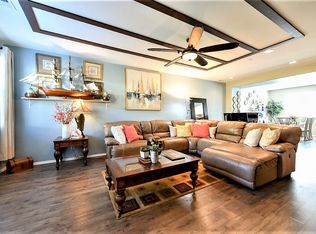
- $587,6003 bd3 ba1.7k sqft8062 Cresta Bella Rd, Rancho Cucamonga, CA 91730Off Market
Similar homes
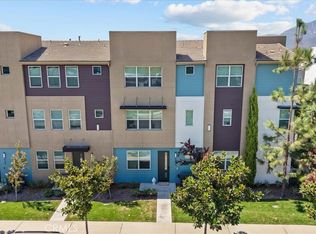
- $585,0003 bd4 ba1.7k sqft7729 Paxton Pl, Rancho Cucamonga, CA 91730For Sale
 MLS ID #CV26190712, Gabriella Gutierrez, eXp Realty of Greater Los Angeles. CRMLS
 - $575,0002 bd3 ba1.5k sqft11433 Mountain View Dr, Rancho Cucamonga, CA 91730For Sale
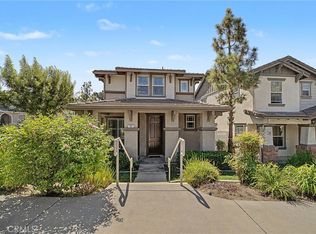 MLS ID #IV26193873, TODD MCDONAGH, Price Real Estate Group, Inc. CRMLS
 - $639,9003 bd3 ba1.8k sqft7382 Palazzo Pl, Rancho Cucamonga, CA 91739For Sale
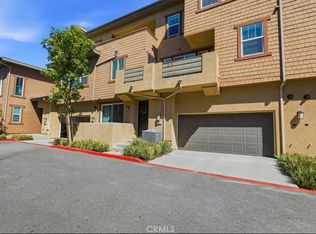 MLS ID #AR26199491, Janice DeNuto, ELEVATE REAL ESTATE AGENCY. CRMLS
 - $565,9903 bd3 ba1.6k sqft12158 Stratus Dr, Rancho Cucamonga, CA 91739For Sale
 MLS ID #WS26194188, CHUNLING WANG, RE/MAX 2000 REALTY. CRMLS
