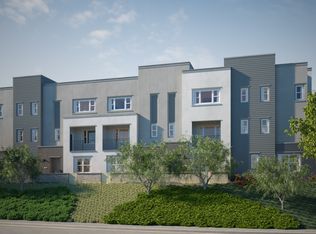
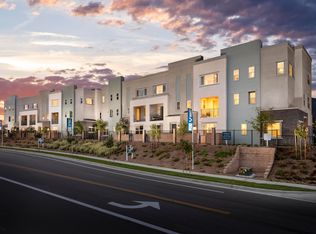
Stunning is what you will say when you step out onto the deck! Highline at The Colonies is a community of only 48 homes at the north end of Upland, and this one holds the corner. It looks out over open natural land with the San Gabriel foothills beyond. Mount Baldy stands to the north, and in the evening, the city lights come up. There is one common wall here, with no one above you and no one below. Enter to find a foyer and a spacious bedroom with a full bath, perfect for guests or a quiet home office. There is direct access to the attached two-car garage on this level as well. Up one flight of stairs, the home opens into a large great room and a gorgeous kitchen. There are quartz counters, white shaker cabinetry, a subway tile backsplash, and under-cabinet lighting. A long island with a double sink makes this kitchen a pleasure to work in. Plank flooring flows across the level, and lots of windows let in an abundance of natural light. Recessed lighting runs throughout. A powder room is tucked off the great room for your guests. The covered deck wraps the corner, so you take in the view from two sides. This is where you will want your morning coffee! Upstairs, you will find the primary suite with a dual-vanity bath, a walk-in shower, & a walk-in closet built out with shelving & drawers. There is a second bedroom with its own bath, along with a bright loft that works beautifully as an office or a media room. You will find the laundry room on this level, which is very convenient! The entire interior has been freshly painted and is ready for a new owner. Solar panels, a tankless water heater, dual-pane windows, & energy-efficient construction are part of the build. The community offers walking paths, a park, and sidewalks, and you can walk to Colonies Crossroads for shopping and restaurants. The historic Euclid Avenue walking trail is moments away, and Mount Baldy is a short drive north for year-round recreation. Cable Airport is close by for those who fly. Look no further for the commute. You are close to the 210, the 10, and the 15 freeways, the Metrolink station in downtown Upland, and Ontario International Airport. Pasadena, Los Angeles, and Orange County are all within easy reach! This former model home is upgraded and ready for a new owner. Do not hesitate!
For sale
Listed by: The Real Estate Resource Group • Laura Dandoy • 909-575-4517
$765,000
820 Highline Way, Upland, CA 91784
3beds
2,026sqft
Condominium
Built in 2019
-- sqft lot
$759,000 Zestimate®
$378/sqft
$348/mo HOA
What's special
- 34 days
- 272
- 6
Zillow last checked:
Listing updated:
Listed by:
Laura Dandoy DRE #01019252 909-575-4517,
The Real Estate Resource Group
Source: CRMLS,MLS#: CV26201296 Originating MLS: California Regional MLS
Originating MLS: California Regional MLSFacts & features
Interior
Bedrooms & bathrooms
- Bedrooms: 3
- Bathrooms: 4
- Full bathrooms: 1
- 3/4 bathrooms: 2
- 1/2 bathrooms: 1
- Main level bathrooms: 1
- Main level bedrooms: 1
Rooms
- Room types: Bedroom, Foyer, Great Room, Kitchen, Laundry, Loft, Primary Bathroom, Primary Bedroom, Other
Primary bedroom
- Features: Primary Suite
Bedroom
- Features: Bedroom on Main Level
Bathroom
- Features: Bathtub, Dual Sinks, Enclosed Toilet, Full Bath on Main Level, Separate Shower, Tub Shower, Walk-In Shower
Kitchen
- Features: Kitchen Island, Kitchen/Family Room Combo, Quartz Counters
Other
- Features: Walk-In Closet(s)
Heating
- Central
Cooling
- Central Air
Appliances
- Included: Dishwasher, Free-Standing Range, Gas Range, Gas Water Heater, Microwave, Tankless Water Heater, Water To Refrigerator
- Laundry: Washer Hookup, Laundry Room, Upper Level
Features
- Living Room Deck Attached, Open Floorplan, Recessed Lighting, Unfurnished, Bedroom on Main Level, Entrance Foyer, Loft, Primary Suite, Walk-In Closet(s)
- Flooring: Carpet, Laminate
- Windows: Double Pane Windows, Screens
- Has fireplace: No
- Fireplace features: None
- Common walls with other units/homes: 1 Common Wall,No One Above,No One Below
Interior area
- Total interior livable area: 2,026 sqft
Video & virtual tour
Property
Parking
- Total spaces: 2
- Parking features: Direct Access, Door-Single, Garage, Garage Door Opener
- Attached garage spaces: 2
Features
- Levels: Three Or More
- Stories: 3
- Entry location: 1
- Patio & porch: Covered, Deck
- Exterior features: Rain Gutters
- Pool features: None
- Spa features: None
- Fencing: Wrought Iron
- Has view: Yes
- View description: City Lights, Mountain(s)
Lot
- Size: 960 Square Feet
- Features: Corner Lot
Details
- Parcel number: 1044811030000
- Special conditions: Standard
Construction
Type & style
- Home type: Condo
- Architectural style: Contemporary
- Property subtype: Condominium
- Attached to another structure: Yes
Materials
- Stucco
- Foundation: Slab
- Roof: Flat
Condition
- New construction: No
- Year built: 2019
Details
- Builder model: Plan 1A
- Builder name: Watt Communities
Utilities & green energy
- Electric: 220 Volts in Garage, Photovoltaics on Grid
- Sewer: Public Sewer
- Water: Public
- Utilities for property: Electricity Connected, Natural Gas Connected, Sewer Connected, Water Connected
Community & HOA
Community
- Features: Curbs, Hiking, Park, Street Lights, Sidewalks
- Security: Carbon Monoxide Detector(s), Fire Detection System, Fire Rated Drywall, Fire Sprinkler System, Smoke Detector(s)
HOA
- Has HOA: Yes
- Amenities included: Maintenance Grounds
- HOA fee: $348 monthly
- HOA name: Highline
- HOA phone: 855-403-3852
Location
- Region: Upland
Financial & listing details
- Price per square foot: $378/sqft
- Tax assessed value: $750,705
- Date on market: 9/14/2026
- Cumulative days on market: 34 days
- Listing terms: Cash,Cash to New Loan
- Road surface type: Paved
Estimated market value
$759,000
$721,000 - $797,000
$3,729/mo
Price history
| Date | Event | Price |
|---|---|---|
| 9/16/2026 | Listed for sale | $765,000$378/sqft |
Source:  CRMLS #CV26201296 Report a problem CRMLS #CV26201296 Report a problem | ||
Public tax history
| Year | Property taxes | Tax assessment |
|---|---|---|
| 2026 | -- | $750,705 +2% |
| 2025 | $8,098 +3.2% | $735,985 +2% |
| 2024 | $7,847 +1.5% | $721,554 +2% |
| 2023 | $7,730 +2.2% | $707,406 +2% |
| 2022 | $7,565 +53% | $693,535 +58% |
| 2021 | $4,945 -25.6% | $438,962 +18.8% |
| 2020 | $6,644 | $369,461 |
Find assessor info on the county website
Monthly payment
Est. payment
Payment breakdown
Explore the cost of this home by adjusting the details. Changes won't be saved.Climate risks
Neighborhood: 91784
Similar homes
- $725,0003 bd3 ba1.6k sqft805 Cranberry Way, Upland, CA 91786For Sale
 MLS ID #CV26185201, Laura Dandoy, The Real Estate Resource Group. CRMLS
 - $599,9003 bd3 ba1.7k sqft596 Katy Dr, Upland, CA 91786For Sale
 MLS ID #AR26147211, Kassandra Yamamoto, Re/Max Omega. CRMLS
 - $749,0003 bd3 ba1.6k sqft475 Meyer Pl, Upland, CA 91786For Sale
 MLS ID #OC26199364, Kathy Zhou, Ascendant Realty. CRMLS
 - $838,0004 bd3 ba2.2k sqft12260 Chorus Dr, Rancho Cucamonga, CA 91739For Sale
 MLS ID #TR26160851, Min Cao, Star Max Realty. CRMLS
