Welcome to 7729 Paxton Place, a beautifully designed home in the sought-after Terra Vista community. Completed in 2019, this TURNKEY residence spans 1,740 square feet and features 3 bedrooms, 2 full bathrooms, and 2 half bathrooms — a layout built for both daily living and effortless entertaining.
This home has been extensively refreshed throughout with brand NEW LVP flooring (no more carpet!), NEW floor trim, and a fresh coat of NEW interior paint. The kitchen shines with NEW countertops and backsplash, plus a full suite of NEW appliances including refrigerator, stove, oven, and dishwasher. Both half bathrooms feature NEW vanities and sleek LED-lit mirrors, while the bathtub and walk-in shower have been reglazed to look and feel brand NEW. A tankless water heater, energy-efficient HVAC system, and whole house fan keep this home comfortable and efficient year-round.
Step inside to the entry level, where a versatile flex room awaits — perfect as a den, home office, or cozy reading nook — complete with its own convenient half bath and direct access to the attached 2-car garage.
The main level features an open-concept layout connecting the kitchen, dining room, and living room. The kitchen includes generous cabinetry, a pantry, and a half bathroom, with direct access to a private balcony offering views of the San Gabriel Mountains.
The upper floor is home to a true primary retreat, featuring a walk-in closet, dual-sink vanity, separate toilet room, and walk-in shower. Two more bedrooms, a full bath, and a conveniently placed laundry closet complete the level.
Enjoy access to community amenities including a pool, heated spa, clubhouse, fitness center, fire pit, BBQ and picnic areas, a kids' play area, ping pong, corn hole, and plenty of outdoor seating areas.
Location is everything, and this home delivers — situated near an abundance of shopping, dining, top-rated schools, parks, a new Fire Station down the street, and scenic trails, with easy access to the 210, 10, and 15 freeways for a quick commute wherever life takes you. Come experience it for yourself.
For sale
Listed by: eXp Realty of Greater Los Angeles • Gabriella Gutierrez • Contact: 909-749-2053
Price cut: $14.9K (9/17)
$585,000
7729 Paxton Pl, Rancho Cucamonga, CA 91730
3beds
1,740sqft
Condominium
Built in 2019
-- sqft lot
$583,500 Zestimate®
$336/sqft
$334/mo HOA
What's special
- 33 days
- 558
- 38
Zillow last checked:
Listing updated:
Listed by:
Gabriella Gutierrez DRE #02199790 909-749-2053,
eXp Realty of Greater Los Angeles
Source: CRMLS,MLS#: CV26190712 Originating MLS: California Regional MLS
Originating MLS: California Regional MLSFacts & features
Interior
Bedrooms & bathrooms
- Bedrooms: 3
- Bathrooms: 4
- Full bathrooms: 2
- 1/2 bathrooms: 2
- Main level bathrooms: 1
Rooms
- Room types: Bonus Room, Bedroom, Den, Entry/Foyer, Kitchen, Laundry, Living Room, Office, Other, Dining Room
Bedroom
- Features: All Bedrooms Up
Bathroom
- Features: Bathroom Exhaust Fan, Dual Sinks, Enclosed Toilet, Linen Closet, Quartz Counters, Soaking Tub, Tub Shower, Walk-In Shower
Kitchen
- Features: Kitchen Island, Kitchen/Family Room Combo, Quartz Counters
Other
- Features: Walk-In Closet(s)
Heating
- Central
Cooling
- Central Air, Whole House Fan
Appliances
- Included: Dishwasher, Free-Standing Range, Disposal, Gas Oven, Gas Range, Microwave, Refrigerator, Tankless Water Heater, Vented Exhaust Fan
- Laundry: Washer Hookup, Gas Dryer Hookup, Inside, Upper Level
Features
- Breakfast Bar, Balcony, Separate/Formal Dining Room, High Ceilings, Open Floorplan, Pantry, Quartz Counters, Recessed Lighting, All Bedrooms Up, Walk-In Closet(s)
- Flooring: Vinyl
- Doors: Sliding Doors
- Windows: Custom Covering(s), Double Pane Windows
- Has fireplace: No
- Fireplace features: None
- Common walls with other units/homes: 2+ Common Walls
Interior area
- Total interior livable area: 1,740 sqft
Video & virtual tour
Property
Parking
- Total spaces: 2
- Parking features: On Site, Garage Faces Rear, One Space, On Street, Uncovered
- Attached garage spaces: 2
Features
- Levels: Three Or More
- Stories: 3
- Entry location: Ground
- Patio & porch: Concrete, Open, Patio
- Pool features: Association
- Has spa: Yes
- Spa features: Association, Heated
- Has view: Yes
- View description: Mountain(s), Neighborhood
Lot
- Size: 800 Square Feet
- Features: Landscaped
Details
- Parcel number: 1077912230000
- Special conditions: Standard
Construction
Type & style
- Home type: Condo
- Architectural style: Modern
- Property subtype: Condominium
- Attached to another structure: Yes
Materials
- Foundation: Slab
- Roof: Tile
Condition
- Updated/Remodeled
- New construction: No
- Year built: 2019
Details
- Builder name: Van Daele
Utilities & green energy
- Electric: Standard
- Sewer: Public Sewer
- Water: Public
Green energy
- Energy efficient items: HVAC, Thermostat
Community & HOA
Community
- Features: Street Lights, Sidewalks
- Security: Carbon Monoxide Detector(s), Smoke Detector(s)
HOA
- Has HOA: Yes
- Amenities included: Clubhouse, Sport Court, Fitness Center, Fire Pit, Maintenance Grounds, Management, Outdoor Cooking Area, Barbecue, Picnic Area, Playground, Pool, Recreation Room, Spa/Hot Tub
- HOA fee: $334 monthly
- HOA name: Row and Bungalows at Terra Vista
- HOA phone: 888-679-2500
Location
- Region: Rancho Cucamonga
Financial & listing details
- Price per square foot: $336/sqft
- Tax assessed value: $483,332
- Date on market: 9/3/2026
- Cumulative days on market: 33 days
- Listing terms: Cash,Conventional,FHA,Submit
- Inclusions: Appliances: Refrigerator, stove, oven, dishwasher, microwave
- Exclusions: All staging items (not included)
Estimated market value
$583,500
$554,000 - $613,000
$3,478/mo
Price history
| Date | Event | Price |
|---|---|---|
| 9/17/2026 | Price change | $585,000-2.5%$336/sqft |
Source:  CRMLS #CV26190712 Report a problem CRMLS #CV26190712 Report a problem | ||
| 9/3/2026 | Listed for sale | $599,900$345/sqft |
Source: CRMLS #CV26190712 Report a problem | ||
| 3/7/2023 | Listing removed | -- |
Source: Zillow Rentals Report a problem | ||
| 2/20/2023 | Price change | $3,100-3.1%$2/sqft |
Source: Zillow Rentals Report a problem | ||
| 1/27/2023 | Listed for rent | $3,200$2/sqft |
Source: Zillow Rentals Report a problem | ||
Public tax history
| Year | Property taxes | Tax assessment |
|---|---|---|
| 2026 | -- | $483,332 +2% |
| 2025 | $5,820 +2.9% | $473,855 +2% |
| 2024 | $5,659 +2.5% | $464,564 +2% |
| 2023 | $5,520 +2% | $455,455 +2% |
| 2022 | $5,414 +0% | $446,524 +2% |
| 2021 | $5,413 +2.7% | $437,769 +1% |
| 2020 | $5,272 +536.4% | $433,280 +1417.8% |
| 2019 | $828 | $28,546 |
Find assessor info on the county website
Monthly payment
Est. payment
Payment breakdown
Explore the cost of this home by adjusting the details. Changes won't be saved.Climate risks
Neighborhood: West Terra Vista
Nearby schools
Schools provided by the listing agent
- Elementary: Coyote Canyon
- Middle: Ruth Musser
- High: Rancho Cucamonga
Source: CRMLS. This data may not be complete. We recommend contacting the local school district to confirm school assignments for this home.
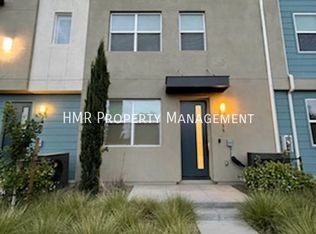
- $603,3003 bd2 ba1.7k sqft7731 Paxton Pl, Rancho Cucamonga, CA 91730Off Market
- $661,2004 bd4 ba1.8k sqft7727 Paxton Pl, Rancho Cucamonga, CA 91730Off Market
- $601,8003 bd2 ba1.7k sqft7733 Paxton Pl, Rancho Cucamonga, CA 91730Off Market
- $658,4003 bd3 ba1.7k sqft7735 Paxton Pl, Rancho Cucamonga, CA 91730Off Market
Similar homes
- $565,0003 bd4 ba1.4k sqft11044 Luminate Dr, Rancho Cucamonga, CA 91730For Sale
 MLS ID #CV26099576, Andrew Romo, The Kasa Agency Inc.. CRMLS
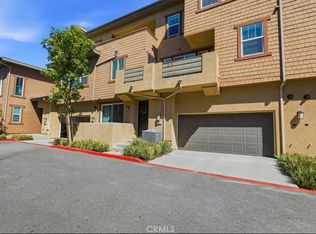
 - $609,9002 bd3 ba1.8k sqft8056 Cresta Bella Rd, Rancho Cucamonga, CA 91730For Sale
 MLS ID #CV26169360, Laura Dandoy, The Real Estate Resource Group. CRMLS
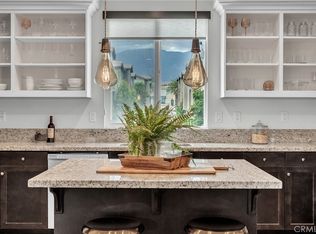
 - $639,9003 bd3 ba1.8k sqft7382 Palazzo Pl, Rancho Cucamonga, CA 91739For Sale
 MLS ID #AR26199491, Janice DeNuto, ELEVATE REAL ESTATE AGENCY. CRMLS
 - $540,0003 bd3 ba1.5k sqft12261 Cielo Dr, Rancho Cucamonga, CA 91739For Sale
 MLS ID #CV26106859, Brian Edwards, PAK HOME REALTY. CRMLS
