Resort-Style Living at Its Finest!
Welcome to The Resorts, where comfort, convenience, and resort-style amenities come together! This beautifully appointed home features three spacious, peaceful bedrooms designed for relaxation, including a warm and inviting primary suite with upgraded carpeting. Adding exceptional value and organization throughout the home are **over $20,000 in custom built-in closet organizers**, offering stylish storage solutions and maximizing every inch of space.
The two beautifully upgraded bathrooms feature beveled glass mirrors, ceramic tile flooring, and elegant quartz countertops. The thoughtfully designed kitchen is a cook's delight, showcasing quartz countertops, upgraded KitchenAid appliances, soft-close drawers, convenient USB and GFCI outlets, and attractive hardwood laminate flooring.
The welcoming living room is perfect for entertaining or enjoying quality time with family, complemented by recessed lighting throughout the home. An added bonus is that **almost all of the furniture is included**, making this an exceptional opportunity to enjoy a beautifully furnished home without the added expense of furnishing it yourself!
Additional features include an oversized garage with overhead storage and a tankless water heater.
Enjoy the lifestyle that The Resorts community has to offer, featuring a sparkling swimming pool, fully equipped fitness center, business center, and even a dedicated dog park complete with its own dog wash station.
**Move-in ready, beautifully upgraded, and thoughtfully furnished—this is resort-style living you'll love coming home to!**
For sale
Listed by: REALTY WORLD ALL STARS • Adam Elkebir • 909-261-7375
$587,900
9389 Solaire Pl, Rancho Cucamonga, CA 91730
3beds
1,380sqft
Condominium
Built in 2021
-- sqft lot
$586,000 Zestimate®
$426/sqft
$504/mo HOA
What's special
- 1 day
- 69
- 7
Zillow last checked:
Listing updated:
Listed by:
Adam Elkebir DRE #01240576 909-261-7375,
REALTY WORLD ALL STARS
Source: CRMLS,MLS#: CV26241609 Originating MLS: California Regional MLS
Facts & features
Interior
Bedrooms & bathrooms
- Bedrooms: 3
- Bathrooms: 2
- Full bathrooms: 2
- Main level bathrooms: 2
- Main level bedrooms: 3
Rooms
- Room types: Bedroom, Primary Bedroom
Primary bedroom
- Features: Main Level Primary
Bedroom
- Features: Bedroom on Main Level
Bathroom
- Features: Dual Sinks, Separate Shower, Tub Shower
Kitchen
- Features: Kitchen Island, Self-closing Cabinet Doors, Self-closing Drawers
Heating
- Central
Cooling
- Central Air
Appliances
- Included: Convection Oven, Dishwasher, Disposal, Self Cleaning Oven, Tankless Water Heater
- Laundry: Washer Hookup, Electric Dryer Hookup
Features
- Balcony, Quartz Counters, Recessed Lighting, Bedroom on Main Level, Main Level Primary
- Flooring: Laminate
- Windows: Blinds, Screens
- Has fireplace: No
- Fireplace features: None
- Common walls with other units/homes: 1 Common Wall
Interior area
- Total interior livable area: 1,380 sqft
Video & virtual tour
Property
Parking
- Total spaces: 2
- Parking features: Garage, Guest, Side By Side
- Attached garage spaces: 2
Accessibility
- Accessibility features: Other
Features
- Levels: One
- Stories: 1
- Entry location: Front Door
- Patio & porch: Patio
- Pool features: Association
- Has spa: Yes
- Spa features: Association
- Fencing: None
Lot
- Size: 1,380 Square Feet
- Features: Close to Clubhouse
Details
- Parcel number: 0210691110000
- Special conditions: Standard
Construction
Type & style
- Home type: Condo
- Property subtype: Condominium
- Attached to another structure: Yes
Condition
- Turnkey
- New construction: No
- Year built: 2021
Utilities & green energy
- Sewer: Public Sewer
- Water: Public
Green energy
- Energy efficient items: Appliances, Construction, Doors, HVAC, Lighting, Thermostat, Water Heater
Community & HOA
Community
- Features: Dog Park
- Security: Carbon Monoxide Detector(s), Fire Sprinkler System
HOA
- Has HOA: Yes
- Amenities included: Clubhouse, Dog Park, Fitness Center, Fire Pit, Meeting Room, Meeting/Banquet/Party Room, Barbecue, Pool, Pets Allowed, Spa/Hot Tub
- HOA fee: $250 monthly
- HOA name: The Resorts
- HOA phone: 800-428-5588
- Second HOA fee: $254 monthly
- Second HOA name: The Resorts
- Second HOA phone: 800-428-5588
Location
- Region: Rancho Cucamonga
Financial & listing details
- Price per square foot: $426/sqft
- Tax assessed value: $618,120
- Date on market: 11/11/2026
- Cumulative days on market: 1 day
- Listing terms: Cash,Cash to New Loan,Conventional,FHA,Fannie Mae,Submit
- Inclusions: ALMOST ALL FURNISHINGS IN THE HOME
- Road surface type: Paved
Estimated market value
$586,000
$557,000 - $615,000
$3,357/mo
Price history
| Date | Event | Price |
|---|---|---|
| 11/12/2026 | Listed for sale | $587,900-3%$426/sqft |
Source:  CRMLS #CV26241609 Report a problem | ||
| 2/20/2025 | Sold | $606,000$439/sqft |
Source: CRMLS #CV25003446 Report a problem | ||
| 1/23/2025 | Contingent | $606,000$439/sqft |
Source: CRMLS #CV25003446 Report a problem | ||
| 1/10/2025 | Listed for sale | $606,000$439/sqft |
Source: CRMLS #CV25003446 Report a problem | ||
Public tax history
| Year | Property taxes | Tax assessment |
|---|---|---|
| 2026 | -- | $618,120 +31% |
| 2025 | $5,983 +3% | $471,821 +2% |
| 2024 | $5,808 +2.7% | $462,570 +2% |
| 2023 | $5,654 +0.9% | $453,500 +2% |
| 2022 | $5,604 +418.2% | $444,608 +3001.6% |
| 2021 | $1,081 | $14,335 |
Find assessor info on the county website
Monthly payment
Est. payment
Payment breakdown
Explore the cost of this home by adjusting the details. Changes won't be saved.Climate risks
Neighborhood: 91730
- $557,6003 bd2 ba1.3k sqft9388 Solaire Pl, Rancho Cucamonga, CA 91730Off Market
- $624,7003 bd2 ba1.7k sqft9384 Solaire Pl, Rancho Cucamonga, CA 91730Off Market
- $544,8003 bd2 ba1.3k sqft11063 Aspire Dr, Rancho Cucamonga, CA 91730Off Market
- $--3 bd2 ba1.7k sqft9386-1 Solaire Pl, Rancho Cucamonga, CA 91730Off Market

Similar homes
- $589,9004 bd3 ba1.5k sqft11072 Flourish Dr, Rancho Cucamonga, CA 91730For Sale
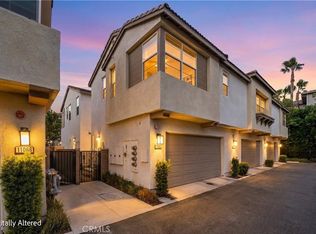 MLS ID #OC26232605, Cesar Gomez, Douglas Elliman of California. CRMLS
- $569,9002 bd2 ba1.2k sqft11070 Cabana Dr, Rancho Cucamonga, CA 91730For Sale
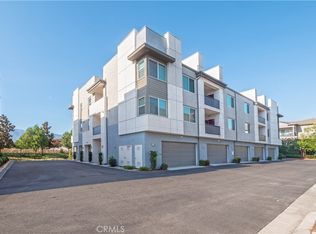 MLS ID #CV26155344, Kevin Finley, CENTURY 21 CITRUS REALTY INC. CRMLS
- $548,8003 bd3 ba1.5k sqft7784 Haywood Pl, Rancho Cucamonga, CA 91730For Sale
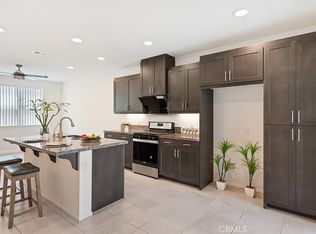 MLS ID #IV26234894, LIHUI ZHANG, CENTURY 21 EXPERIENCE. CRMLS
- $490,0002 bd2 ba1k sqft11010 Momentum Dr, Rancho Cucamonga, CA 91730For Sale
 MLS ID #TR26185972, Denny Liu, Exp Realty of California Inc. CRMLS
