A rare find in the community, this 3 bedroom, 2.5 bathroom condo offers something many of the neighboring units do not: true ground level access from the attached 2 car garage directly into the home, plus a private yard instead of just a patio. No carrying groceries up stairs, no heading downstairs to reach your car, and no shared style outdoor setup.
Inside, you’ll find 1,533 square feet of bright, well designed living space with a comfortable two story layout, modern finishes, and an open main living area that flows easily from the kitchen to the dining and family spaces.
Upstairs are all three bedrooms, including a spacious primary suite, while the main level keeps everyday living simple and convenient. The attached garage opens at the same level as the home, making daily life feel much easier than many condo layouts.
The community offers a pool, spa, gym, clubhouse, park, BBQ areas, ping pong, and more, all with HOA dues of $317 per month.
Built in 2019 and located in Rancho Cucamonga, this home combines the low maintenance benefits of condo living with features that make it feel much more like a traditional home.
Coming Soon. Showings begin October 11.
For sale
Listed by: LPT Realty, Inc • Tiffani Myers • 909-633-5567
$615,000
10529 Wilding Dr, Rancho Cucamonga, CA 91730
3beds
1,533sqft
Condominium
Built in 2019
-- sqft lot
$606,800 Zestimate®
$401/sqft
$317/mo HOA
What's special
- 39 days
- 373
- 42
Zillow last checked:
Listing updated:
Listed by:
Tiffani Myers DRE #02286792 909-633-5567,
LPT Realty, Inc
Source: CRMLS,MLS#: IG26217937 Originating MLS: California Regional MLS
Facts & features
Interior
Bedrooms & bathrooms
- Bedrooms: 3
- Bathrooms: 3
- Full bathrooms: 2
- 1/2 bathrooms: 1
- Main level bathrooms: 1
Rooms
- Room types: Bedroom, Family Room, Kitchen, Laundry, Living Room, Primary Bathroom, Primary Bedroom, Office, Dining Room
Primary bedroom
- Features: Primary Suite
Bedroom
- Features: All Bedrooms Up
Kitchen
- Features: Built-in Trash/Recycling, Butler's Pantry, Kitchen Island, Walk-In Pantry
Heating
- Central
Cooling
- Central Air
Appliances
- Included: Dishwasher, Gas Oven, Gas Range, Microwave
- Laundry: Upper Level
Features
- Breakfast Bar, Separate/Formal Dining Room, Eat-in Kitchen, All Bedrooms Up, Primary Suite
- Flooring: Tile
- Has fireplace: No
- Fireplace features: None
- Common walls with other units/homes: No Common Walls
Interior area
- Total interior livable area: 1,533 sqft
Property
Parking
- Total spaces: 2
- Parking features: Garage - Attached
- Attached garage spaces: 2
Features
- Levels: Two
- Stories: 2
- Entry location: Front Ground
- Pool features: Community, Association
- Has view: Yes
- View description: Courtyard
Lot
- Size: 800 Square Feet
Details
- Parcel number: 1077914430000
- Special conditions: Standard
Construction
Type & style
- Home type: Condo
- Property subtype: Condominium
Materials
- Roof: Tile
Condition
- New construction: No
- Year built: 2019
Utilities & green energy
- Sewer: Public Sewer
- Water: Public
Community & HOA
Community
- Features: Suburban, Pool
HOA
- Has HOA: Yes
- Amenities included: Clubhouse, Fire Pit, Outdoor Cooking Area, Barbecue, Playground, Pickleball, Pool, Pets Allowed, Spa/Hot Tub
- HOA fee: $317 monthly
- HOA name: The Row and Bungalows at Terra Vista Community
- HOA phone: 800-428-5588
Location
- Region: Rancho Cucamonga
Financial & listing details
- Price per square foot: $401/sqft
- Tax assessed value: $560,886
- Date on market: 10/11/2026
- Cumulative days on market: 39 days
- Listing terms: Cash,Cash to Existing Loan,Cash to New Loan,Conventional,FHA
Estimated market value
$606,800
$576,000 - $637,000
$3,278/mo
Price history
| Date | Event | Price |
|---|---|---|
| 10/11/2026 | Listed for sale | $615,000+22.3%$401/sqft |
Source:  CRMLS #IG26217937 Report a problem | ||
| 2/4/2020 | Sold | $503,000$328/sqft |
Source: Public Record Report a problem | ||
Public tax history
| Year | Property taxes | Tax assessment |
|---|---|---|
| 2026 | -- | $560,886 +2% |
| 2025 | $6,660 +2.8% | $549,888 +2% |
| 2024 | $6,476 +2.5% | $539,106 +2% |
| 2023 | $6,319 +1.9% | $528,535 +2% |
| 2022 | $6,200 +0% | $518,172 +2% |
| 2021 | $6,200 +85.8% | $508,012 +97.6% |
| 2020 | $3,336 +302.7% | $257,117 +800.7% |
| 2019 | $828 | $28,546 |
Find assessor info on the county website
Monthly payment
Est. payment
Payment breakdown
Explore the cost of this home by adjusting the details. Changes won't be saved.Climate risks
Neighborhood: West Terra Vista
- $545,0003 bd2 ba1.4k sqft10531 Wilding Dr, Rancho Cucamonga, CA 91730Off Market
- $548,5003 bd2 ba1.4k sqft10541 Wilding Dr, Rancho Cucamonga, CA 91730Off Market

- $631,5004 bd2 ba1.5k sqft10525 Wilding Dr, Rancho Cucamonga, CA 91730Off Market
- $574,1004 bd3 ba1.5k sqft10539 Wilding Dr, Rch Cucamonga, CA 91730Off Market

Similar homes
- $629,0004 bd3 ba1.9k sqft10369 Cooks Dr Unit 2, Rancho Cucamonga, CA 91730For Sale
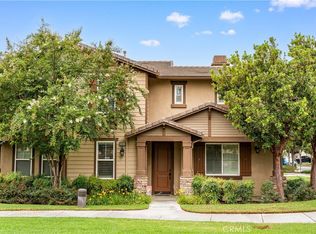 MLS ID #WS26196004, XIUKUI LI, Pinnacle Real Estate Group. CRMLS
- $589,9004 bd3 ba1.5k sqft11072 Flourish Dr, Rancho Cucamonga, CA 91730For Sale
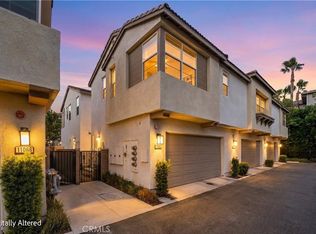 MLS ID #OC26232605, Cesar Gomez, Douglas Elliman of California. CRMLS
- $549,0002 bd3 ba1.3k sqft8048 Tulsa Pl Unit 106, Rancho Cucamonga, CA 91730For Sale
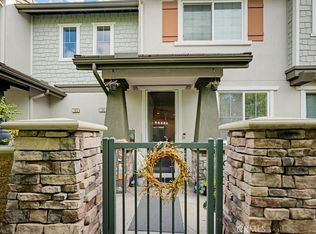 MLS ID #CV26234672, Nicholas Wright, NICHOLAS WRIGHT BROKER. CRMLS
- $625,0003 bd3 ba1.8k sqft7382 Palazzo Pl, Rancho Cucamonga, CA 91739For Sale
 MLS ID #AR26246499, Janice DeNuto, ELEVATE REAL ESTATE AGENCY. CRMLS
