Skip main navigation
Sold for $665,000
  • Listed by: DARNEY REALTY • Kimberly Darney • Contact: 714-657-6634
    Bought with: DARNEY REALTY
    Tax assessed value
    $665,000

    206 Martindale Way, Glendora, CA 91741

    2beds
    1,330sqft
    Condominium
    Built in 2009
    -- sqft lot
    $690,300 Zestimate®
    $500/sqft
    $2,840 Estimated rent

    Home value

    $690,300

    $656,000 - $725,000

    $2,840/mo

    Zestimate® history
    Loading
    Loading...

    Owner options

    List your home for rent

    $2,840/mo

    Rent Zestimate®

    Find your next renter with Zillow Rental Manager. Plus, with online applications, you can quickly screen prospective tenants – for free.

    Learn more

    $2,840/mo

    Rent Zestimate®

    Refinance and save

    $4,449/mo

    Est. payment

    Refinancing to a lower rate could help reduce your monthly payments and save thousands over the life of the loan.

    See today's rates

    $4,449/mo

    Est. payment

    Explore your selling options

    Work with a Zillow partner agent

    Leverage their expertise and Zillow's premium Showcase listings to get your home seen by more buyers.

    Get started

    List with your own agent

    Get your home in front of millions of buyers by listing it on Zillow.

    Learn how to do it

    Sell it yourself

    Take full control of how buyers see your home on Zillow by listing For Sale by Owner (FSBO).

    List your home

    What's special

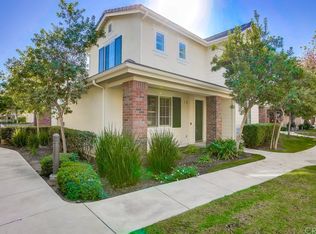
    EXQUISITE NORTH GLENDORA HOME: GATED LUXURY, SPACIOUS LIVING, AND RESORT-STYLE AMENITIES AWAIT! Welcome to your dream home in the desirable Arboreta gated community in the finest area of North Glendora 91741! This premium end unit condominium is a true gem, offering not only a stylish and upgraded living space but also the coveted benefits of a secure, gated environment. Upon entry, you'll find a gated front patio and an oversized 2-car garage, providing convenience and peace of mind. The spacious kitchen is a chef's delight, boasting Whirlpool stainless steel appliances, granite countertops, ample cupboard space, a built-in desk, and a full walk-in pantry. It's perfect for preparing meals and hosting gatherings. The dining area opens onto an inviting upstairs deck with neighborhood views, making it the ideal spot for enjoying meals and creating cherished memories. The living room offers both comfort and style, featuring a media center and a cozy fireplace for those cozy evenings. A large laundry room with a washer and dryer included, as well as a separate storage/folding area, adds convenience to your daily routine. The spacious master suite includes a walk-in closet and a luxurious bathroom with an oval tub, separate shower, and dual vanity, creating a private oasis for relaxation. The second generously sized bedroom is conveniently located across from a full bathroom in the hallway, providing comfort and ease for family and guests. The Arboreta community is known for its wide streets, ample parking, walking trails, playground, and resort-style pool and spa. It's an oasis of recreation and relaxation right outside your doorstep. For families, the convenience of walking distance to La Fetra Elementary School and Sandburg Middle School is a tremendous asset. Don't miss out on this exceptional North Glendora condominium in the Arboreta gated community. With upgraded features, security, and an abundance of amenities, it offers a lifestyle of comfort and convenience that's hard to beat. Schedule a showing today to experience the magic of this home for yourself!

    Zillow last checked:

    Listing updated:

    Listed by:

    Kimberly Darney DRE #01458057 714-657-6634,

    DARNEY REALTY

    Bought with:

    Kimberly Darney, DRE #01458057

    DARNEY REALTY

    Source: CRMLS,MLS#: CV24066011MLS LogoOriginating MLS: California Regional MLS

    Facts & features

    Interior

    Bedrooms & bathrooms
    • Bedrooms: 2
    • Bathrooms: 2
    • Full bathrooms: 2
    • Main level bathrooms: 2
    • Main level bedrooms: 2
    Rooms
    • Room types: Bedroom, Kitchen, Laundry, Living Room, Dining Room
    Bedroom
    • Features: All Bedrooms Up
    Bathroom
    • Features: Bathtub, Dual Sinks, Low Flow Plumbing Fixtures, Soaking Tub, Separate Shower
    Kitchen
    • Features: Kitchen Island, Kitchen/Family Room Combo, Stone Counters
    Heating
    • Central, Forced Air, Fireplace(s), High Efficiency, Natural Gas
    Cooling
    • Central Air, Electric, ENERGY STAR Qualified Equipment
    Appliances
    • Included: ENERGY STAR Qualified Appliances, Gas Cooktop, Gas Oven, Gas Water Heater, High Efficiency Water Heater, Microwave, Refrigerator, Range Hood, Water To Refrigerator, Dryer, Washer
    • Laundry: Washer Hookup, Laundry Room
    Features
    • Breakfast Bar, Balcony, Separate/Formal Dining Room, Eat-in Kitchen, All Bedrooms Up
    • Flooring: Carpet, Laminate, Tile
    • Windows: Double Pane Windows, ENERGY STAR Qualified Windows, Insulated Windows, Plantation Shutters
    • Has fireplace: Yes
    • Fireplace features: Electric, Family Room, Gas
    • Common walls with other units/homes: 1 Common Wall
    Interior area
    • Total interior livable area: 1,330 sqft

    Property

    Parking
    • Total spaces: 2
    • Parking features: Door-Multi, Garage, Private, Garage Faces Side, Tandem
    • Attached garage spaces: 2
    Features
    • Levels: Two
    • Stories: 2
    • Entry location: 1
    • Patio & porch: Concrete, Deck, Front Porch, Patio
    • Pool features: Heated, In Ground, Association
    • Has spa: Yes
    • Spa features: Association, Heated
    • Fencing: Block
    • Has view: Yes
    • View description: City Lights, Park/Greenbelt, Mountain(s), Neighborhood, Peek-A-Boo, Trees/Woods
    Lot
    • Size: 1.37 Acres
    • Features: Greenbelt, Lawn, Landscaped, Paved, Sprinkler System
    Details
    • Parcel number: 8635028026
    • Zoning: GDM1A*
    • Special conditions: Trust

    Construction

    Type & style
    • Home type: Condo
    • Architectural style: Contemporary
    • Property subtype: Condominium
    • Attached to another structure: Yes
    Materials
    • Stucco
    • Foundation: Slab
    Condition
    • Turnkey
    • New construction: No
    • Year built: 2009

    Utilities & green energy

    • Electric: Standard
    • Sewer: Public Sewer
    • Water: Public
    • Utilities for property: Cable Available, Electricity Connected, Natural Gas Connected, Sewer Connected, Water Connected
    Green energy
    • Energy efficient items: Appliances

    Community & HOA

    Community
    • Features: Biking, Curbs, Foothills, Park, Street Lights, Suburban, Sidewalks
    • Security: Carbon Monoxide Detector(s), Security Gate, Smoke Detector(s)
    HOA
    • Has HOA: Yes
    • Amenities included: Pool
    • HOA fee: $227 monthly
    • HOA name: Vintage at Arboreta
    • HOA phone: 626-967-7921
    • Second HOA fee: $190 monthly
    • Second HOA name: Arboreta Community
    Location
    • Region: Glendora

    Financial & listing details

    • Price per square foot: $500/sqft
    • Tax assessed value: $665,000
    • Annual tax amount: $8,148
    • Date on market: 4/4/2024
    • Cumulative days on market: 95 days
    • Listing terms: Conventional,1031 Exchange,FHA,Fannie Mae
    • Inclusions: Refrigerator, Washer & Dryer; Potted Trees
    • Road surface type: Paved

    Price history

    DateEventPrice
    8/16/2024Sold$665,000-8.1%$500/sqft
    Source: CRMLS #CV24066011 Report a problem
    7/22/2024Listing removed--
    Source: CRMLS #CV24016476 Report a problem
    7/9/2024Pending sale$723,900$544/sqft
    Source: CRMLS #CV24066011 Report a problem
    7/1/2024Listed for rent$3,000-9.1%$2/sqft
    Source: CRMLS #CV24016476 Report a problem
    6/24/2024Price change$723,900-0.7%$544/sqft
    Source: CRMLS #CV24066011 Report a problem
    6/17/2024Price change$729,000-2.8%$548/sqft
    Source: CRMLS #CV24066011 Report a problem
    5/27/2024Price change$750,000-2.5%$564/sqft
    Source: CRMLS #CV24066011 Report a problem
    4/13/2024Listing removed--
    Source: CRMLS #CV24016476 Report a problem
    4/4/2024Listed for sale$769,000+10.2%$578/sqft
    Source: CRMLS #CV24066011 Report a problem
    3/28/2024Listed for rent$3,300$2/sqft
    Source: CRMLS #CV24016476 Report a problem
    3/27/2024Listing removed--
    Source: Zillow Rentals Report a problem
    1/27/2024Listed for rent$3,300$2/sqft
    Source: Zillow Rentals Report a problem
    6/14/2022Sold$698,000$525/sqft
    Source: Public Record Report a problem
    5/27/2022Pending sale$698,000$525/sqft
    Source: CRMLS #CV22080455 Report a problem
    5/7/2022Contingent$698,000$525/sqft
    Source: CRMLS #CV22080455 Report a problem
    4/29/2022Listed for sale$698,000+81.3%$525/sqft
    Source: CRMLS #CV22080455 Report a problem
    6/17/2013Sold$385,000-3.3%$289/sqft
    Source: Public Record Report a problem
    11/12/2008Sold$398,000$299/sqft
    Source: Public Record Report a problem

    Public tax history

    YearProperty taxesTax assessment
    2025$8,148 -6.5%$665,000 -8.4%
    2024$8,713 +2.4%$726,199 +2%
    2023$8,512 +2.8%$711,960 +59.4%
    2022$8,284 +54.3%$446,746 +2%
    2021$5,368 +3.3%$437,987 +1%
    2020$5,195 $433,497 +2%
    2019$5,195 +4.8%$424,998 +2%
    2018$4,958 $416,666 +2%
    2017$4,958 +1.6%$408,497 +2%
    2016$4,880 +2.5%$400,488 +1.5%
    2015$4,759 +2.6%$394,473 +2%
    2014$4,639 $386,747 -5.2%
    2012-- $408,045 +2%
    2011-- $400,045 +0.8%
    2010-- $397,056 -0.2%
    2009-- $398,000
    Find assessor info on the county website

    Neighborhood: 91741

    Nearby schools

    GreatSchools rating
    Get a cash offer in 3 minutes
    Find out how much your home could sell for in as little as 3 minutes with a no-obligation cash offer.
    Estimated market value
    $690,300
    Get a cash offer in 3 minutes
    Find out how much your home could sell for in as little as 3 minutes with a no-obligation cash offer.
    Estimated market value
    $690,300