PRICE IMPROVEMENT!!
Welcome to 2160 Willow Wisp, a beautifully maintained, nearly new Lennar townhome in the sought-after "Parkvue community" at The Enclave in Upland. Built in 2023 and in excellent condition, this 3-bedroom, 3 bath home offers approximately 1,722 sq ft of light-filled living across three levels.
Natural light pours through the open-concept main level, where upgraded luxury vinyl plank flooring flows throughout. Beautiful kitchen features a large island that is perfect for entertaining. This turnkey home also offers updated finishes with a cozy room ideal for a library. Step out to the living room balcony, unwind on the private balcony off the primary suite, or relax on your own private patio.
This home is designed for efficient living, with an 8-panel solar system, a tankless water heater, and an attached 2-car garage wired for EV charging.
Community amenities include a resort-style pool and spa, cabanas, a clubhouse and a playground. It’s all close to shopping, dining, parks and commuter routes. A move-in-ready home with modern upgrades and low-maintenance living, so don’t miss it!
For sale
Listed by: SoCal 5 Real Estate • Diana Morfin • 323-828-8872
Price cut: $10.5K (11/16)
$689,000
2160 Willow Wisp, Upland, CA 91786
3beds
1,722sqft
Condominium
Built in 2023
-- sqft lot
$687,600 Zestimate®
$400/sqft
$332/mo HOA
What's special
- 29 days
- 336
- 19
Zillow last checked:
Listing updated:
Listed by:
Diana Morfin DRE #01796198 323-828-8872,
SoCal 5 Real Estate
Source: CRMLS,MLS#: DW26221107 Originating MLS: California Regional MLS
Facts & features
Interior
Bedrooms & bathrooms
- Bedrooms: 3
- Bathrooms: 3
- Full bathrooms: 3
- Main level bathrooms: 2
- Main level bedrooms: 3
Rooms
- Room types: Bedroom, Den, Family Room, Kitchen, Living Room, Other
Bedroom
- Features: All Bedrooms Up
Bathroom
- Features: Tub Shower
Kitchen
- Features: Kitchen/Family Room Combo
Other
- Features: Walk-In Closet(s)
Heating
- Central
Cooling
- Central Air
Appliances
- Included: Dishwasher, Gas Range, Microwave, Tankless Water Heater, Dryer, Washer
- Laundry: Inside
Features
- Balcony, Ceiling Fan(s), Eat-in Kitchen, All Bedrooms Up, Walk-In Closet(s)
- Has fireplace: No
- Fireplace features: None
- Common walls with other units/homes: 2+ Common Walls
Interior area
- Total interior livable area: 1,722 sqft
Video & virtual tour
Property
Parking
- Total spaces: 2
- Parking features: Garage
- Attached garage spaces: 2
Features
- Levels: Three Or More
- Stories: 3
- Entry location: Bottom Level
- Patio & porch: Front Porch
- Pool features: Community, Association
- Has spa: Yes
- Spa features: Community
- Has view: Yes
- View description: Mountain(s)
Lot
- Size: 807 Square Feet
Details
- Parcel number: 1007053140000
- Special conditions: Standard
Construction
Type & style
- Home type: Condo
- Property subtype: Condominium
- Attached to another structure: Yes
Condition
- Turnkey
- New construction: No
- Year built: 2023
Utilities & green energy
- Electric: 220 Volts in Garage
- Sewer: Public Sewer
- Water: Public
Community & HOA
Community
- Features: Street Lights, Gated, Pool
- Security: Gated Community, Smoke Detector(s)
HOA
- Has HOA: Yes
- Amenities included: Clubhouse, Playground, Pool, Sauna, Spa/Hot Tub
- HOA fee: $332 monthly
- HOA name: The Enclave Home Owners Association
- HOA phone: 949-833-2600
Location
- Region: Upland
Financial & listing details
- Price per square foot: $400/sqft
- Tax assessed value: $682,506
- Date on market: 10/21/2026
- Cumulative days on market: 29 days
- Listing terms: Cash to New Loan,Conventional
- Inclusions: Washer & Dryer
- Exclusions: Refrigerator
Estimated market value
$687,600
$653,000 - $722,000
$3,406/mo
Price history
| Date | Event | Price |
|---|---|---|
| 11/16/2026 | Price change | $689,000-1.5%$400/sqft |
Source:  CRMLS #DW26221107 Report a problem | ||
| 10/21/2026 | Listed for sale | $699,500+12.1%$406/sqft |
Source: CRMLS #DW26221107 Report a problem | ||
| 6/23/2023 | Listing removed | -- |
Source:  Lennar Homes Report a problem | ||
| 6/16/2023 | Listed for sale | $623,990$362/sqft |
Source: Lennar Homes Report a problem | ||
Public tax history
| Year | Property taxes | Tax assessment |
|---|---|---|
| 2026 | -- | $682,506 +2% |
| 2025 | $8,927 +24.8% | $669,124 +2% |
| 2024 | $7,152 | $656,004 |
Find assessor info on the county website
Monthly payment
Est. payment
Payment breakdown
Explore the cost of this home by adjusting the details. Changes won't be saved.Climate risks
Neighborhood: 91786
Nearby schools
Schools provided by the listing agent
- Elementary: Cabrillo
- Middle: Upland
- High: Upland
Source: CRMLS. This data may not be complete. We recommend contacting the local school district to confirm school assignments for this home.


Similar homes
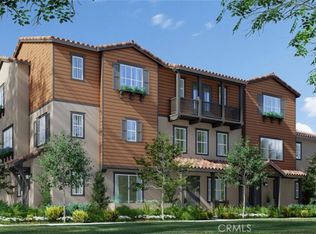
- $620,0003 bd3 ba1.4k sqft817 Cranberry Way, Upland, CA 91786For Sale
 MLS ID #IG26202651, Hayat Moore, Berkshire Hathway HomeServices CA Properties. CRMLS
- $720,0004 bd4 ba1.8k sqft2161 Willow Wisp, Upland, CA 91786For Sale
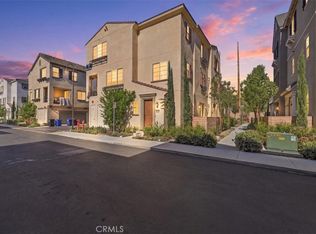 MLS ID #CV26238650, Denise Brandl, KELLER WILLIAMS EMPIRE ESTATES. CRMLS
- $734,9004 bd3 ba1.7k sqft881 Pear Ct, Upland, CA 91786For Sale
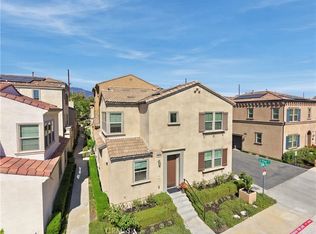 MLS ID #CV26215991, Pierre Maajoun, RE/MAX MASTERS REALTY. CRMLS
- $560,0002 bd3 ba1k sqft2223 Raspberry Ct, Upland, CA 91786For Sale
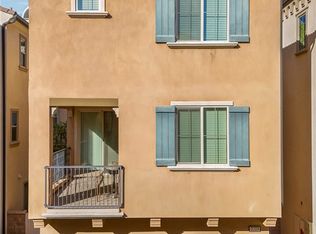 MLS ID #CV26226083, Gina Butz, REDFIN CORPORATION. CRMLS
